- Overview
- Description
- Property Details
- Location
- HOA Management
- Facts & Features
- Getting Around
- Nearby Homes


$4,750,000
Monthly Est:$23,642
 8 Beds
 12 Baths
7 full baths + 5 half baths
 10,869sqft
586 Wethersfield Pl, Melbourne, FL 32940
$4,750,000
$23,642/moEst:
Get Pre-Approved
Single Family Residence
Built in 2007
$71.33/mo HOA
1.77 acres lot
$437/sq.ft
Description
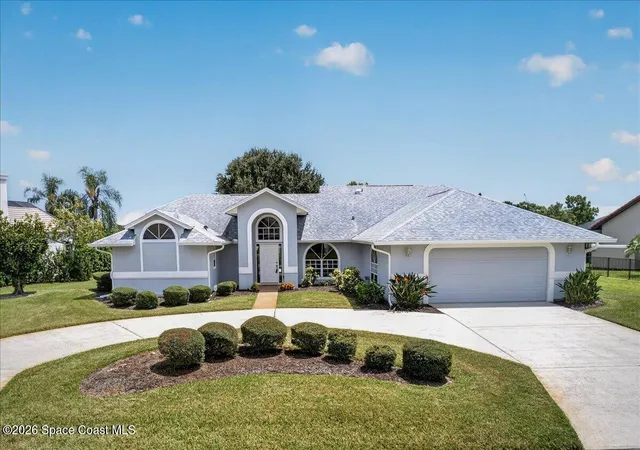
Welcome to 586 Wethersfield Place, an unparalleled luxury sanctuary nestled in the heart of Melbourne, Florida. This exquisite property redefines opulence offering discerning buyers a unique blend of grandeur and privacy. A Masterpiece of Architectural Excellence and constructed with the utmost attention to detail, this property stands proudly on a solid concrete poured block foundation, meticulously reinforced with double steel rebar ensuring both strength and security. Imagine waking up to the serene views of a protected wildlife preserve while enjoying complete privacy on this north-south-oriented lot. The award-winning landscape, designed by Susan Hall, enhances the beauty of this estate with antique, reclaimed Chicago brick adding layers of history and character. Dive into relaxation with your own 85,000-gallon saltwater pool and spa, bathed in sunlight for 12 hours daily, yet cleverly designed to keep the home cool. Six garages, including two tall enough for car enthusiasts' prized collections, offer ample space for all your vehicles.Step inside to experience unrivaled architectural elegance where luxury meets functionality. With eight bedrooms and twelve baths, the home is designed for comfort, convenience, family and warmth. Antique railroad ties from Great Salt Lakes grace the living room, and hand-hewn beams from Canada add rustic charm to the family room. The property's brilliance extends to its mechanical features, including a hardwired whole-house generator and an auto-leveling pool system.
With four kitchens and six sets of washers and dryers, every need is anticipated and met. The downstairs apartment, designed for later-life needs, features soundproofed walls and wider door openings for accessibility. A Culinary Haven - The main kitchen, adorned with antique barn beams, is a chef's delight. Complimented by a beautifully designed scullery, seamlessly connected for effortless prep, serving, and cleanup. This elevated culinary layout shines whether hosting intimate dinners or grand soirées.This estate is not just a home, it's a legacy waiting for the right owner to appreciate its unparalleled craftsmanship and unmatched luxury. Are you ready to step into a world of exclusive refinement? Experience the splendor of this luxury multigenerational estate and make it the backdrop of your life's best moments. Come and see for yourself!
- Houzeo last checked: 11 minutes ago
- Listing updated: May 30, 2026 at 10:23 pm
- Listing Provided by: Stephanie Moss Dandridge (321) 243-1218 , James Stephen Dandridge | One Sotheby's International (321) 984-3135
- Source: Space Coast MLS (Space Coast Association of REALTORS®)-FL | MLS#: 1061810

Property Details
Status
Active
Type
Single Family Residence
No. of Stories
3
County
City
Neighborhood
--
Year Built
2007
HOA Fees
$71.33/mo
Finished Area
10,869 sqft
Lot Size
1.77 acres lot
Basement Area
- sqft
MLS Name
Space Coast MLS (Space Coast Association of REALTORS®)
MLS Number
1061810
MLS Status
Active
Days on Market
333

Continue Your Journey in App
Find your dream home, receive real-time updates, and many more!
Download App
Continue Your Journey in App
Find your dream home, receive real-time updates, and many more!
Location
HOA Management
Suntree Masters
HOA Fees
$464/ Annually
N/A
HOA Fees
$392/ Annually
Amenities
 Amenities and services may be covered by one or multiple associations and service providers.
 Tennis
 Club House
 Maintenance
 Golf
Golf
 Security Guard
 Park Playground
 Gym
Gym
 Pool
Pool
 Sports Court
Walk path
Management - On Site
Other
Management - Full Time
Disclaimer: Amenities are based on third-party information and may vary; buyers must independently verify all amenities, as information is deemed reliable but not guaranteed.
Facts & Features
Rooms
Bedrooms & bathrooms
Bedrooms: 8
Bathrooms: 12
Interior
Appliances
Convection Oven, Dishwasher, Disposal, Double Oven, Dryer, Freezer, Gas Cooktop, Gas Water Heater, Ice Maker, Instant Hot Water, Microwave, Refrigerator, Tankless Water Heater, Washer, Washer/dryer Stacked, Water Softener Owned, Wine Cooler
Heating
Central, Electric, Zoned
Exterior Features
Balcony, Courtyard, Outdoor Kitchen, Outdoor Shower, Impact Windows
Cooling
Central Air, Electric, Multi Units, Zoned
Flooring
Concrete, Stone, Wood
Sewer
Public Sewer
Interior Features
Breakfast Nook, Built In Features, Butler Pantry, Ceiling Fan(s), Central Vacuum, Eat In Kitchen, Entrance Foyer, Guest Suite, His And Hers Closets, In Law Floorplan, Kitchen Island, Open Floorplan, Pantry, Primary Bathroom Tub With Separate Shower, Primary Downstairs, Split Bedrooms, Vaulted Ceiling(s), Walk In Closet(s), Wet Bar, Other
Construction
Year Built
Year Built: 2007
Home type
Single Family Residence
Roof
Other
Architectural Style
Craftsman, Multi Generational, Other
Construction Materials
Block, Brick, Concrete, Stone, Stucco
Property Condition
Updated/remodeled
Utilities & Energy
Parking Features
Attached, Attached Carport, Circular Driveway, Garage, Garage Door Opener, Gated, Rv Access/parking, Secured
Utilities
Cable Connected, Electricity Connected, Natural Gas Connected, Sewer Connected, Water Connected
Fireplace Features
Gas, Outside, Wood Burning, Other
Pool Features
Gas Heat, Heated, In Ground, Salt Water
Laundry Features
Lower Level, Upper Level
Water Source
Public, Well
Association Amenities
Clubhouse, Fitness Center, Golf Course, Jogging Path, Maintenance Grounds, Management Full Time, Pickleball, Playground, Pool, Security, Tennis Court(s), Management On Site
Security Features
Carbon Monoxide Detector(s), Fire Alarm, Key Card Entry, Security System Owned, Smoke Detector(s), Entry Phone/intercom
Electric
Whole House Generator
Other Features
Lot Features
Cul De Sac, Dead End Street, Sprinklers In Front, Sprinklers In Rear, Wooded
Subdivision Name
Oak Park At Suntree Replat 1
Patio And Porch Features
Covered, Front Porch, Patio, Porch, Rear Porch, Screened, Terrace, Wrap Around
Price History
| Date | Event | Price |
|---|---|---|
11/11/2025 Source: | Listed for Sale | $4,750,000 -2.06% $437/sqft |
11/11/2025 Source: | Price Increased | $4,850,000 +2.11% $446/sqft |
11/11/2025 Source: | Price Decreased | $4,750,000 -9.52% $437/sqft |
07/10/2025 Source: | Listing Removed | $5,250,000 $483/sqft |
01/20/2025 Source: | Listed for Sale | $5,250,000 $483/sqft |


Show more
Nearby Homes




Find Homes by Property Features in Melbourne, FL
Nearby New Homes For Sale

Based on information from the Space Coast MLS through Oct 10, 2026, 02:45PM. Information is provided exclusively for consumers’ personal, non-commercial use, that it may not be used for any purpose other than to identify prospective properties consumers may be interested in purchasing. All information provided is deemed reliable but is not guaranteed and should be independently verified. This website may not include listings or property addresses of sellers who have directed their listing brokers to withhold their listing or their property address from display on the Internet. © 2026 Space Coast Association of Realtors®. All Rights Reserved.
 Advertising Broker: Moe Mossa (Savvy Avenue) | Savvy Avenue, LLC