- Overview
- Description
- Property Details
- Location
- Facts & Features
- Getting Around
- Nearby Homes


$550,000
Monthly Est:$2,738
 2 Beds
 1 Bath
1 full bath
 --sqft
586 White Barn Rd, Waynsbrg/frankln Twp, PA 15370
$550,000
$2,738/moEst:
Get Pre-Approved
Single Family Residence
Built in 2005
$-- HOA
109.55 acres lot
--/sqft
Description
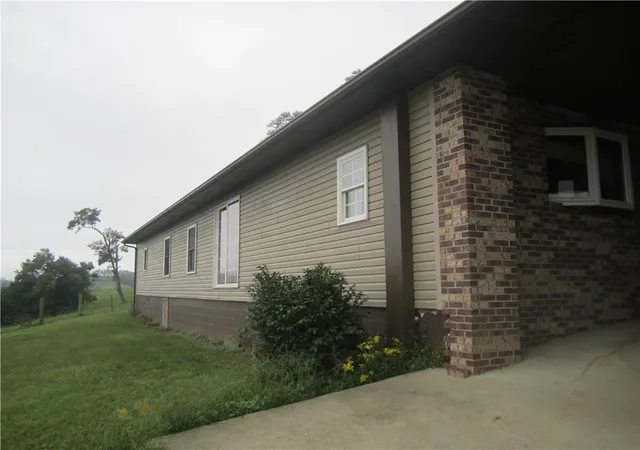
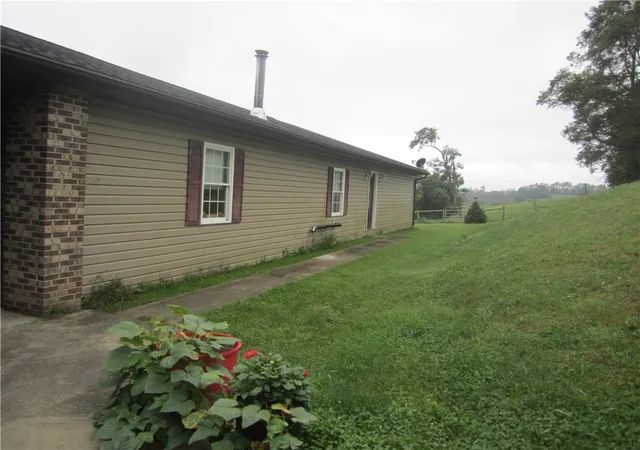
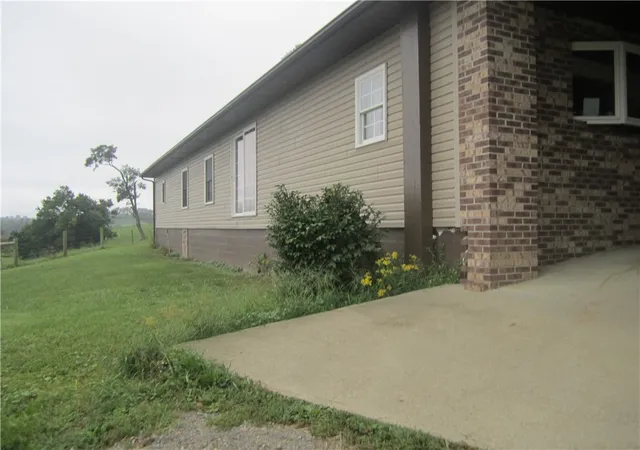
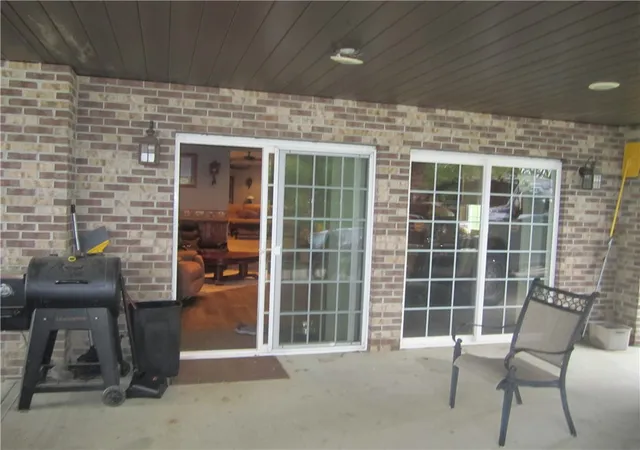
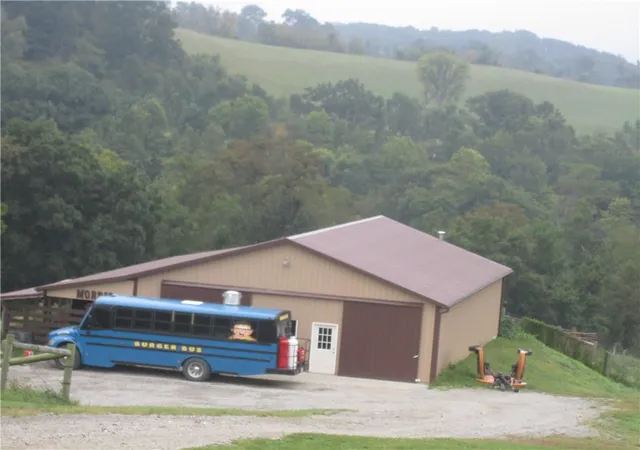
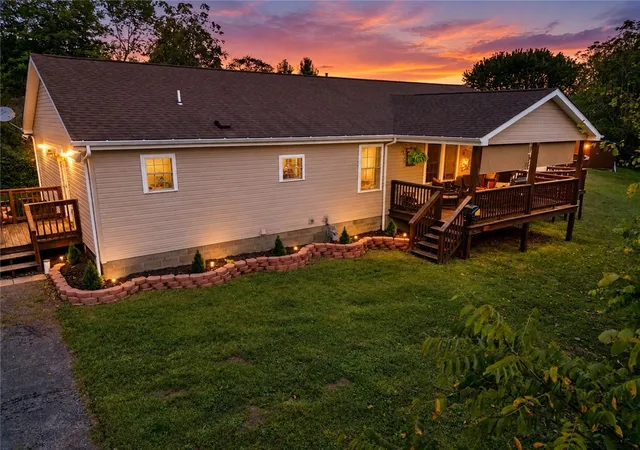
2 BR HOME ON 109.55 ACRES IN WHITELEY TWP RESTING ON HILLTOP RIDGE OVERLOOKING MAGNIFICANT VIEWS OF COUNTRYSIDE AND POND. COMPLETELY PRIVATE HOME NOT VISIBLE FROM ROAD. 2 ACCESS DRIVEWAYS (1 PRIVATE- 1 EASEMENT) WAS ORIGINALLY A SINGEWIDE MODIFIED INTO TODAYS STICK BUILT HOME WITH K-DR COMBINATION, LR, FAM RM, 1 BATH, 2 BR'S. AND CRAWL SPACE HEATED BY ELECTRIC FORCED AIR WITH ALTERNATE 1 WOOD BURNING FP AND 2 PELLET STOVES. DRIVEWAY LEADS TO CONCRETE CARPORT WITH ENTRANCE INTO THE FAMILY ROOM. MSTR BR HAS WALK IN CLOSET. OUTBUILDINGS INCLUDE 10x24 SHED AND 50x60 BARN CONNECTED TO CATTLE SHUTES AND CHICKEN SHED BOTH CONNECTED TO ELECTRIC AND WATER. 70% OF FIELDS FENCED WITH TREATED POLES AND HIGH TENSIL WIRE WITH 2 ELECTRIFIED WIRES. 2ND ROW ENTRANCE NOTED IN NEIGHBORS DEED. LOVELY VIEWS FROM HOME ACROSS FIELDS AND HILLS FOR MILES. QUIET, COMFY, AND SERENCE. A MUST SEE TO APPRECIATE. FAIRALL METHODIST CHURCH ACROSS THE ROAD FROM PROPERTY.
- Houzeo last checked: 11 minutes ago
- Listing updated: October 11, 2026 at 7:11 pm
- Listing Provided by: Cheryl Semonick (724) 627-5565 DRE #RM423927 | COUNTY REALTY LLC (724) 627-5565
- Source: West Penn MLS-PA | MLS#: 1775201

Property Details
Status
Active Under Contract
Type
Single Family Residence
No. of Stories
1
County
City
Neighborhood
--
Year Built
2005
HOA Fees
-
Finished Area
- sqft
Lot Size
109.55 acres lot
Basement Area
- sqft
MLS Name
West Penn MLS
MLS Number
1775201
MLS Status
Contingent
Days on Market
50

Continue Your Journey in App
Find your dream home, receive real-time updates, and many more!
Continue Your Journey in App
Find your dream home, receive real-time updates, and many more!
Location
Facts & Features
Rooms
Bedrooms & bathrooms
Bedrooms: 2
Bathroom: 1
Bedroom2
Level: Main
Area: 168.00 Square Feet
Dimensions: 12X14
PrimaryBedroom
Level: Main
Area: 300.00 Square Feet
Dimensions: 20X15
DiningRoom
Level: Main
Area: 168.00 Square Feet
Dimensions: 12X14
Kitchen
Level: Main
Area: 210.00 Square Feet
Dimensions: 14X15
FamilyRoom
Level: Main
Area: 400.00 Square Feet
Dimensions: 20X20
LivingRoom
Level: Main
Area: 600.00 Square Feet
Dimensions: 20X30
Interior
Sewer
Septic Tank
Appliances
Some Electric Appliances, Dryer, Dishwasher, Microwave, Refrigerator, Stove, Washer
Flooring
Vinyl, Carpet
Interior Features
Kitchen Island, Pantry, Window Treatments
Cooling
Central Air
Heating
Electric, Forced Air
Window Features
Multi Pane, Window Treatments
Construction
Year Built
Year Built: 2005
Home type
Single Family Residence
Property Condition
Resale
Roof
Asphalt
Architectural Style
Ranch
Construction Materials
Frame, Vinyl Siding
Utilities & Energy
Fireplace Features
Wood Burning
Parking Features
Off Street
Water Source
Public
Pool Features
None
Price History
| Date | Event | Price |
|---|---|---|
10/11/2026 Source: | Contingent (Active Under Contract) | $550,000 $0/sqft |
09/18/2026 Source: | Listed for Sale | $550,000 $0/sqft |

Nearby Homes

Find Homes by Property Features in Waynsbrg/Frankln Twp, PA

Based on information from the West Penn Mutli-List, INC through Nov 08, 2026, 06:30AM. Information is provided exclusively for consumers’ personal, non-commercial use and may not be used for any purpose other than to identify prospective properties consumers may be interested in purchasing. Information is deemed reliable but not guaranteed. © 2026 West Penn Multi-List, Inc. All Rights Reserved.
 Advertising Broker: Daniel Demers | Sell Your Home Services
