- Overview
- Description
- Property Details
- Location
- HOA Management
- Facts & Features
- Getting Around
- Nearby Homes




$340,000
Monthly Est:$1,692
 3 Beds
 2 Baths
2 full baths
 1,755sqft
5860 Beefmaster Rd, Saint Cloud, FL 34771
$340,000
$1,692/moEst:
Get Pre-Approved
Single Family Residence
Built in 2022
$78/mo HOA
6,098 sqft lot
$194/sq.ft
Description
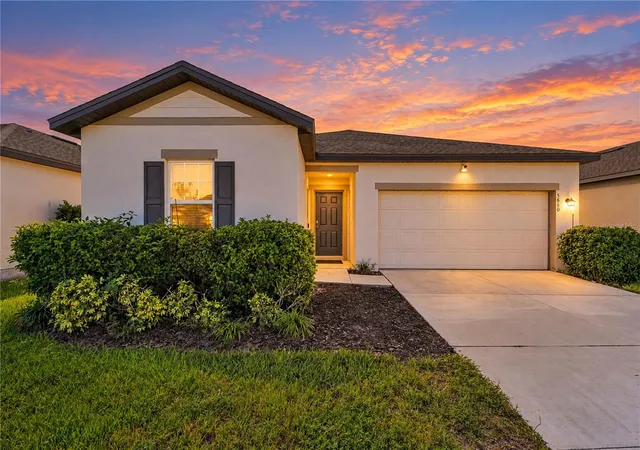
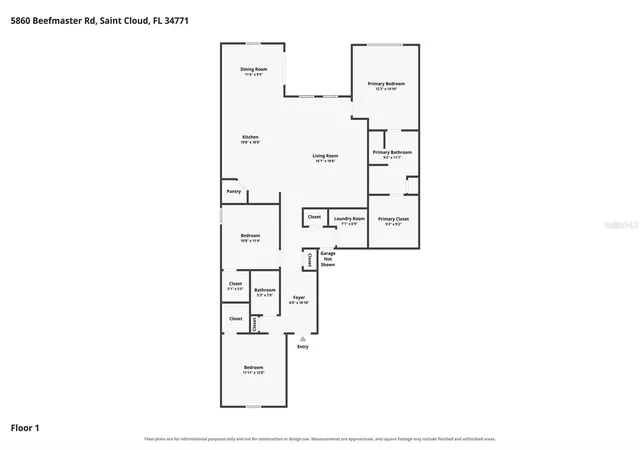
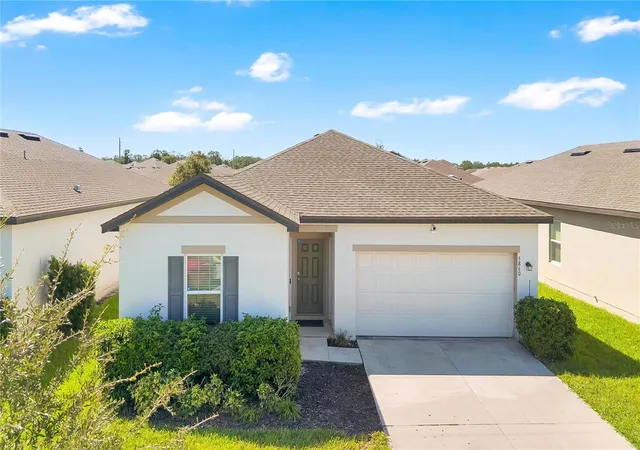
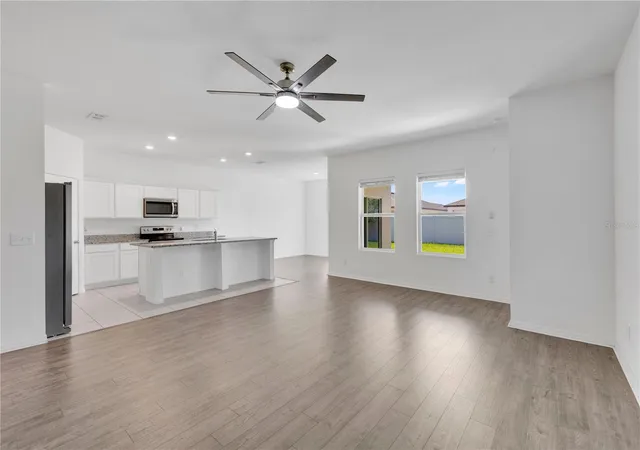
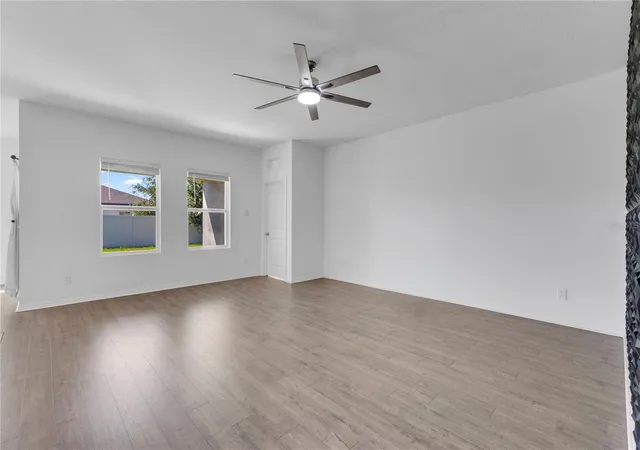
Welcome to Sunbrooke! This beautifully maintained 2022 built home offers 3 bedrooms, 2 bathrooms, and 1,755 square feet of inviting living space in the growing area of St. Cloud. Step inside to an open-concept layout filled with natural light, creating a bright, airy atmosphere that's ideal for everyday living and entertaining alike. The heart of the home is the kitchen, where granite countertops, stainless steel appliances, crisp white wood cabinetry, and a convenient step-in pantry come together beautifully. A generous island with breakfast-bar seating overlooks the dining and living areas along with upgraded luxury vinyl flooring throughout the main areas of the home. The private primary suite is a relaxing retreat, complete with a spacious walk-in closet. Everyday life is made easier with a large laundry room and a 2-car garage. Slide open the glass doors to your covered lanai and partially fenced backyard, the perfect backdrop for morning coffee, weekend gatherings, or unwinding at the end of a long day. The solar panels offer the potential for lower electric bills, and the whole-home water filtration system brings added comfort and peace of mind. Life in Sunbrooke comes with community amenities, including a pool, clubhouse, and playground. The location is hard to beat, nestled between Lake Nona and downtown St. Cloud, with easy access to major roads, schools, local dining, shopping, and waterfront recreation. The newly opened Target at Lake Nona West adds another exciting shopping destination to the area. Move-in ready and ideal as a primary residence or investment opportunity, this home deserves a spot at the top of your list. Schedule your private showing today and discover the possibilities!
- Houzeo last checked: 9 minutes ago
- Listing updated: October 26, 2026 at 8:28 pm
- Listing Provided by: Felix Roder (305) 965-9290 | EXP REALTY LLC (407) 846-0940
- Source: Stellar MLS-FL | MLS#: S5158387

Property Details
Status
Active
Type
Single Family Residence
No. of Stories
1
County
City
Neighborhood
--
Year Built
2022
HOA Fees
$78/mo
Finished Area
1,755 sqft
Lot Size
6,098 sqft lot
Basement Area
- sqft
MLS Name
Stellar MLS
MLS Number
S5158387
MLS Status
Active
Days on Market
25
Cumulative Days on Market
25

Continue Your Journey in App
Find your dream home, receive real-time updates, and many more!
Continue Your Journey in App
Find your dream home, receive real-time updates, and many more!
Location
HOA Management
Cassandra Kouvaras
HOA Fees
$78/ Monthly
Disclaimer: Amenities are based on third-party information and may vary; buyers must independently verify all amenities, as information is deemed reliable but not guaranteed.
Facts & Features
Rooms
Bedrooms & bathrooms
Bedrooms: 3
Bathrooms: 2
Interior
Interior Features
Ceiling Fans(s), Eat In Kitchen, Open Floorplan
Sewer
Public Sewer
Exterior Features
Sidewalk
Flooring
Carpet, Luxury Vinyl, Tile
Cooling
Central Air
Heating
Central
Appliances
Dishwasher, Microwave, Range, Refrigerator, Water Filtration System
Construction
Year Built
Year Built: 2022
Home type
Single Family Residence
Construction Materials
Concrete, Stucco
Foundation Details
Block
Roof
Shingle
Utilities & Energy
Water Source
Public
Laundry Features
Laundry Room
Utilities
Bb/hs Internet Available, Cable Available, Electricity Connected, Public, Water Connected
Other Features
Lot Features
Sidewalk
Subdivision Name
Sunbrooke Ph 2
Community Features
Clubhouse, Playground, Pool
Price History
| Date | Event | Price |
|---|---|---|
10/01/2026 Source: | Listed for Sale | $355,000 +4.41% $202/sqft |
10/01/2026 Source: | Price Decreased | $340,000 -15.00% $194/sqft |
05/27/2022 Source: | Sold | $399,990 $228/sqft |

Nearby Homes
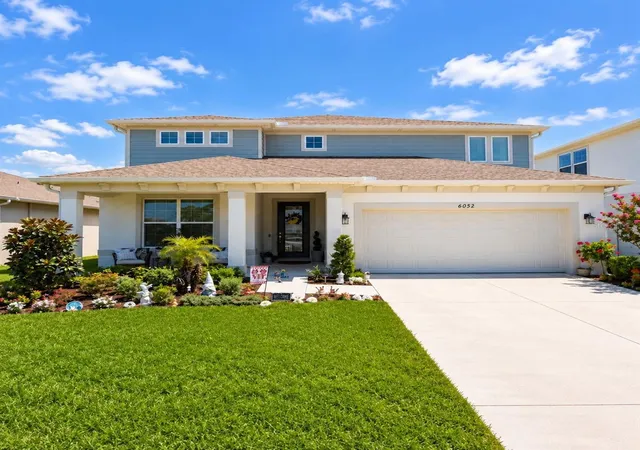
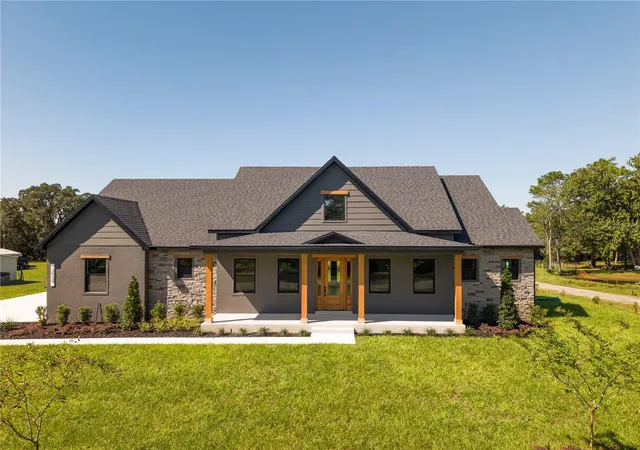
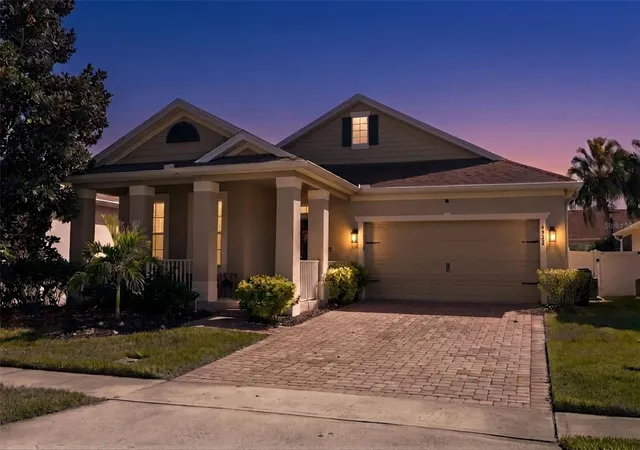
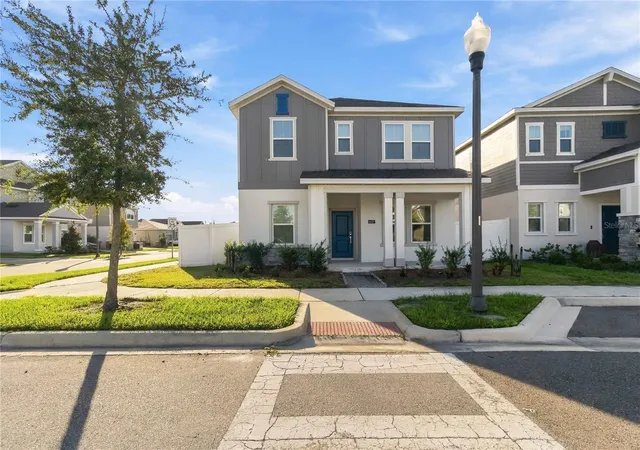
Find Homes by Property Features in Saint Cloud, FL
Nearby New Homes For Sale

Based on information from Stellar MLS® through Oct 27, 2026, 12:45PM as submitted to and distributed by MLS GRID. All data is obtained from various sources and may not have been verified by the broker or MLS GRID. Supplied Open House Information is subject to change without notice. All information should be independently reviewed and verified for accuracy. Properties may or may not be listed by the office/agent presenting the information. IDX information is provided exclusively for consumers’ personal non-commercial use. It may not be used for any purpose other than to identify prospective properties consumers may be interested in purchasing. The data is deemed reliable but is not guaranteed by MLS GRID. The use of the MLS GRID Data may be subject to an end-user license agreement prescribed by the Member Participant’s applicable MLS, if any, and as amended from time to time. © 2026 Stellar MLS. All Rights Reserved.
 Advertising Broker: Fred McGill | Simple Showing, Inc
