- Overview
- Description
- Property Details
- Location
- Facts & Features
- Getting Around
- Nearby Homes



Street View
$349,000
Monthly Est:$1,737
 3 Beds
 2 Baths
2 full baths
 2,100sqft
5863 Kingsley Dr, Indianapolis, IN 46220
$349,000
$1,737/moEst:
Get Pre-Approved
Single Family Residence
Built in 1950
$-- HOA
6,621 sqft lot
$166/sq.ft
Description
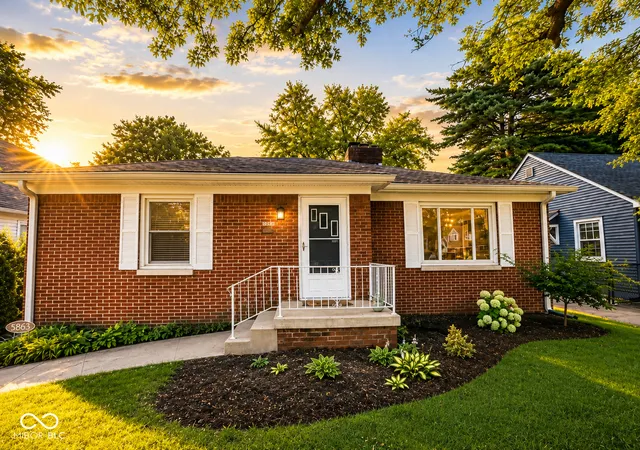
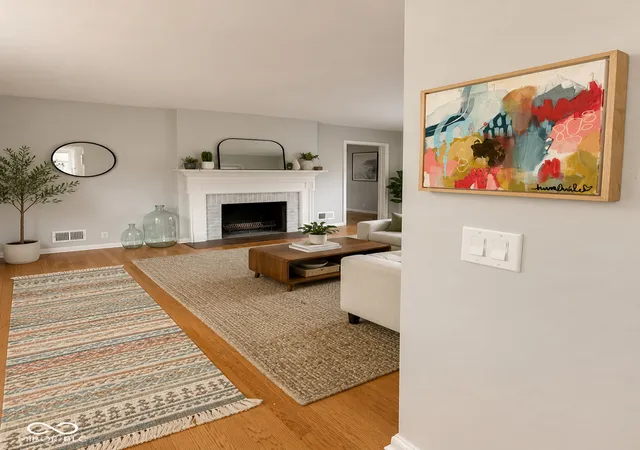
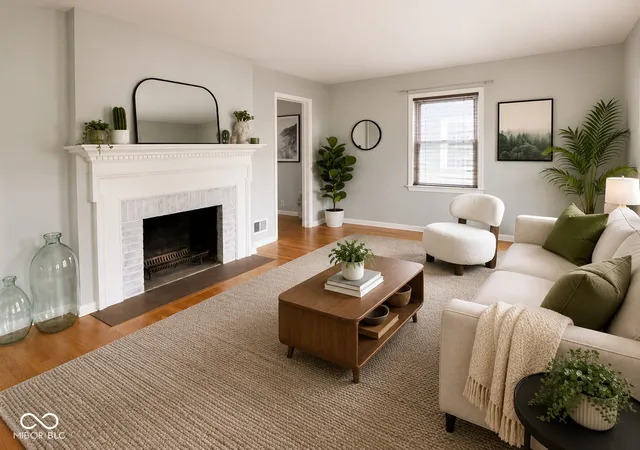
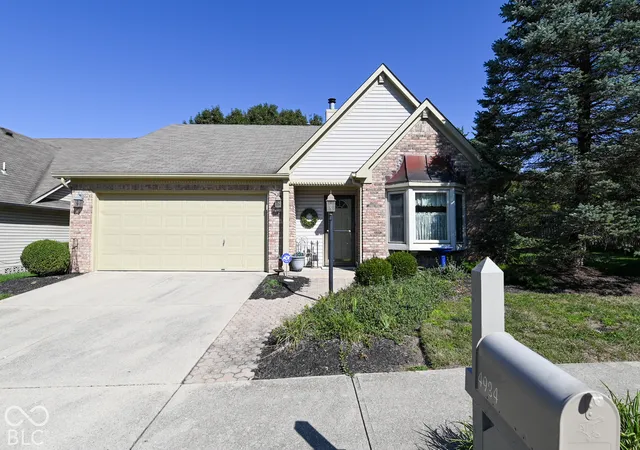
This just in....Seller is offering a 3-2-1 rate buydown with acceptable offer! This lowers your interest rate for the first 3 years! Nestled at 5863 Kingsley Drive in the heart of Broad Ripple, this classic brick home is filled with the character buyers in the area love - featuring arched doorways, charming built-ins, and beautiful original hardwood floors. This home offers three bedrooms, with two on the main level and a third bedroom downstairs, creating flexible living options including a separate lower-level lounge and full bath (almost finished). With two full bathrooms, mornings run smoothly and evenings feel relaxed and comfortable. Boasting over 1,900 square feet of living space, this home provides room to spread out while maintaining a warm, inviting feel. space. All major mechanicals have been updated within the last five years, offering added peace of mind. Outside, enjoy a fenced-in backyard, a one-car garage, and extra parking with a carport space that doubles as a covered gathering area. Ideally located close to all the dining, shopping, and entertainment Broad Ripple has to offer, with easy access to downtown. Don't miss this opportunity.
- Houzeo last checked: 1 minute ago
- Listing updated: October 14, 2026 at 5:05 pm
- Listing Provided by: James Canull (317) 418-7076 | eXp Realty, LLC (888) 611-3912
- Source: Metropolitan Indianapolis Board of REALTORS (MIBOR) MLS-IN as distributed by MLS GRID | MLS#: 22120004

Property Details
Status
Active
Type
Single Family Residence
No. of Stories
-
County
City
Neighborhood
Year Built
1950
HOA Fees
-
Finished Area
2,100 sqft
Lot Size
6,621 sqft lot
Basement Area
- sqft
MLS Name
Metropolitan Indianapolis Board of REALTORS (MIBOR) MLS
MLS Number
22120004
MLS Status
Active
Days on Market
79
Cumulative Days on Market
91

Continue Your Journey in App
Find your dream home, receive real-time updates, and many more!
Continue Your Journey in App
Find your dream home, receive real-time updates, and many more!
Location
Facts & Features
Rooms
Bedrooms & bathrooms
Bedrooms: 3
Bathrooms: 2
Bedroom 3
Level: Basement
Area: 121.00 Square Feet
Dimensions: 11x11
Family Room
Level: Basement
Area: 448.00 Square Feet
Dimensions: 32x14
Laundry
Level: Basement
Area: 234.00 Square Feet
Dimensions: 13x18
Living Room
Level: Main
Area: 228.00 Square Feet
Dimensions: 19x12
Dining Room
Level: Main
Area: 117.00 Square Feet
Dimensions: 13x9
Kitchen
Level: Main
Area: 117.00 Square Feet
Dimensions: 13x9
Master Bedroom
Level: Main
Area: 132.00 Square Feet
Dimensions: 11x12
Bedroom 2
Level: Main
Area: 110.00 Square Feet
Dimensions: 11x10
Interior
Appliances
Dishwasher, Dryer, Electric Oven, Refrigerator, Washer, Gas Water Heater
Flooring
Hardwood
Cooling
Central Air
Exterior Features
Fire Pit
Interior Features
Attic Access, Eat In Kitchen
Heating
Forced Air, Gas
Construction
Year Built
Year Built: 1950
Home type
Single Family Residence
Construction Materials
Brick
Architectural Style
Ranch, Traditional
Foundation Details
Block
Utilities & Energy
Fireplace Features
Living Room, Masonry, Wood Burning
Water Source
Public
Laundry Features
In Basement
Basement
Finished Ceiling, Finished, Finished Walls, Interior Entry
Parking Features
Carport, Concrete, Detached
Other Features
Patio And Porch Features
Screened
Subdivision Name
Northdale
Lot Features
Sidewalks
Price History
| Date | Event | Price |
|---|---|---|
10/08/2026 Source: | Price Decreased | $359,000 -2.71% $171/sqft |
09/10/2026 Source: | Listed for Sale | $369,000 +5.73% $176/sqft |
09/10/2026 Source: | Price Decreased | $349,000 -5.42% $166/sqft |
09/01/2026 Source: | Pending | $369,000 -0.14% $176/sqft |
08/04/2026 Source: | Listing Removed | $369,500 -4.89% $176/sqft |

Show more
Getting Around 5863 Kingsley Dr
Bike Score®

Somewhat Bikeable
48/100
Walk Score®

Car-Dependent
42/100
Transit Score®

Some Transit
34/100
Data provided by Redfin
Nearby Homes
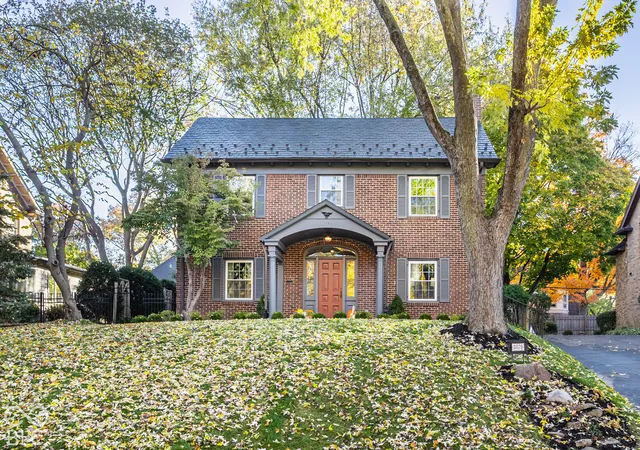
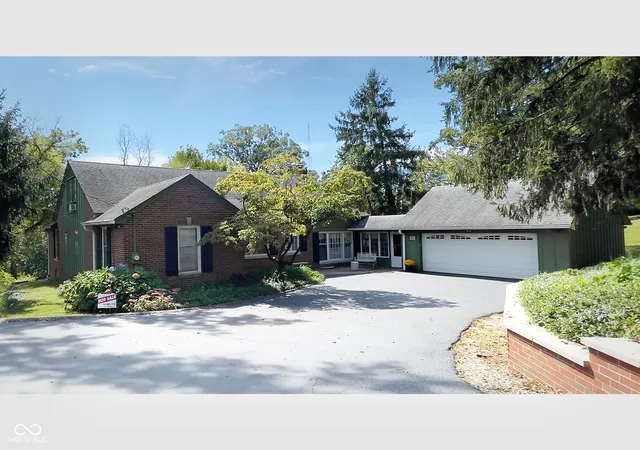
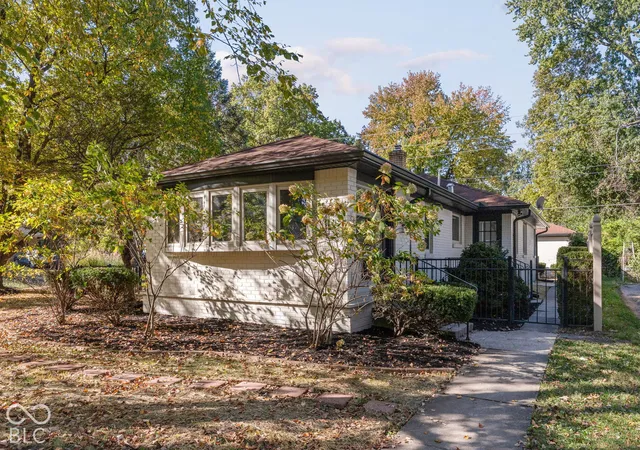
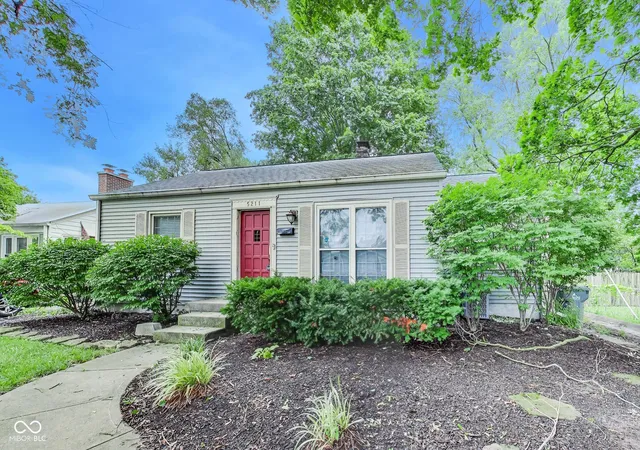
Find Homes by Property Features in Indianapolis, IN
Nearby New Homes For Sale

Based on information from MIBOR REALTOR® Association through Nov 01, 2026, 12:15AM. The Broker Listing Cooperative® listing service's Listing information is deemed reliable but is not guaranteed accurate by the Broker Listing Cooperative® listing service. All data is obtained from various sources and may not have been verified by broker or Broker Listing Cooperative listing service. Supplied Open House Information is subject to change without notice. All information should be independently reviewed and verified for accuracy. Properties may or may not be listed by the office/agent presenting the information.. All Rights Reserved. © 2026 MIBOR REALTOR® Association.
 Advertising Broker: Jonah Hartsburg | Hoosier Hub Realty
