- Overview
- Description
- Property Details
- Location
- Facts & Features
- Getting Around
- Nearby Homes

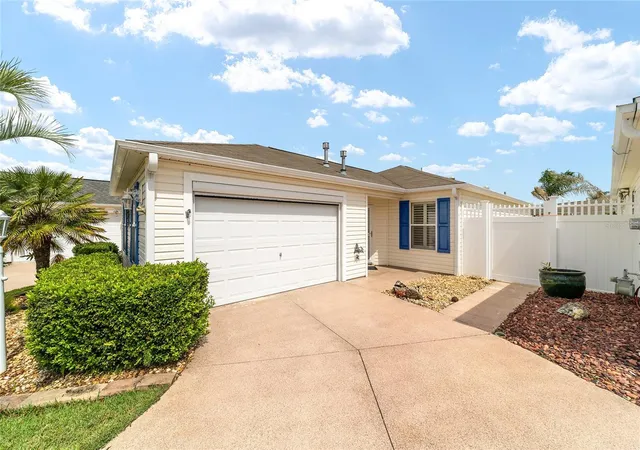


$349,000
Monthly Est:$1,737
 2 Beds
 2 Baths
2 full baths
 1,327sqft
587 Audrey Ln, The Villages, FL 32162
$349,000
$1,737/moEst:
Get Pre-Approved
Villa
Built in 2007
$-- HOA
3,847 sqft lot
$263/sq.ft
Description
PRICE REDUCED!! MOTIVATED SELLER!! NO BOND! Prime Location in The Villages!
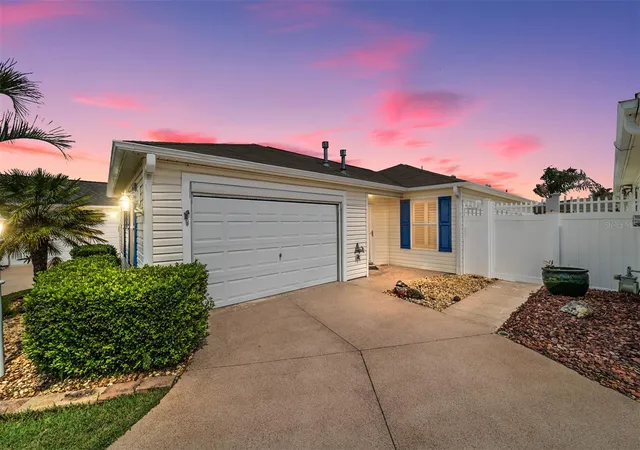
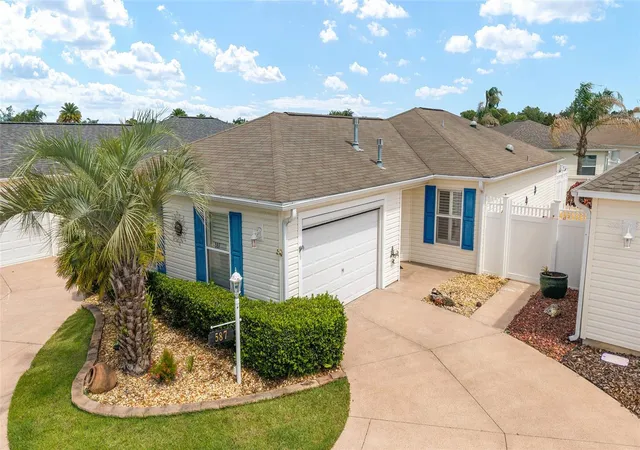
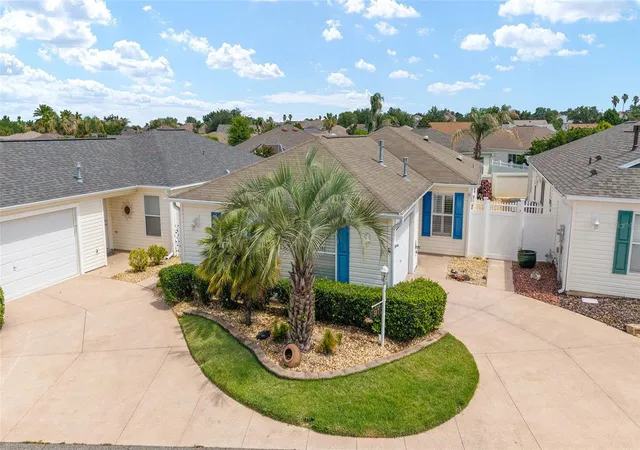
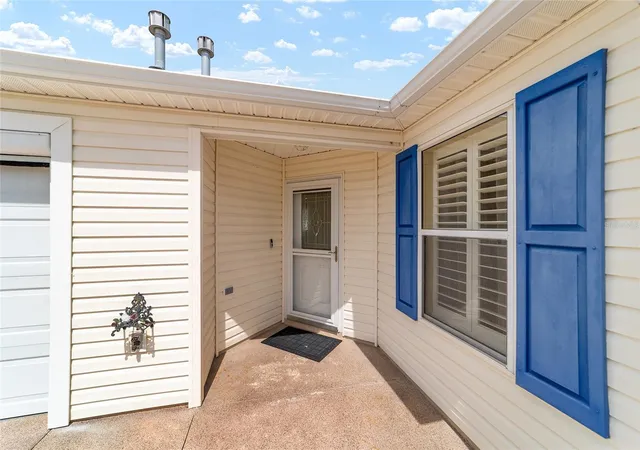
Welcome to this beautifully maintained Beauregard Courtyard Villa nestled in the highly sought-after Audrey Villas of the Village of Amelia. Offering 2 bedrooms, 2 bathrooms, and a versatile bonus room, this home combines comfort, style, and an unbeatable location. From the moment you arrive, you'll appreciate the privacy and charm of this courtyard villa. Inside, soaring volume ceilings, elegant crown molding, 6-inch baseboards, and ceramic tile flooring create a bright and inviting atmosphere. Plantation shutters throughout the living room, dining room, guest bedroom, and garage add both sophistication and functionality.The spacious kitchen is designed for both everyday living and entertaining, featuring Corian countertops, a stainless-steel gas range(2021), microwave(2021), dishwasher(2021), Samsung refrigerator(2021), and a convenient pass-through to the dining area.The generously sized primary suite is a relaxing retreat with a Bali shaded door allowing access to the rear yard, a large walk-in closet, and an ensuite bath featuring dual vanities and a walk-in shower. Guests will enjoy their own private bedroom with an adjacent bath complete with a tub/shower combination. The bonus room offers endless possibilities, the modern barn doors offers privacy for a home office, craft room, den, or additional guest space. There are also French doors with access to the patio.This home has been thoughtfully updated with a Trane 2.5-ton HVAC system (2021) and a Rinnai tankless water heater (2021). The roof was replaced in 2014. Three solar tubes fill the home with natural light, enhancing the open and airy feel throughout.The garage is equipped with a roll-down screen and includes an outdoor refrigerator, washer, and dryer. Best of all, this exceptional villa is ideally located between Lake Sumter Landing and Brownwood, placing shopping, dining, entertainment, golf, and recreation just minutes away.
Whether you're looking for a seasonal retreat or a full-time residence, this move-in-ready villa offers the perfect blend of location, upgrades, and the sought-after Villages lifestyle—all with NO BOND!!
- Houzeo last checked: 8 minutes ago
- Listing updated: November 12, 2026 at 5:06 pm
- Listing Provided by: Paul Cates (352) 812-6095 | KEY LIME REALTY LLC (352) 812-6095
- Source: Stellar MLS-FL as distributed by MLS GRID | MLS#: O6408523

Property Details
Status
Active
Type
Single Family Residence
No. of Stories
-
County
City
Neighborhood
--
Year Built
2007
HOA Fees
-
Finished Area
1,327 sqft
Lot Size
3,847 sqft lot
Basement Area
- sqft
MLS Name
Stellar MLS
MLS Number
O6408523
MLS Status
Active
Days on Market
161
Cumulative Days on Market
161

Continue Your Journey in App
Find your dream home, receive real-time updates, and many more!
Continue Your Journey in App
Find your dream home, receive real-time updates, and many more!
Location
Facts & Features
Rooms
Bedrooms & bathrooms
Bedrooms: 2
Bathrooms: 2
Primary Bedroom
Level: First
Area: 200.62 Square Feet
Dimensions: 14x14.33
Bedroom 1
Level: First
Area: 140.00 Square Feet
Dimensions: 14x10
Kitchen
Level: First
Area: 149.50 Square Feet
Dimensions: 13x11.5
Dining Room
Level: First
Area: 88.64 Square Feet
Dimensions: 9.5x9.33
Living Room
Level: First
Area: 238.13 Square Feet
Dimensions: 13.67x17.42
Bonus Room
Level: First
Area: 130.62 Square Feet
Dimensions: 14x9.33
Interior
Flooring
Ceramic Tile, Laminate
Sewer
Public Sewer
Cooling
Central Air
Appliances
Dishwasher, Disposal, Ice Maker, Microwave, Refrigerator
Window Features
Skylight(s)
Heating
Gas, Natural Gas
Exterior Features
Courtyard, Private Yard, Sprinkler Metered
Interior Features
Ceiling Fans(s), Crown Molding, High Ceilings, Solid Surface Counters, Walk In Closet(s)
Construction
Year Built
Year Built: 2007
Home type
Villa
Construction Materials
Vinyl Siding, Frame
Foundation Details
Slab
Roof
Shingle
Utilities & Energy
Water Source
Public
Utilities
Cable Available, Electricity Connected, Natural Gas Connected, Sewer Connected, Underground Utilities, Water Connected
Laundry Features
In Garage
Other Features
Subdivision Name
Villages Of Sumter Audrey Villas
Community Features
Community Mailbox, Deed Restrictions, Gated Community No Guard, Golf Carts Ok, Golf, Irrigation Reclaimed Water, Pool, Restaurant, Tennis Court(s), Wheelchair Access
Price History
| Date | Event | Price |
|---|---|---|
09/22/2026 Source: | Price Decreased | $349,000 -2.51% $263/sqft |
09/06/2026 Source: | Price Decreased | $358,000 -2.98% $270/sqft |
08/18/2026 Source: | Price Decreased | $369,000 -1.60% $278/sqft |
07/20/2026 Source: | Price Decreased | $374,999 -1.06% $283/sqft |
06/05/2026 Source: | Price Increased | $379,000 +1.07% $286/sqft |

Show more
Nearby Homes
Find Homes by Property Features in The Villages, FL

Based on information from Stellar MLS® through Nov 13, 2026, 10:45PM as submitted to and distributed by MLS GRID. All data is obtained from various sources and may not have been verified by the broker or MLS GRID. Supplied Open House Information is subject to change without notice. All information should be independently reviewed and verified for accuracy. Properties may or may not be listed by the office/agent presenting the information. IDX information is provided exclusively for consumers’ personal non-commercial use. It may not be used for any purpose other than to identify prospective properties consumers may be interested in purchasing. The data is deemed reliable but is not guaranteed by MLS GRID. The use of the MLS GRID Data may be subject to an end-user license agreement prescribed by the Member Participant’s applicable MLS, if any, and as amended from time to time. © 2026 Stellar MLS. All Rights Reserved.
 Advertising Broker: Fred McGill | Simple Showing, Inc
