- Overview
- Description
- Property Details
- Location
- HOA Management
- Facts & Features
- Getting Around
- Nearby Homes


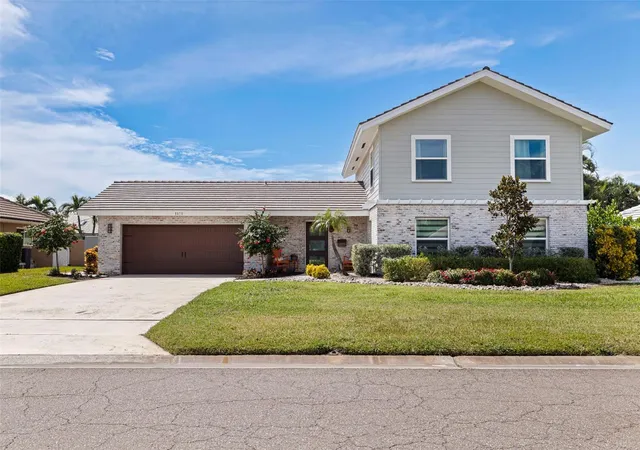


$1,299,000
Monthly Est:$6,466
 3 Beds
 3 Baths
2 full baths + 1 half bath
 2,432sqft
5875 Leeland St S, Saint Petersburg, FL 33715
$1,299,000
$6,466/moEst:
Get Pre-Approved
Single Family Residence
Built in 1971
$125/mo HOA
10,350 sqft lot
$534/sq.ft
Description
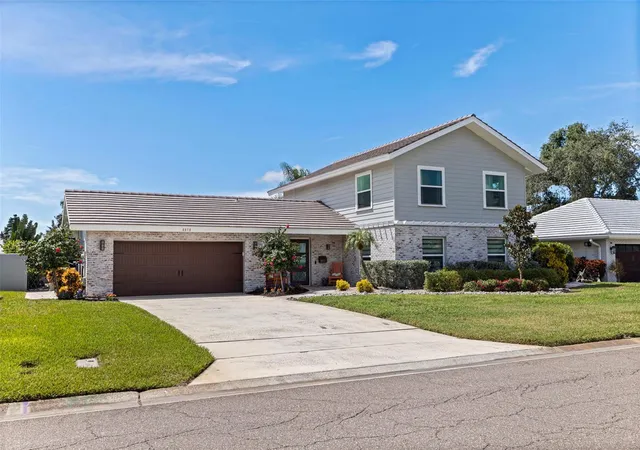
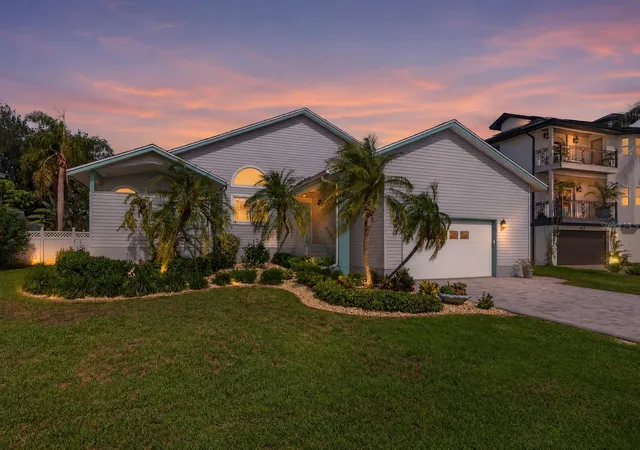
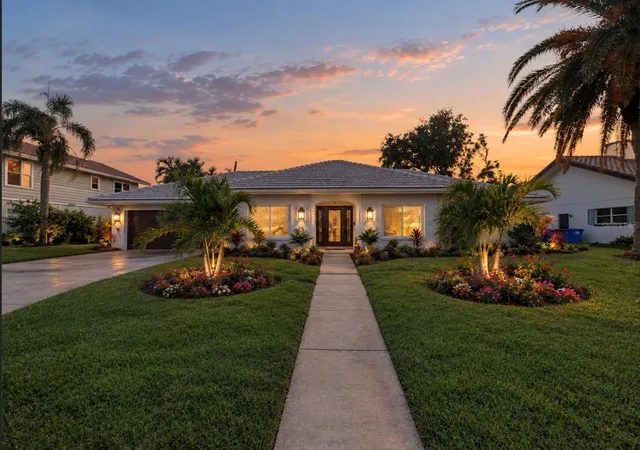
Welcome to Bayway Isles - Your chance to own a true showstopper. This beautifully renovated 1970s Dutch Colonial has been transformed into a modern coastal masterpiece in one of St. Petersburg's most exclusive guard-gated communities. The owners spared no detail, checking every box on the modern buyer's wish list. From the curb, updated exterior styling, fresh landscaping, and new windows, doors, and roof set the tone. Step inside to an open, coastal contemporary layout where the family room, kitchen, and dining area flow together seamlessly over luxury plank vinyl flooring throughout. The family room is spacious yet inviting, with a mounted TV and electric fireplace for ambiance.
The kitchen is the true centerpiece — custom cabinetry, quartz countertops, Bosch appliances, and a one-of-a-kind Morean glass ceiling make it unlike anything else on the market. The adjoining dining area comfortably seats 10 and includes a dry bar with beverage refrigerators, perfect for entertaining. Rounding out the first floor: a home office, laundry room, and a stunning half bath.
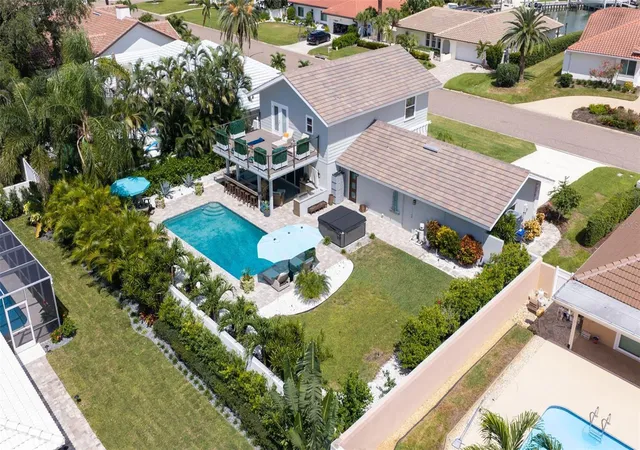
Upstairs, a beautifully redone staircase sets a coastal tone. Two generous guest rooms share a fully renovated bath, while the primary suite opens to a enormous private terrace — ideal for morning yoga, quiet reading, or sunset cocktails overlooking the backyard oasis below.
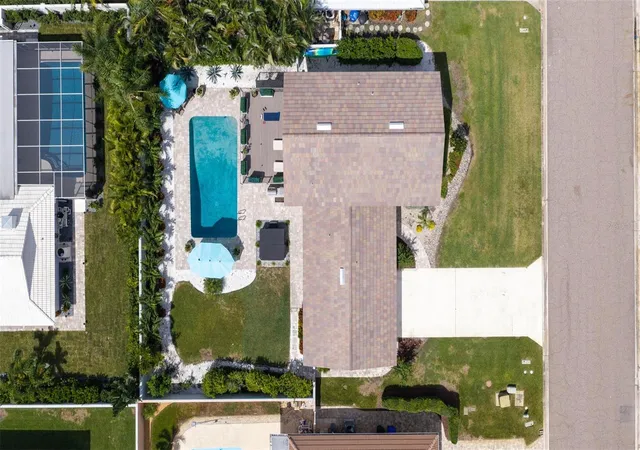
That backyard is where this home truly shines: a fenced, professionally landscaped retreat featuring a 16x30 pool (resurfaced and retiled in 2025), a standalone jacuzzi, outdoor kitchen, covered lanai, and outdoor shower — all installed in 2025. This is outdoor living at its finest.
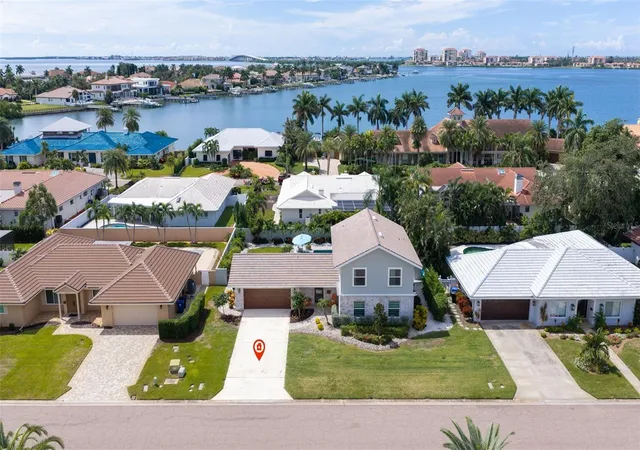
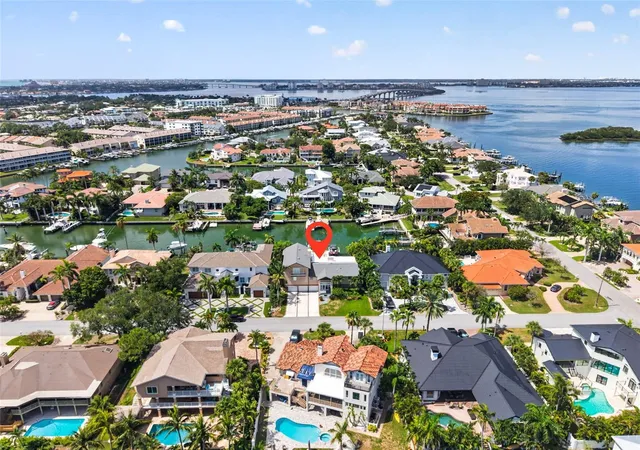
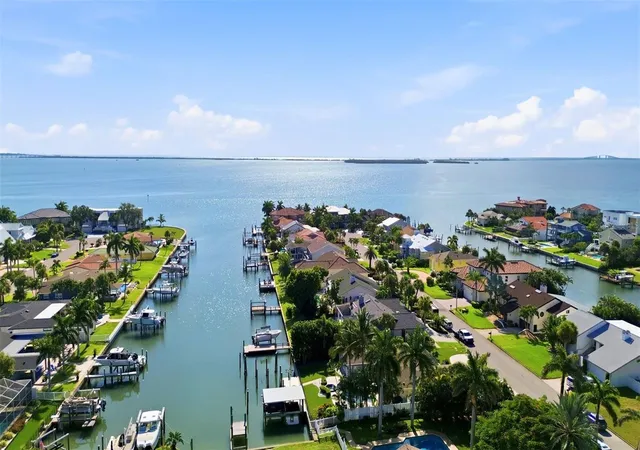
Bayway Isles offers guard-gated privacy and security while just off the Pinellas Bayway, with beaches 10 minutes away, downtown St. Petersburg 15 minutes away, and easy access to shopping and I-275. Quiet, quaint, and undeniably special — this is a neighborhood to call home.
- Houzeo last checked: 12 hours ago
- Listing updated: October 9, 2026 at 11:57 am
- Listing Provided by: Nadine Darling (727) 409-7950 | RE/MAX PREFERRED (727) 367-3636
- Source: Stellar MLS-FL | MLS#: TB8534973

Property Details
Status
Active
Type
Single Family Residence
No. of Stories
2
County
City
Neighborhood
--
Year Built
1971
HOA Fees
$125/mo
Finished Area
2,432 sqft
Lot Size
10,350 sqft lot
Basement Area
- sqft
MLS Name
Stellar MLS
MLS Number
TB8534973
MLS Status
Active
Days on Market
4
Cumulative Days on Market
4

Continue Your Journey in App
Find your dream home, receive real-time updates, and many more!
Download App
Continue Your Journey in App
Find your dream home, receive real-time updates, and many more!
Location
HOA Management
RPM - Cathy Gaskins
HOA Fees
$1,500/ Annually
Amenities
 Amenities and services may be covered by one or multiple associations and service providers.
 Security Guard
 Security Gate
 Maintenance
Disclaimer: Amenities are based on third-party information and may vary; buyers must independently verify all amenities, as information is deemed reliable but not guaranteed.
Facts & Features
Rooms
Bedrooms & bathrooms
Bedrooms: 3
Bathrooms: 3
Kitchen
Level: First
Area: 192.00 Square Feet
Dimensions: 12x16
Primary Bedroom
Level: Second
Area: 120.00 Square Feet
Dimensions: 10x12
Living Room
Level: First
Area: 384.00 Square Feet
Dimensions: 24x16
Dining Room
Level: First
Area: 180.00 Square Feet
Dimensions: 15x12
Interior
Exterior Features
Balcony, Lighting, Outdoor Kitchen, Outdoor Shower, Private Entrance
Heating
Heat Pump
Flooring
Luxury Vinyl
Cooling
Central Air
Interior Features
Ceiling Fans(s), Dry Bar, Primary Bedroom Upstairs, Window Treatments
Sewer
Public Sewer
Appliances
Built In Oven, Convection Oven, Cooktop, Dishwasher, Disposal, Electric Water Heater, Exhaust Fan, Range Hood, Refrigerator, Wine Refrigerator
Construction
Year Built
Year Built: 1971
Home type
Single Family Residence
Foundation Details
Slab
Property Condition
Completed
Roof
Tile
Architectural Style
Florida
Construction Materials
Block, Frame
Utilities & Energy
Laundry Features
Laundry Room
Security Features
Security Gate
Utilities
Sewer Connected
Fireplace Features
Decorative, Electric, Insert, Living Room
Water Source
Public
Association Amenities
Gated, Maintenance, Security
Pool Features
Heated, In Ground, Lighting, Salt Water, Tile
Other Features
Patio And Porch Features
Covered, Front Porch
Subdivision Name
Bayway Isles
Community Features
Deed Restrictions, Gated Community Guard
Vegetation
Mature Landscaping
Price History
| Date | Event | Price |
|---|---|---|
10/05/2026 Source: | Listed for Sale | $1,299,000 +70.92% $534/sqft |
05/03/2024 Source: | Price Decreased | $760,000 -1.94% $312/sqft |
05/03/2024 Source: | Sold | $775,000 $319/sqft |

Nearby Homes

Find Homes by Property Features in Saint Petersburg, FL
Nearby New Homes For Sale

Based on information from Stellar MLS® through Oct 09, 2026, 02:30PM as submitted to and distributed by MLS GRID. All data is obtained from various sources and may not have been verified by the broker or MLS GRID. Supplied Open House Information is subject to change without notice. All information should be independently reviewed and verified for accuracy. Properties may or may not be listed by the office/agent presenting the information. IDX information is provided exclusively for consumers’ personal non-commercial use. It may not be used for any purpose other than to identify prospective properties consumers may be interested in purchasing. The data is deemed reliable but is not guaranteed by MLS GRID. The use of the MLS GRID Data may be subject to an end-user license agreement prescribed by the Member Participant’s applicable MLS, if any, and as amended from time to time. © 2026 Stellar MLS. All Rights Reserved.
 Advertising Broker: Fred McGill | Simple Showing, Inc