- Overview
- Description
- Property Details
- Location
- HOA Management
- Facts & Features
- Getting Around
- Nearby Homes



$835,000
Monthly Est:$4,156
 3 Beds
 3 Baths
2 full baths + 1 half bath
 2,277sqft
615 Monte Cristo Blvd, Saint Petersburg, FL 33715
$835,000
$4,156/moEst:
Get Pre-Approved
Single Family Residence
Built in 1989
$4/mo HOA
8,751 sqft lot
$367/sq.ft
Description
One or more photo(s) has been virtually staged. NEW HVAC – SEPTEMBER 2026 | WATER HEATER – MAY 2026 | ROOF – 2024. One or more photo(s) has been virtually staged.
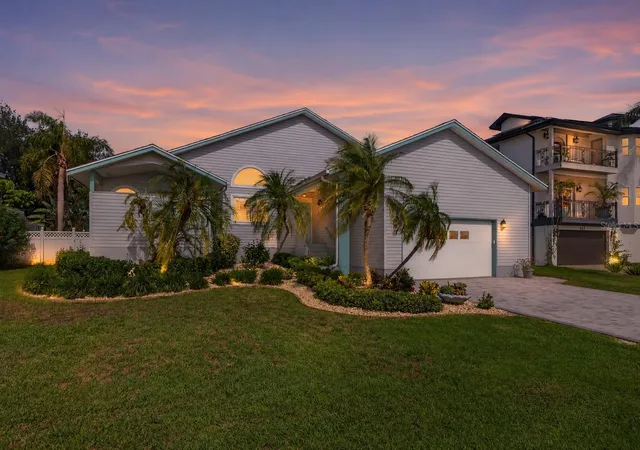
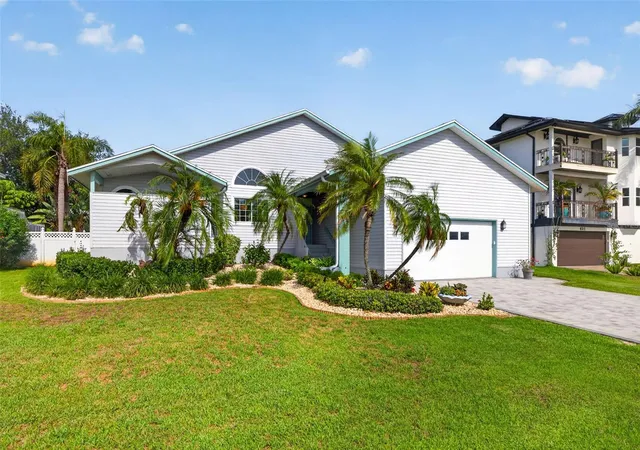
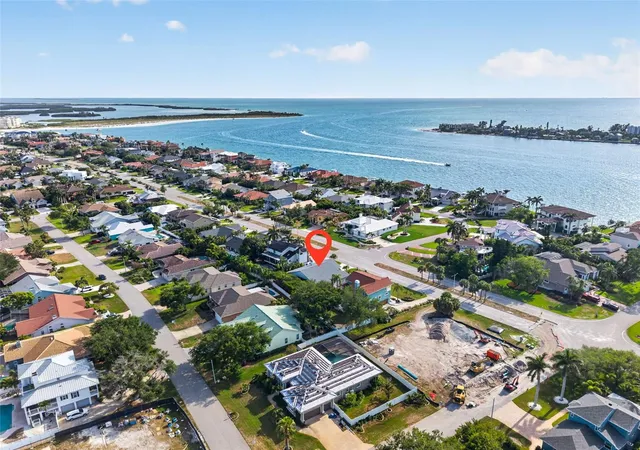
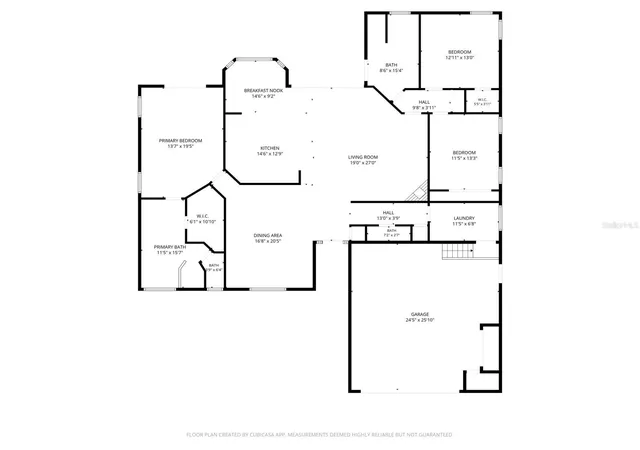
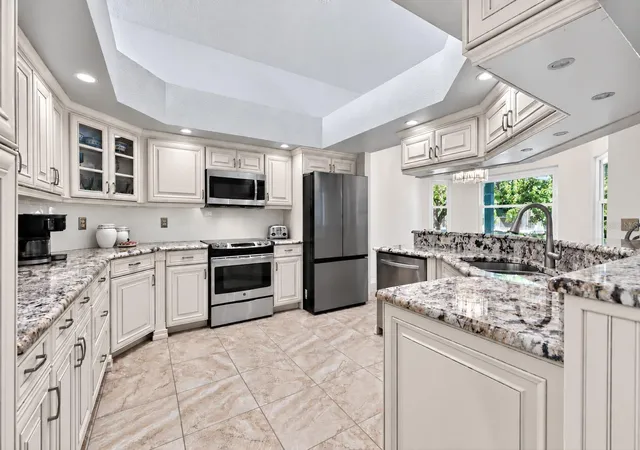
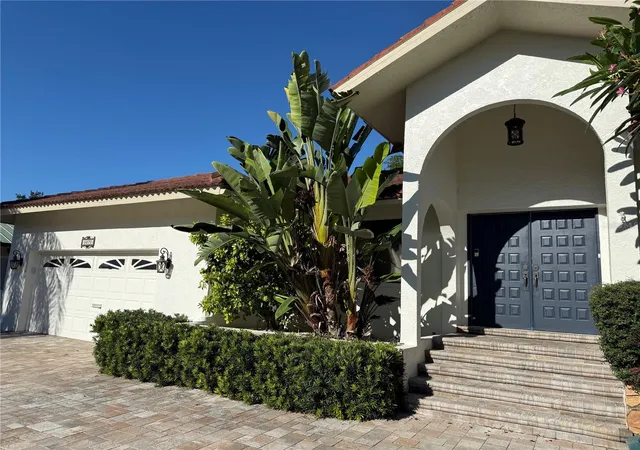
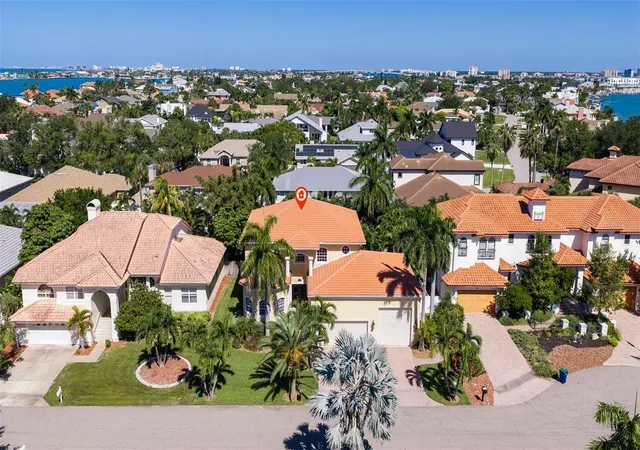
Tucked away in the highly desirable community of Tierra Verde, this lovingly maintained one-owner home reflects pride of ownership and meticulous care. Designed with an exceptional split bedroom floor plan that offers 3 bedrooms, 2.5 bathrooms, generous living spaces that flow beautifully for both everyday living and entertaining. The updated kitchen features granite countertops, stainless steel appliances, tile backsplash, abundant cabinetry, and a breakfast area overlooking the covered back porch. It opens comfortably to the great room and oversized dining area, creating inviting gathering spaces throughout the home. Tile flooring runs throughout the main living areas, with carpet in the bedrooms for added warmth and comfort. Hurricane impact windows and sliders throughout most of the home provide added peace of mind while allowing natural light to fill the home. The spacious primary suite opens to the covered back porch through hurricane-impact French doors and includes a large bath with granite countertops, custom double vanity, built-in glass-front cabinetry, seated makeup area, garden tub, separate shower, and walk-in closet. The second bedroom also features a walk-in closet, while the secondary bath offers both a tub/shower combination and an additional separate shower, providing flexibility and convenience for family and guests. Additional highlights include remarkable storage throughout the home, a large laundry room with utility sink, fenced backyard with room for a future pool; the secondary bath includes direct porch access ideally positioned to serve as a future pool bath. The oversized 2-car garage offers substantial room for storage and hobbies; the current owners stored their boat there. This home shows beautifully and offers an increasingly rare blend of comfort, function, and island lifestyle. Conveniently located near award-winning St. Pete Beach, Fort De Soto Park, marinas, restaurants, and vibrant downtown St. Petersburg. Many locals consider Tierra Verde one of St. Pete’s best-kept secrets—offering the relaxed pace of island living with close proximity to everything you want and need, yet tucked away from the congestion of tourist areas. Here, neighbors stroll and bike the community, gather at locally loved restaurants, and enjoy the genuine neighborhood feel that makes Tierra Verde so Special.
- Houzeo last checked: 8 minutes ago
- Listing updated: October 28, 2026 at 8:16 pm
- Listing Provided by: Jan Fleming (727) 316-2809 | SMITH & ASSOCIATES REAL ESTATE (727) 342-3800
- Source: Stellar MLS-FL as distributed by MLS GRID | MLS#: TB8507680

Property Details
Status
Active
Type
Single Family Residence
No. of Stories
1
County
City
Neighborhood
--
Year Built
1989
HOA Fees
$4/mo
Finished Area
2,277 sqft
Lot Size
8,751 sqft lot
Basement Area
- sqft
MLS Name
Stellar MLS
MLS Number
TB8507680
MLS Status
Active
Days on Market
161
Cumulative Days on Market
153

Continue Your Journey in App
Find your dream home, receive real-time updates, and many more!
Continue Your Journey in App
Find your dream home, receive real-time updates, and many more!
Location
HOA Management
Justin Hesenius
HOA Fees
$48/ Annually
Disclaimer: Amenities are based on third-party information and may vary; buyers must independently verify all amenities, as information is deemed reliable but not guaranteed.
Facts & Features
Rooms
Bedrooms & bathrooms
Bedrooms: 3
Bathrooms: 3
Interior
Heating
Central, Electric
Appliances
Dishwasher, Disposal, Dryer, Electric Water Heater, Microwave, Range, Refrigerator, Washer
Sewer
Public Sewer
Flooring
Carpet, Tile
Interior Features
Ceiling Fans(s), Eat In Kitchen, Open Floorplan, Primary Bedroom Main Floor, Split Bedroom, Walk In Closet(s)
Cooling
Central Air
Construction
Year Built
Year Built: 1989
Home type
Single Family Residence
Foundation Details
Crawlspace
Roof
Shingle
Construction Materials
Vinyl Siding
Utilities & Energy
Fireplace Features
Gas
Laundry Features
Inside, Laundry Room
Utilities
Electricity Connected, Public, Sprinkler Recycled, Water Connected
Water Source
Public
Other Features
Community Features
Street Lights
Subdivision Name
Tierra Verde Unit 1 4th Rep
Price History
| Date | Event | Price |
|---|---|---|
07/29/2026 Source: | Price Decreased | $835,000 -10.70% $367/sqft |
05/28/2026 Source: | Price Increased | $935,000 +5.65% $411/sqft |
05/28/2026 Source: | Listed for Sale | $885,000 $389/sqft |

Nearby Homes

Find Homes by Property Features in Saint Petersburg, FL

Based on information from Stellar MLS® through Oct 31, 2026, 08:00PM as submitted to and distributed by MLS GRID. All data is obtained from various sources and may not have been verified by the broker or MLS GRID. Supplied Open House Information is subject to change without notice. All information should be independently reviewed and verified for accuracy. Properties may or may not be listed by the office/agent presenting the information. IDX information is provided exclusively for consumers’ personal non-commercial use. It may not be used for any purpose other than to identify prospective properties consumers may be interested in purchasing. The data is deemed reliable but is not guaranteed by MLS GRID. The use of the MLS GRID Data may be subject to an end-user license agreement prescribed by the Member Participant’s applicable MLS, if any, and as amended from time to time. © 2026 Stellar MLS. All Rights Reserved.
 Advertising Broker: Fred McGill | Simple Showing, Inc
