- Overview
- Description
- Property Details
- Location
- HOA Management
- Facts & Features
- Getting Around
- Nearby Homes

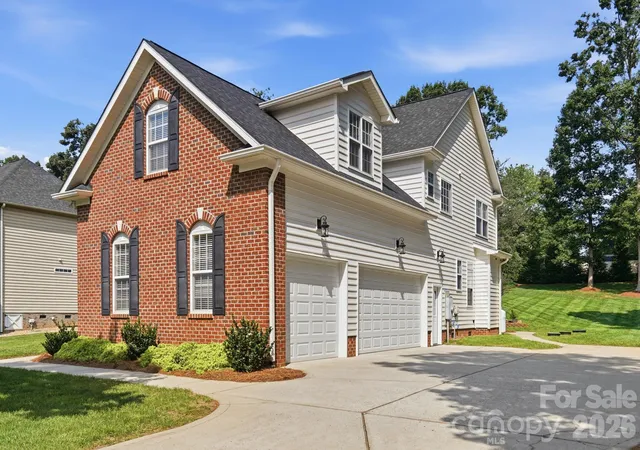


$664,900
Monthly Est:$3,309
 4 Beds
 3 Baths
2 full baths + 1 half bath
 2,992sqft
5875 Tipperary Dr, Denver, NC 28037
$664,900
$3,309/moEst:
Get Pre-Approved
Single Family Residence
Built in 2007
$76.67/mo HOA
0.57 acre lot
$222/sq.ft
Description
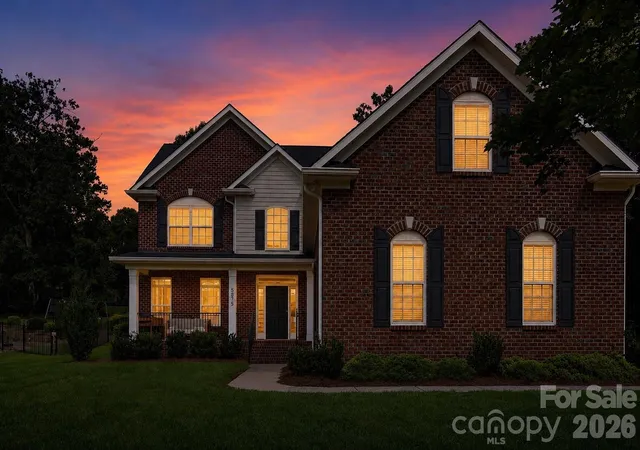
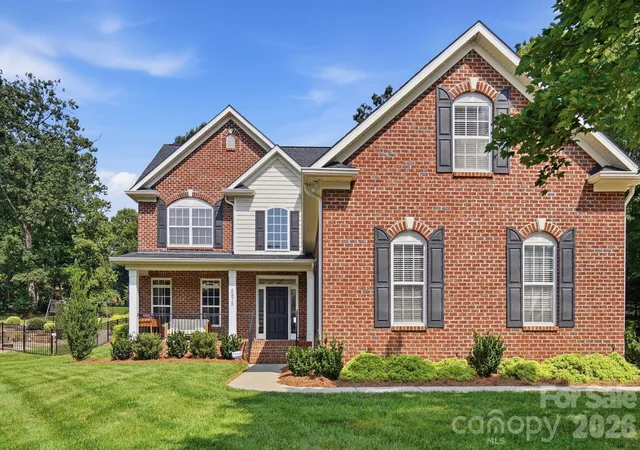
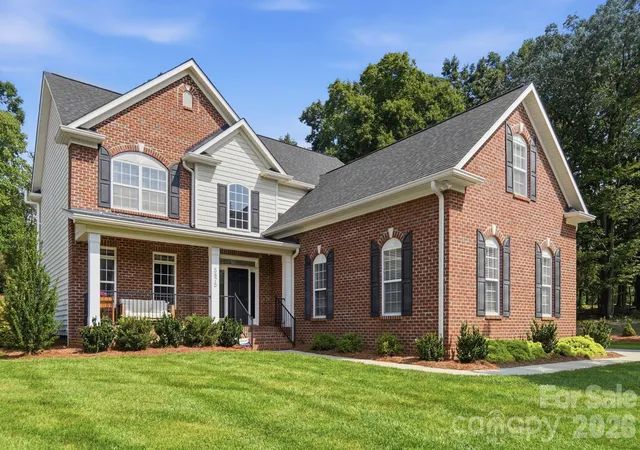
Welcome home to this impeccably maintained 4 bedroom, 2.5 bath custom home tucked in the charming Killian Crossing neighborhood! Sitting on a private 0.57 acre lot with a wooded community lot next door for lasting privacy. The beautifully manicured yard features a screened porch, a paved seating area, a tranquil fountain, and an impressive stone fireplace plus plenty of room to add a future pool.
Step inside to gleaming hardwood floors throughout, a formal dining room that is perfect for hosting, a gourmet kitchen boasting granite countertops, a large center island, custom cabinetry, and a walk-in pantry, all flowing effortlessly into the spacious living room ideal for everyday living and entertaining alike. Upstairs you'll find 4 generously sized bedrooms, 2 full baths, and an oversized bonus room above the 3-car garage, offering flexible space for a media room, playroom, or home office.
Major peace-of-mind updates include a new roof (2021), two HVAC systems (2018 & 2019), and an encapsulated crawl space with moisture monitoring. The washer, dryer, and refrigerator all convey!
Ideally situated between Hwy 16 & Hwy 150, you'll enjoy quick, easy access to Mooresville, Lincolnton, Hickory & Charlotte all while coming home to the quiet, established feel of one of Denver's most desirable communities. Don't miss this rare opportunity!
- Houzeo last checked: 28 minutes ago
- Listing updated: September 13, 2026 at 7:06 pm
- Listing Provided by: Mike Strickland (980) 721-6350 | Keller Williams Lake Norman (704) 892-5518
- Source: Canopy MLS | MLS#: 4420073

Property Details
Status
Active
Type
Single Family Residence
No. of Stories
-
County
City
Neighborhood
--
Year Built
2007
HOA Fees
$76.67/mo
Finished Area
2,992 sqft
Lot Size
0.57 acre lot
Basement Area
- sqft
MLS Name
Canopy MLS
MLS Number
4420073
MLS Status
Active
Days on Market
28
Cumulative Days on Market
3

Continue Your Journey in App
Find your dream home, receive real-time updates, and many more!
Download App
Continue Your Journey in App
Find your dream home, receive real-time updates, and many more!
Location
HOA Management
CSI Community Management
HOA Fees
$460.5/ Semi-Annually
Disclaimer: Amenities are based on third-party information and may vary; buyers must independently verify all amenities, as information is deemed reliable but not guaranteed.
Facts & Features
Rooms
Bedrooms & bathrooms
Bedrooms: 4
Bathrooms: 3
Interior
Cooling
Electric
Flooring
Carpet, Laminate, Tile
Exterior Features
Fire Pit
Appliances
Dishwasher, Disposal, Dryer, Electric Range, Electric Water Heater, Exhaust Fan, Exhaust Hood, Microwave, Refrigerator With Ice Maker
Heating
Electric
Window Features
Insulated Window(s)
Sewer
Septic Installed
Interior Features
Attic Finished, Entrance Foyer, Hot Tub, Kitchen Island, Open Floorplan, Pantry, Storage, Walk In Closet(s)
Construction
Year Built
Year Built: 2007
Home type
Single Family Residence
Construction Materials
Brick Partial, Vinyl
Foundation Details
Crawl Space
Roof
Architectural Shingle
Utilities & Energy
Laundry Features
Electric Dryer Hookup, Inside, Main Level, Washer Hookup
Parking Features
Driveway, Attached Garage, On Street
Fireplace Features
Den, Outside, Propane, Wood Burning
Water Source
City
Security Features
Carbon Monoxide Detector(s), Radon Mitigation System, Smoke Detector(s)
Utilities
Cable Available, Electricity Connected, Fiber Optics, Propane, Satellite Internet Available, Underground Power Lines, Underground Utilities, Wired Internet Available
Other Features
Community Features
Boat Storage, Playground, Sidewalks, Walking Trails
Patio And Porch Features
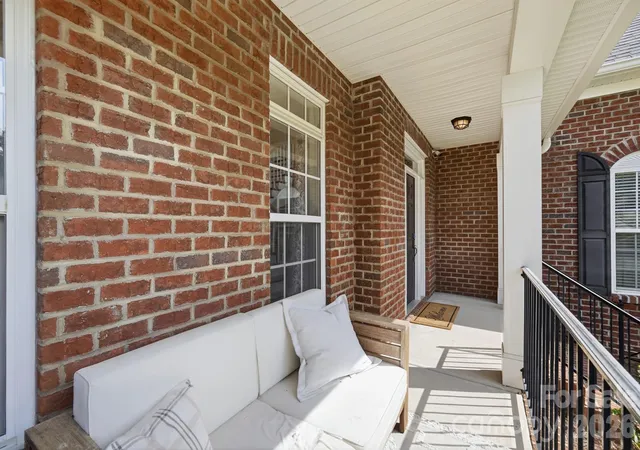
Front Porch, Rear Porch, Screened
Subdivision Name
Killian Farms
Price History
| Date | Event | Price |
|---|---|---|
09/10/2026 Source: | Listed for Sale | $664,900 $222/sqft |
09/01/2026 Source: | Coming Soon | $664,900 +5.54% $222/sqft |
12/02/2025 Source: | Sold | $630,000 -3.08% $211/sqft |
10/31/2025 Source: | Contingent (Active Under Contract) | $650,000 $217/sqft |
10/20/2025 Source: | Price Decreased | $650,000 -2.26% $217/sqft |

Show more
Nearby Homes







Find Homes by Property Features in Denver, NC
Nearby New Homes For Sale

Based on information submitted to the MLS GRID from Canopy MLS through Oct 08, 2026, 10:30AM. All data is obtained from various sources and may not have been verified by the broker or MLS GRID. Supplied Open House Information is subject to change without notice. All information should be independently reviewed and verified for accuracy. Properties may or may not be listed by the office/agent presenting the information. IDX information is provided exclusively for consumers’ personal, noncommercial use. It may not be used for any purpose other than to identify prospective properties which the consumers may be interested in purchasing. The data is deemed reliable but is not guaranteed by MLS GRID. The use of the MLS GRID Data may be subject to an end-user license agreement prescribed by the Member Participant’s applicable MLS, if any, and as amended from time to time. ©2026 Canopy MLS. All Rights Reserved.
 Advertising Broker: Nicholas Huscroft | Chosen Realty