- Overview
- Description
- Property Details
- Location
- Facts & Features
- Getting Around
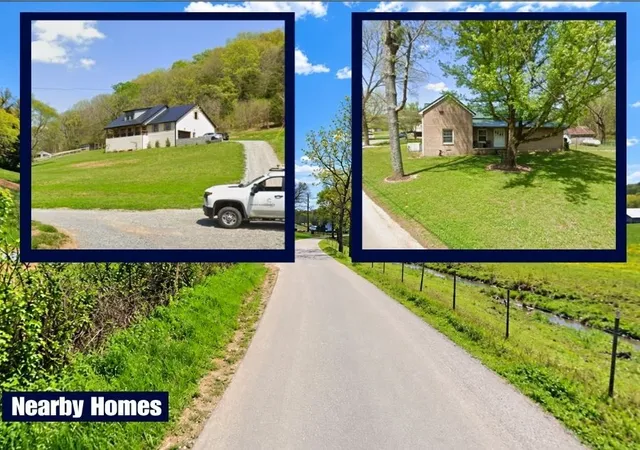
- Nearby Homes


Street View
$1,950,000
Monthly Est:$9,706
 -- Bed
 -- Bath
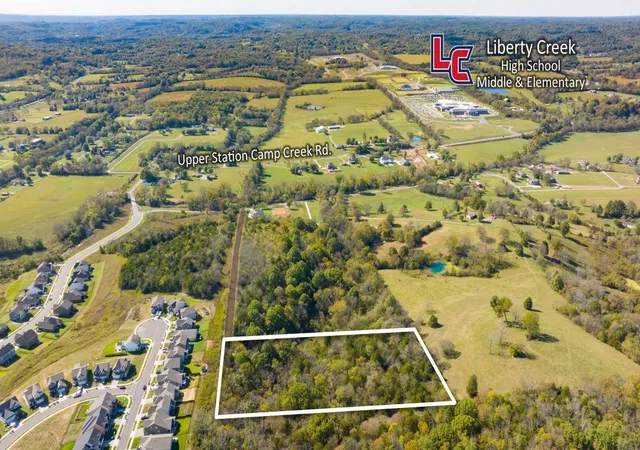
 7.43acres lot
587A Douglas Ln, Gallatin, TN 37066
$1,950,000
$9,706/moEst:
Get Pre-Approved
Farm
Built in -
$-- HOA
7.43 acres lot
$262,450/acre
Description
Stone pillars mark the entrance off Douglas Lane, where a tree-lined drive winds through mature hardwoods to reveal a 2016 custom Craftsman on 7.43 private Sumner County acres. The stacked stone and board-and-batten exterior, manicured grounds, and covered front porch set the tone before you step inside.
The great room commands the main level with cathedral ceilings, exposed timber beams, an antler chandelier, and a floor-to-ceiling stacked stone fireplace flanked by oversized windows that frame the property beyond. A built-in glass pass-through connects to the dining room, where French doors open to the rear porch — a genuine outdoor living room with stamped concrete, corrugated ceiling, string lights, and its own stacked stone fireplace overlooking open lawn and the red barn beyond. The kitchen delivers: white beadboard cabinetry to the ceiling, brick backsplash, granite counters, pro-style stainless refrigerator, double ovens, gas range, oversized contrasting island with seating for four, walk-in pantry, and a window seat breakfast nook wrapped in natural light. The primary suite occupies its own wing with a spa bath — soaking tub, walk-in tile shower, double vanity — opening to a room-sized custom closet with built-in shelving and natural light. A library with floor-to-ceiling built-ins, a bright keeping room, a fully appointed laundry suite with built-in desk, and two additional bedrooms complete the main floor. Two vaulted bedrooms with skylights share an open loft and full bath upstairs. The detached shop is timber-framed, insulated, LED-lit, and large enough for vehicles, trailers, and equipment — complemented by a classic red barn, brick garden terraces, and rolling Sumner County farmland to the horizon.
- Houzeo last checked: 0 minutes ago
- Listing updated: September 18, 2026 at 4:49 pm
- Listing Provided by: Matthew Lawson (615) 478-1979 DRE #343113, Ross Welch (615) 516-6055 DRE #345147 | Zeitlin Sotheby's International Realty (615) 794-0833
- Source: Nashville (RealTracs Mid) MLS-TN | MLS#: 3525769

Property Details
Status
Active Under Contract
Type
Land
No. of Stories
-
County
City
Neighborhood
--
Year Built
-
HOA Fees
-
Finished Area
- sqft
Lot Size
7.43 acres lot
Basement Area
- sqft
MLS Name
Nashville (RealTracs Mid) MLS
MLS Number
3525769
MLS Status
Under Contract - Showing
Days on Market
44

Continue Your Journey in App
Find your dream home, receive real-time updates, and many more!
Download App
Continue Your Journey in App
Find your dream home, receive real-time updates, and many more!
Location
Facts & Features
Rooms
Bedrooms & bathrooms
Bedroom: --
Bathroom: --
Interior
Sewer
Septic Tank
Utilities & Energy
Water Source
Public
Utilities
Water Available
Security Features
Smoke Detector(s)
Other Features
Subdivision Name
Lot Features
Cleared, Level
Price History
| Date | Event | Price |
|---|---|---|
09/18/2026 Source: | Contingent (Active Under Contract) | $1,950,000 $0/sqft |
08/25/2026 Source: | Price Decreased | $1,950,000 -9.30% $0/sqft |
05/07/2026 Source: | Listed for Sale | $2,150,000 +7.77% $0/sqft |
05/07/2026 Source: | Off Market | $1,995,000 +42.50% $0/sqft |
04/10/2022 Source: | Price Decreased | $1,400,000 -6.35% $0/sqft |

Show more
Nearby Homes


Find Homes by Property Features in Gallatin, TN
Nearby New Homes For Sale

Based on information from Realtracs® through Oct 08, 2026, 07:16PM. Data courtesy of Realtracs® MLS as distributed by MLS GRID. Some IDX listings have been excluded from this website. All data is obtained from various sources and may not have been verified by the broker or MLS GRID. Supplied Open House Information is subject to change without notice. All information should be independently reviewed and verified for accuracy. Properties may or may not be listed by the office/agent presenting the information. IDX information is provided exclusively for consumers’ personal, noncommercial use. It may not be used for any purpose other than to identify prospective properties consumers may be interested in purchasing. The data is deemed reliable but is not guaranteed by MLS GRID. The use of the MLS GRID Data may be subject to an end-user license agreement prescribed by Realtracs® MLS. © 2026 RealTracs Solutions. All Rights Reserved. Angela Fowler Real Estate, LLC | 423.320.4620 | afowler@catt.com Mailing Address: 452 Kailors Cove Cir, Ringgold, GA 30736
 Advertising Broker: Angela Fowler | Angela Fowler Real Estate, LLC.