- Overview
- Description
- Property Details
- Location
- Facts & Features
- Getting Around

Street View
$824,900
Monthly Est:$4,106
 5 Beds
 5 Baths
4 full baths + 1 half bath
 4,769sqft
588 B County Rd 2400 N, Dewey, IL 61840
$824,900
$4,106/moEst:
Get Pre-Approved
Single Family Residence
Built in 1997
$-- HOA
3.46 acres lot
$173/sq.ft
Description
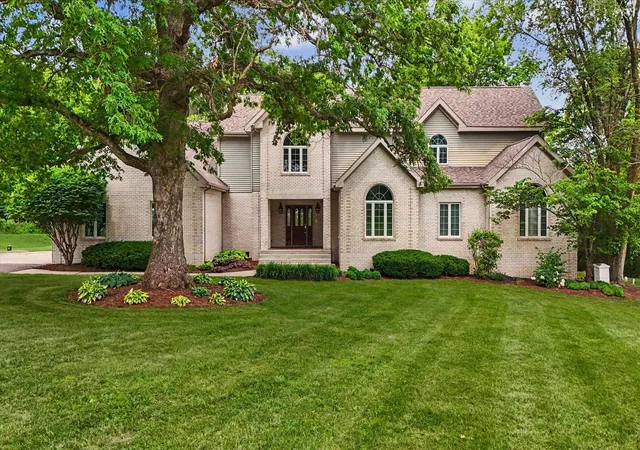
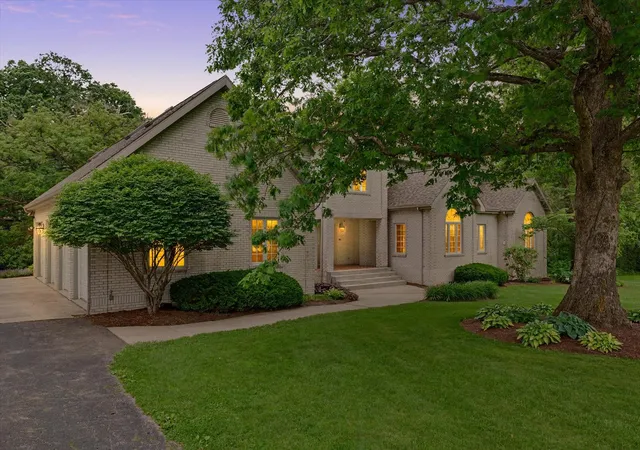
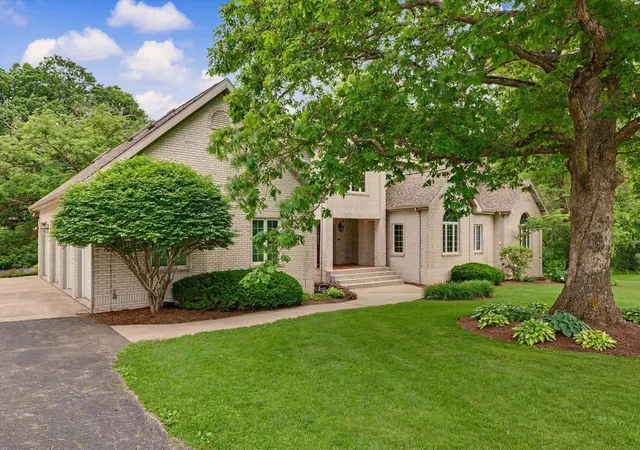
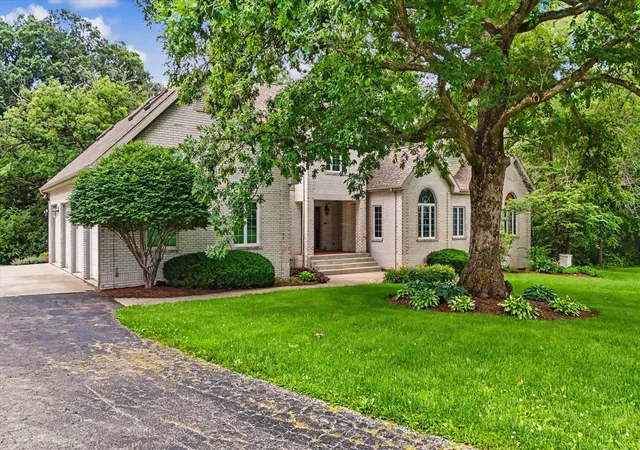
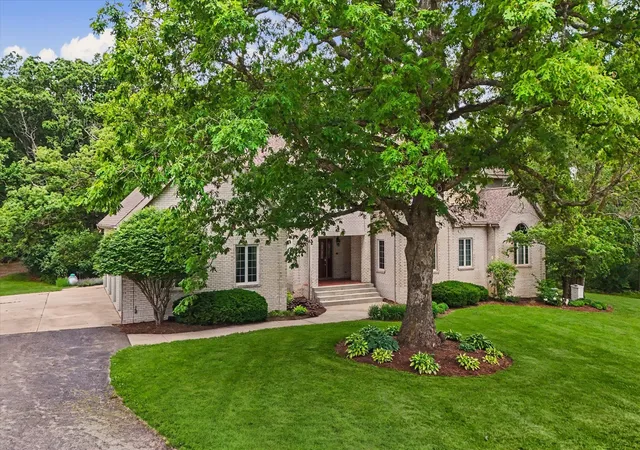
Tucked away at the end of a private cul-de-sac and surrounded by mature oak trees with a picturesque creek winding through the property, this exceptional all-brick estate offers the perfect blend of privacy, luxury, and convenience. Featuring 5 bedrooms, 4.5 baths, a true first-floor primary suite, and two laundry rooms, this home was designed for both comfortable everyday living and entertaining. The spacious primary retreat offers direct access to the expansive Trex deck, where you'll find a private sunken hot tub and screened gazebo, creating your own peaceful outdoor escape. The second floor features multiple flex rooms and extra spaces perfect for home offices, hobbies, fitness, or recreation. The expansive kitchen opens to generous living spaces filled with soaring ceilings, custom woodwork, and timeless character throughout. Modern conveniences include an Elan whole-house audio system, reverse osmosis water filtration system, whole-house central vacuum system, and a SimpliSafe security system with integrated smoke and carbon monoxide monitoring, providing enhanced comfort, entertainment, and peace of mind. A unique bonus feature is the storm shelter located beneath the primary closet, accessible through a discreet trap door. Measuring approximately 10' x 20' with 7.5-foot ceilings, concrete flooring, and reinforced concrete and cinder block walls, this space also houses the sump pump and provides additional storage or peace of mind during severe weather. Outside, enjoy the massive Trex deck overlooking the wooded grounds and creek, complete with a cozy gas fireplace for year-round outdoor enjoyment, all while experiencing unmatched privacy just minutes from town. Car enthusiasts, hobbyists, and entertainers will appreciate the attached 4-car garage and the fully finished, heated and cooled two-story outbuilding featuring additional garage space below and an incredible upper-level entertaining area above. Major updates include a new roof (2022), Carrier geothermal HVAC system with six vertical coils (2021), range (2024), dishwasher (2022), well-house vacuum system (2016), well pump (2014), and an HVAC-equipped outbuilding. Properties offering this combination of acreage, privacy, functionality, technology, and proximity to Mahomet rarely become available. A truly one-of-a-kind opportunity with tremendous upside and long-term value.
- Houzeo last checked: 2 hours ago
- Listing updated: August 4, 2026 at 5:06 am
- Listing Provided by: Nate Evans (217) 493-9297 | Nate Evans Group (217) 239-7113
- Source: MRED MLS-IL | MLS#: 12651404

Property Details
Status
Active
Type
Single Family Residence
No. of Stories
-
County
City
Neighborhood
--
Year Built
1997
HOA Fees
-
Finished Area
4,769 sqft
Lot Size
3.46 acres lot
Basement Area
- sqft
MLS Name
MRED MLS
MLS Number
12651404
MLS Status
Active

Continue Your Journey in App
Find your dream home, receive real-time updates, and many more!
Download App
Continue Your Journey in App
Find your dream home, receive real-time updates, and many more!
Location
Facts & Features
Rooms
Bedrooms & bathrooms
Bedrooms: 5
Bathrooms: 5
Bedroom 5
Level: Second
Area: 169.00 Square Feet
Dimensions: 13X13
Exercise Room
Level: Second
Area: 210.00 Square Feet
Dimensions: 14X15
Study
Level: Second
Area: 77.00 Square Feet
Dimensions: 7X11
Bonus Room
Level: Second
Area: 80.00 Square Feet
Dimensions: 10X8
Office
Level: Main
Area: 130.00 Square Feet
Dimensions: 13X10
Second Laundry
Level: Main
Area: 130.00 Square Feet
Dimensions: 13X10
Bedroom 2
Level: Second
Area: 286.00 Square Feet
Dimensions: 11X26
Bedroom 3
Level: Second
Area: 168.00 Square Feet
Dimensions: 14X12
Bedroom 4
Level: Second
Area: 154.00 Square Feet
Dimensions: 11X14
Kitchen
Level: Main
Area: 414.00 Square Feet
Dimensions: 23X18
Laundry
Level: Main
Area: 154.00 Square Feet
Dimensions: 14X11
Living Room
Level: Main
Area: 1147.00 Square Feet
Dimensions: 37X31
Master Bedroom
Level: Main
Area: 496.00 Square Feet
Dimensions: 31X16
Interior
Heating
Propane, Geothermal
Flooring
Carpet
Interior Features
Vaulted Ceiling(s), Cathedral Ceiling(s), Hot Tub, 1st Floor Bedroom, 1st Floor Full Bath, Walk In Closet(s), Open Floorplan, Dining Combo, Granite Counters
Appliances
Range, Microwave, Dishwasher, Refrigerator, Washer, Dryer, Water Softener Owned
Exterior Features
Hot Tub
Cooling
Geothermal
Sewer
Septic Tank
Construction
Year Built
Year Built: 1997
Home type
Single Family Residence
Foundation Details
Concrete Perimeter
Construction Materials
Aluminum Siding, Brick
Architectural Style
Traditional
Roof
Asphalt
Utilities & Energy
Parking Features
Asphalt, Garage, Yes, Garage Owned, Attached
Fireplace Features
Wood Burning
Water Source
Well
Basement
Crawl Space
Laundry Features
Main Level, Upper Level
Other Features
Lot Features
Irregular Lot, Wooded, Backs To Trees/woods
Patio And Porch Features
Deck, Porch
Find Homes by Property Features in Dewey, IL

This representation is based in whole or in part on data supplied by Midwest Real Estate Data, LLC through Oct 09, 2026, 12:00PM. Midwest Real Estate Data, LLC does not guarantee nor is it in any way responsible for its accuracy. Data maintained by Midwest Real Estate Data LLC may not reflect all real estate activity in the market. Based on information submitted to the MLS GRID as of Oct 09, 2026, 12:00PM. All data is obtained from various sources and has not been, and will not be, verified by broker or MLS GRID. Supplied Open House information is subject to change without notice. All information should be independently reviewed and verified for accuracy. Properties may or may not be listed by the office/agent presenting the information. This website may not include listings or property addresses of sellers who have directed their listing brokers to withhold their listing or their property address from display on the Internet. Some IDX listings have been excluded from this website. Information is provided exclusively for consumers’ personal non-commercial use. It may not be used for any purpose other than to identify prospective properties consumers may be interested in purchasing. The data is deemed reliable but is not guaranteed by MLS GRID, MRED or Houzeo. The use of the MLS GRID Data may be subject to an end user license agreement. Properties displayed may be listed or sold by various participants in the MLS, Listings courtesy of MRED as distributed by MLS GRID. ©2026 Midwest Real Estate Data LLC. All Rights Reserved
 Advertising Broker: Jorge Romero | Realty One Group Inc.