
- 0
- 1
- Overview
- Description
- Property Details
- Location
- HOA Management
- Facts & Features
- Getting Around
- Nearby Homes
 Price Drop: $26K (09/26)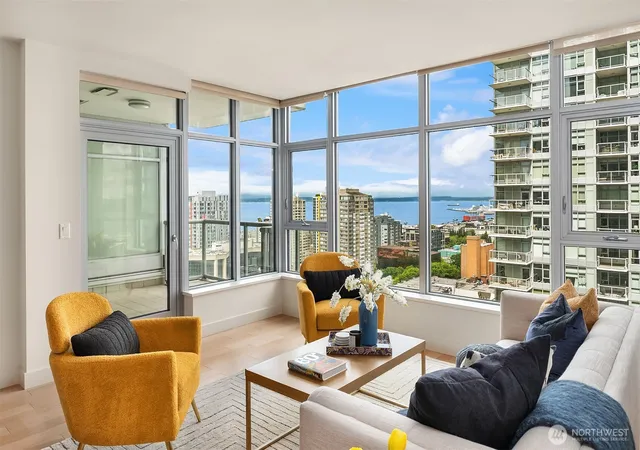

Street View
Listed by: Tracy Treseder (206) 324-8900 | Windermere RE/Capitol Hill,Inc (206) 324-8900
$799,000
Monthly Est:$3,977
 2 Beds
 2 Baths
1 full bath
 1,006sqft
588 Bell St #2408s, Seattle, WA 98121
$799,000
$3,977/moEst:
Get Pre-Approved
Condominium
Built in 2015
$1,178/mo HOA
-- sqft lot
$794/sq.ft
Description
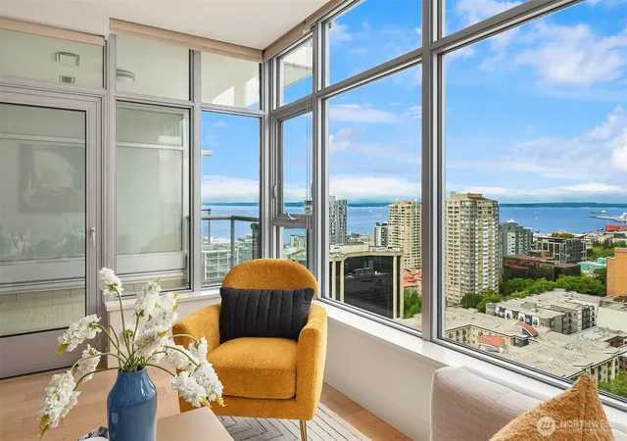
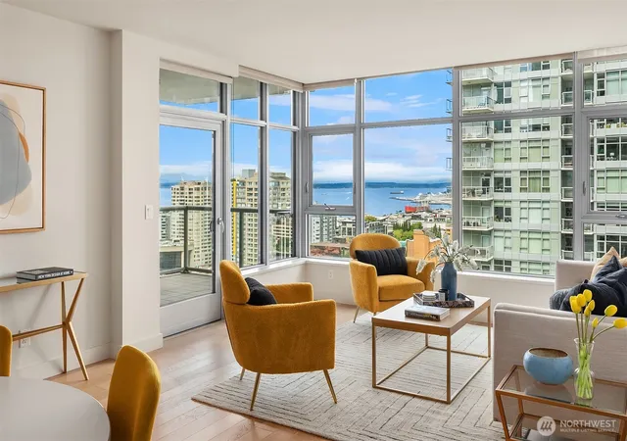
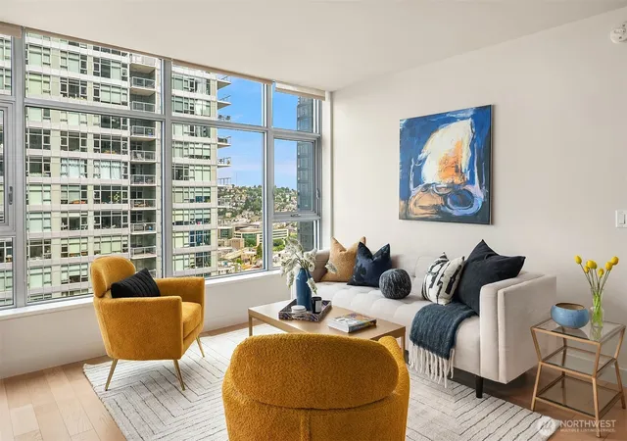
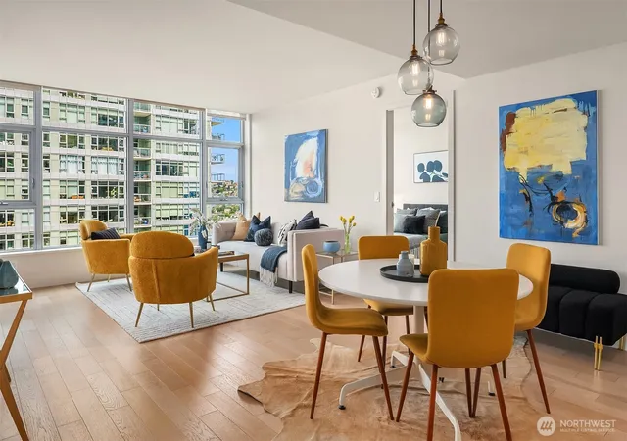
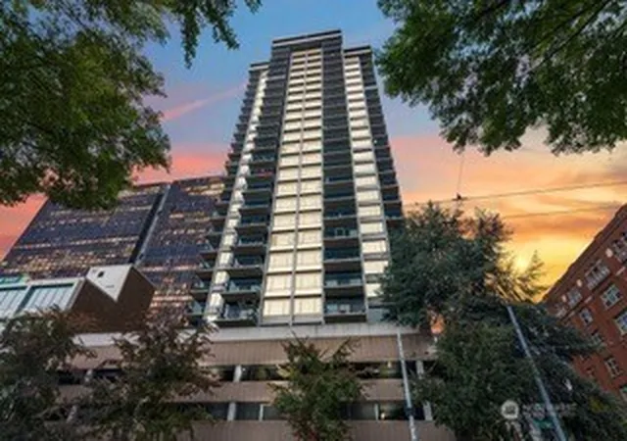
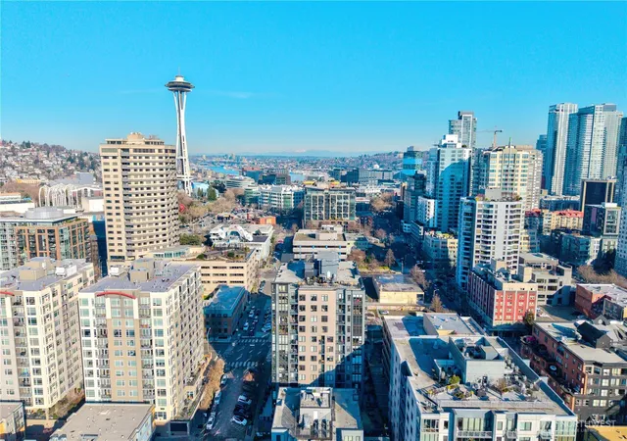
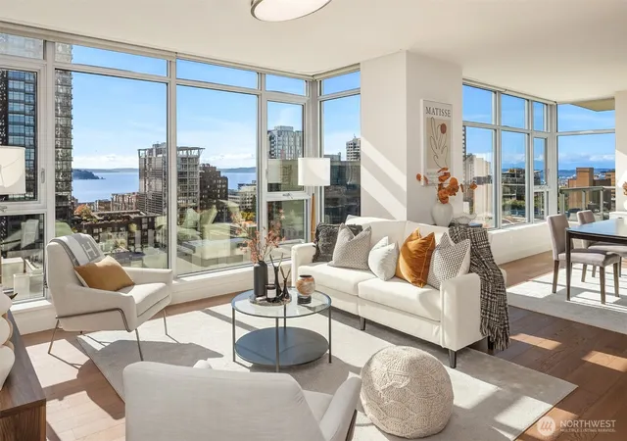
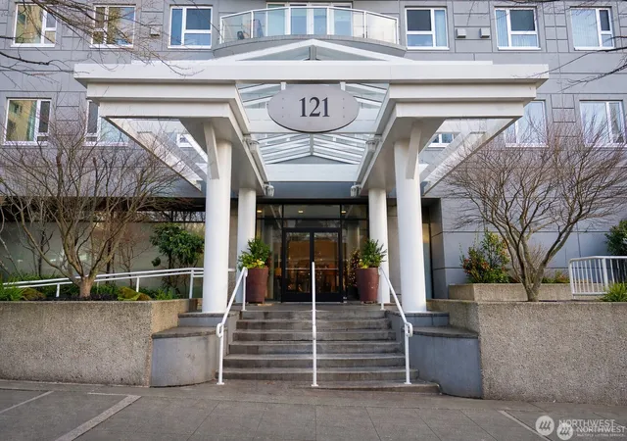
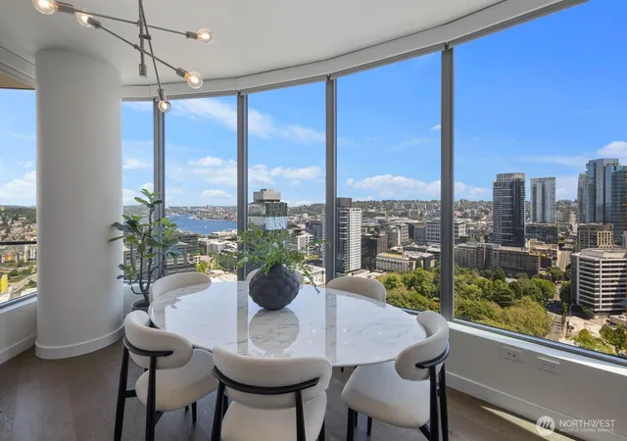
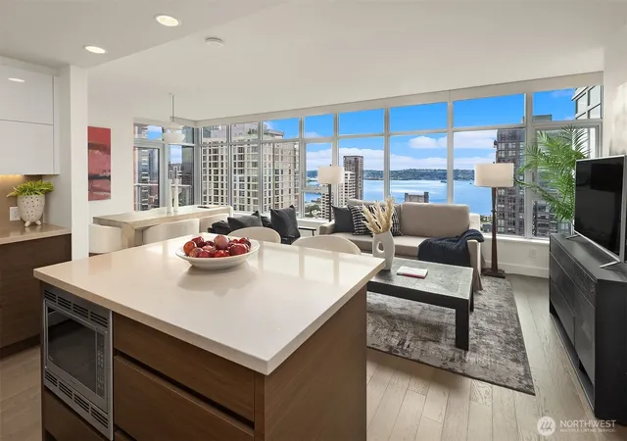
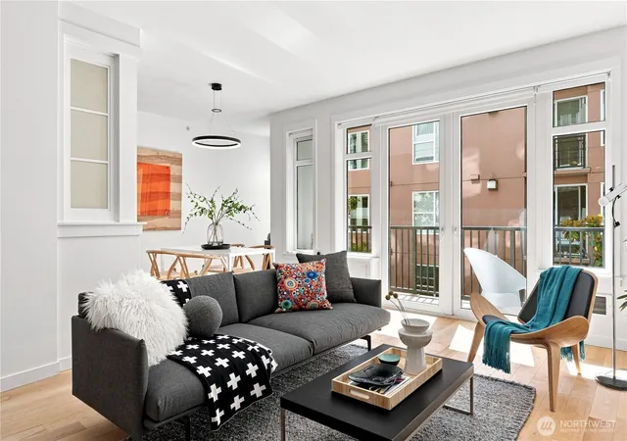
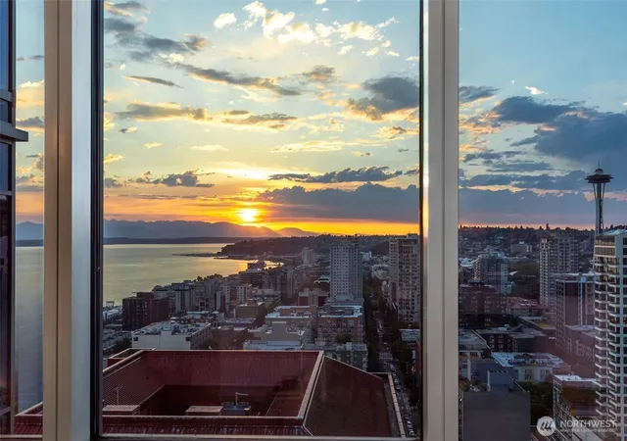
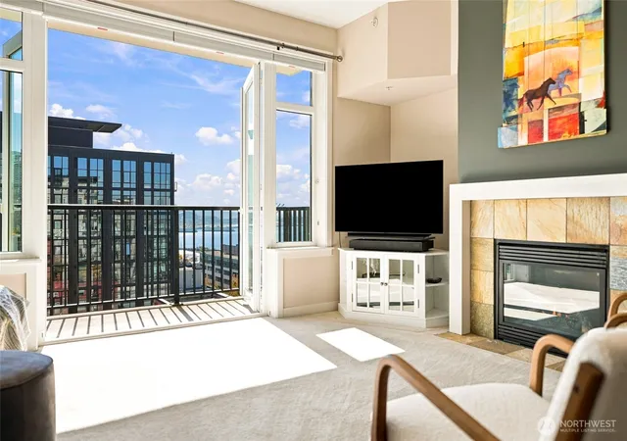
Enjoy incredible Sound and mountain views from every room of this NW facing 2 bedroom, 2 bath unit perched high on the 24th floor of Insignia’s south tower. Experience every beautiful sunset from your living room or large covered deck that offers both Sound & lake views. Open entertaining floor-plan makes thoughtful use of space, with the bedrooms and bathrooms on opposite sides of the unit for privacy. Walls of windows flood the interior with natural light. Wheat colored hardwood floors and white counters create a lighter palette that feels bright and open. Unit comes with one garage parking spot and deeded storage. Insignia is known for its vacation-like amenities that pamper & refresh: 2-level gym with yoga & Pilates studio. Spa with indoor swimming pool, hot tub, dry sauna & steam room. Movie theater. Helpful 24-hr concierge staff. Multiple roof-top sky lounges with the best views of the city. Pet retreat & grooming spa. Private open air resident park. Bicycle room, car wash, EV charging stations, shared garden & more! Located in the heart of South Lake Union, just steps from everywhere you want to be. Orange Theory, Fulcrum Coffee, Sushi by Scratch & Maiz in base of building. Walk to the Amazon Spheres, Pike Place Market, the waterfront, Whole Foods & several nearby dog parks.
- Houzeo last checked: 12 hours ago
- Listing updated: September 26, 2026 at 4:48 am
- Source: Northwest Multiple Listing Service | MLS#: NWM2536406

Property Details
Status
Pending
Type
Condominium
No. of Stories
40
County
City
Neighborhood
Year Built
2015
HOA Fees
$1178/mo
Finished Area
1,006 sqft
Lot Size
-- sqft lot
Basement Area
- sqft
MLS Name
Northwest Multiple Listing Service
MLS Number
NWM2536406
MLS Status
Pending Inspection
Days on Market
117
Cumulative Days on Market
116

Continue Your Journey in App
Find your dream home, receive real-time updates, and many more!
Download App
Continue Your Journey in App
Find your dream home, receive real-time updates, and many more!
Location
HOA Management
N/A
HOA Fees
$1,178/ Monthly
Amenities
 Amenities and services may be covered by one or multiple associations and service providers.
 Security Guard
 Gas
Gas
 Water
Water
 Trash Pickup
 Concierge
See Remarks
Earthquake Insurance
Common Area Maintenance
Disclaimer: Amenities are based on third-party information and may vary; buyers must independently verify all amenities, as information is deemed reliable but not guaranteed.
Facts & Features
Rooms
Bedrooms & bathrooms
Bedrooms: 2
Bathrooms: 2
Dining Room
Level: Main
Entry Hall
Level: Main
Great Room
Level: Main
Kitchen With Eating Space
Level: Main
Living Room
Level: Main
Primary Bedroom
Level: Main
Utility Room
Level: Main
Bedroom
Level: Main
Bathroom Three Quarter
Level: Main
Bathroom Full
Level: Main
Interior
Flooring
Ceramic Tile, Hardwood, Carpet
Appliances
Dishwasher, Disposal, Dryer, Microwave, Refrigerator, Stove(s)/range(s), Washer
Exterior Features
Brick, Cement/concrete, Metal/vinyl, Wood
Interior Features
Cooking Gas, Dryer Electric, Ice Maker, Insulated Windows, Primary Bathroom, Washer, Water Heater
Heating
Forced Air, High Efficiency (unspecified)
Cooling
Central Air, Forced Air
Construction
Year Built
Year Built: 2015
Home type
Condominium
Architectural Style
Modern
Roof
Built Up
Construction Materials
Brick, Cement, Metal/vinyl, Wood
Utilities & Energy
Parking Features
Common Garage
Laundry Features
Electric Dryer Hookup, Washer Hookup
Security Features
Security Service
Other Features
Lot Features
Corner Lot, Curbs, Paved, Sidewalk
Subdivision Name
Denny Triangle
Community Features
Cable Tv, Club House, Electric Car Charging Station, Elevator, Exercise Room, Fire Sprinklers, Game/rec Rm, Garden Space, High Speed Int Avail, Hot Tub, Lobby Entrance, Indoor Pool, Rooftop Deck, Sauna
Price History
| Date | Event | Price |
|---|---|---|
09/26/2026 Source: | Pending | $799,000 -8.69% $794/sqft |
07/27/2026 Source: | Price Increased | $875,000 +9.51% $870/sqft |
06/07/2026 Source: | Listed for Sale | $799,000 -3.15% $794/sqft |
06/07/2026 Source: | Price Decreased | $825,000 -2.83% $820/sqft |
06/07/2026 Source: | Price Decreased | $849,000 -4.50% $844/sqft |

Show more
Nearby Homes
Find Homes by Property Features in Seattle, WA
Nearby New Homes For Sale

Based on information submitted to the MLS GRID by Northwest Multiple Listing Service as of Oct 01, 2026, 02:47PM. All data is obtained from various sources and may not have been verified by broker or MLS GRID. Supplied Open House Information is subject to change without notice. All information should be independently reviewed and verified for accuracy. Properties may or may not be listed by the office/agent presenting the information.
IDX information is provided exclusively for consumers’ personal, noncommercial use; it may not be used for any purpose other than to identify prospective properties that consumers may be interested in purchasing, that the data is deemed reliable, but is not guaranteed by MLS GRID, and that the use of the MLS GRID Data may be subject to an end-user license agreement prescribed by the Member Participant’s applicable MLS, if any and as amended from time to time. © 2025 Northwest Multiple Listing Service. All Rights Reserved.
 Advertising Broker: Christy Lee-Naumann (267) 341-8337 | Houzeo Brokerage LLC