- Overview
- Description
- Property Details
- Location
- Facts & Features
- Getting Around
- Nearby Homes
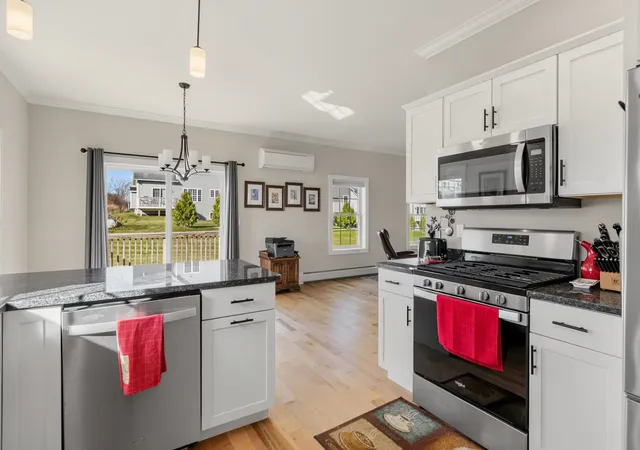

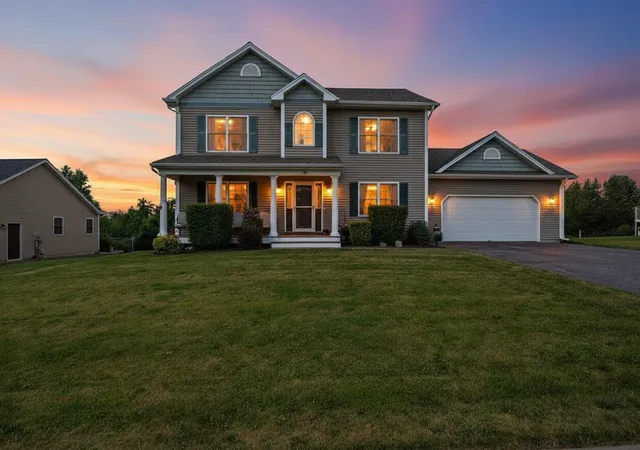
Street View
Listed by: Flex Realty Group , Eric Jarvis | Flex Realty (802) 399-2860
$499,990
Monthly Est:$2,489
 3 Beds
 4 Baths
1 full bath + 2 half baths
 1,989sqft
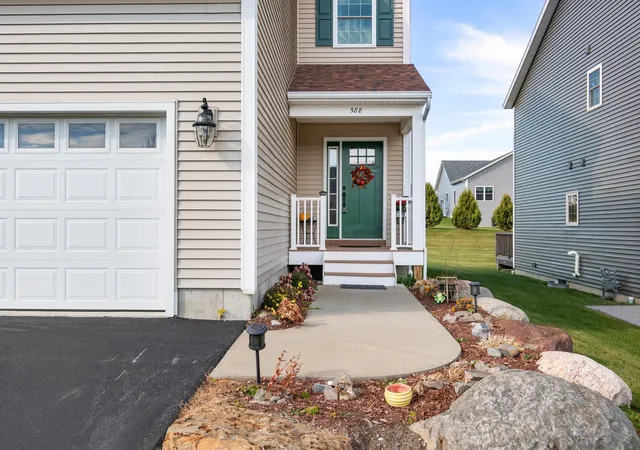
588 Harbor View Dr, Saint Albans, VT 05478
$499,990
$2,489/moEst:
Get Pre-Approved
Single Family Residence
Built in 2021
$-- HOA
1,742 sqft lot
$251/sq.ft
Description
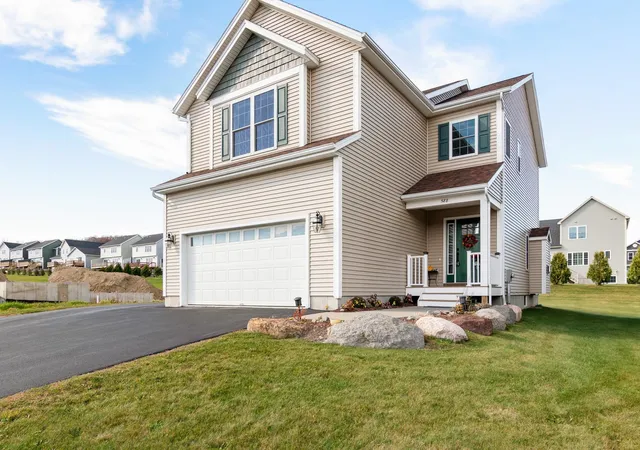
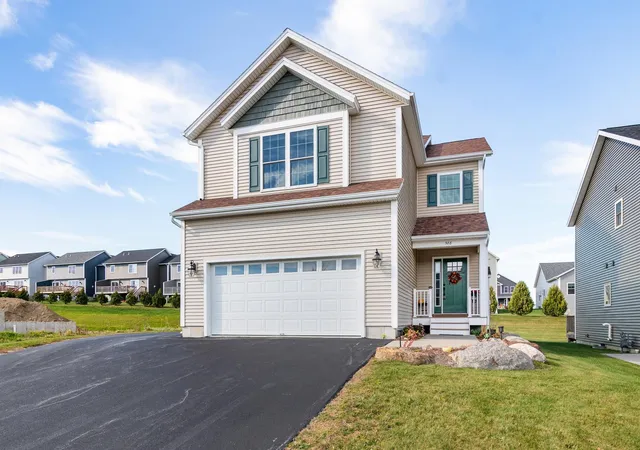
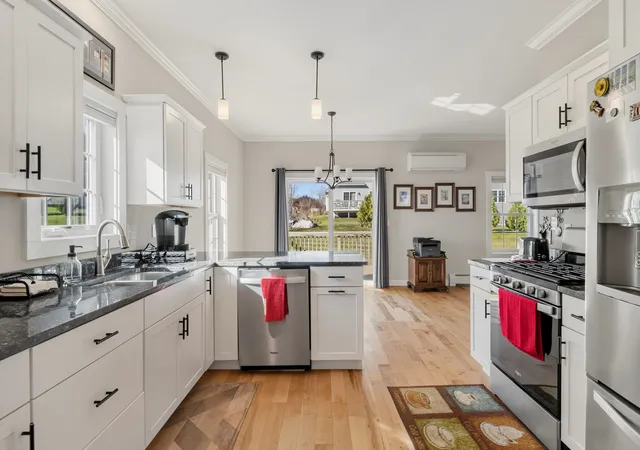
Welcome home! Built in 2020, this home sits in one of the area’s most convenient and well-kept neighborhoods, offering low-maintenance living with plenty of room to grow. Step inside to an open main level with 9-ft ceilings that feels bright and spacious. The kitchen features granite countertops and stainless steel appliances and flows easily into the dining and living areas, perfect for everyday living and entertaining.
Upstairs, the primary suite offers a private bathroom and a large walk-in closet. Two additional bedrooms, a full bath, second-floor laundry, and a bonus loft, ideal as a home office or flex space, complete the level.
The finished basement adds even more living space with daylight windows and an additional bath. An attached 2-car garage provides plenty of storage. Out back, a relaxing deck overlooks the yard, perfect for morning coffee, summer cookouts, or weekend play.
The Harbor View community handles exterior maintenance, landscaping, and snow removal, so you can spend your time enjoying your home instead of maintaining it. Just minutes to I-89, downtown, shopping, and restaurants, and about 30 minutes to Burlington. Schedule your showing today!
- Houzeo last checked: 13 minutes ago
- Listing updated: November 6, 2026 at 9:57 pm
- Source: NEREN/Prime MLS-NH | MLS#: 5117128

Property Details
Status
Active
Type
Single Family Residence
No. of Stories
-
County
City
Neighborhood
--
Year Built
2021
HOA Fees
-
Finished Area
1,989 sqft
Lot Size
1,742 sqft lot
Basement Area
- sqft
MLS Name
NEREN/Prime MLS
MLS Number
5117128
MLS Status
(10) Active - Active
Days on Market
6

Continue Your Journey in App
Find your dream home, receive real-time updates, and many more!
Continue Your Journey in App
Find your dream home, receive real-time updates, and many more!
Location
Facts & Features
Rooms
Bedrooms & bathrooms
Bedrooms: 3
Bathrooms: 4
Interior
Flooring
Carpet, Ceramic Tile, Hardwood, Vinyl Plank
Sewer
Public
Heating
Natural Gas, Hot Water
Appliances
Energy Star Qualified Dishwasher, Disposal, Energy Star Qualified Dryer, Microwave, Energy Star Qualified Refrigerator, Gas Stove, On Demand Water Heater
Exterior Features
Deck, Porch
Interior Features
Central Vacuum, Ceiling Fan(s), Gas Fireplace, Primary Br W/ Ba, Programmable Thermostat
Cooling
Mini Split
Construction
Year Built
Year Built: 2021
Home type
Single Family Residence
Roof
Architectural Shingle
Architectural Style
Carriage, Colonial
Construction Materials
Wood Frame, Vinyl Exterior
Property Condition
Existing
Foundation Details
Concrete
Utilities & Energy
Electric
150 Amp Service
Water Source
Public
Utilities
Cable
Basement
Partially Finished
Other Features
Lot Features
In Town, Neighborhood
Price History
| Date | Event | Price |
|---|---|---|
11/06/2026 Source: | Listed for Sale | $499,990 $251/sqft |

Nearby Homes
Find Homes by Property Features in Saint Albans, VT


Based on information from PrimeMLS Inc. through Nov 13, 2026, 10:00AM. This display of listings may or may not be the entire Compilation from the PrimeMLS database, and PrimeMLS does not guarantee the accuracy of such information. The listing broker's offer of compensation is made only to other real estate licensees who are participant members of PrimeMLS. This information is deemed reliable, but not guaranteed. The data relating to real estate displayed on this display comes in part from the IDX Program of PrimeMLS. The information being provided is for consumers' personal, non- commercial use and may not be used for any purpose other than to identify prospective properties consumers may be interested in purchasing. Data last updated Nov 13, 2026, 10:00AM. © 2026 PrimeMLS, Inc. All Rights Reserved.
 Advertising Broker: Derek Greene | The Greene Realty Group
