- Overview
- Description
- Property Details
- Location
- HOA Management
- Facts & Features
- Getting Around
- Nearby Homes
 Price Drop: $10.1K (10/30)
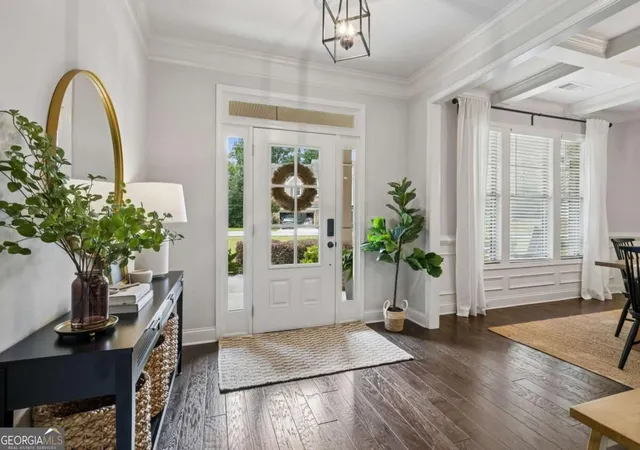

Street View
$599,900
Monthly Est:$2,986
 5 Beds
 3 Baths
3 full baths
 3,316sqft
5883 Heritage Ridge, Flowery Branch, GA 30542
$599,900
$2,986/moEst:
Get Pre-Approved
Single Family Residence
Built in 2016
$-- HOA
31,798.8 sqft lot
$181/sq.ft
Description
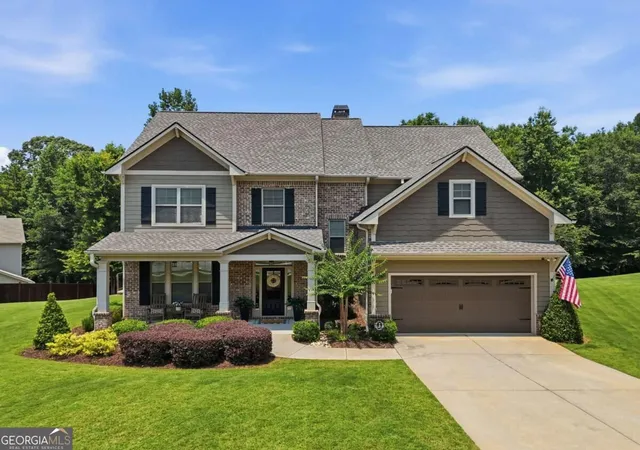
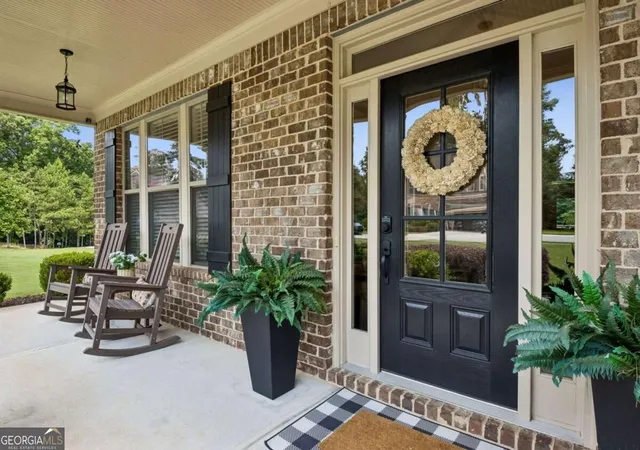
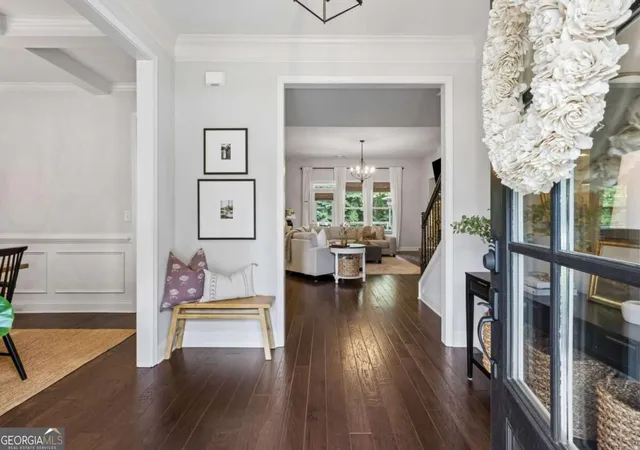
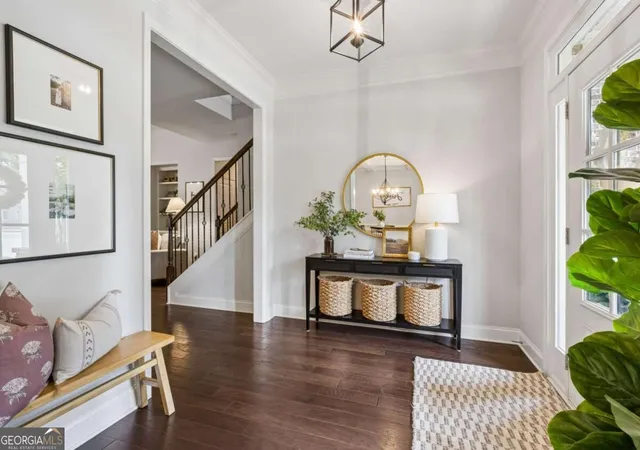
PRICE IMPROVEMENT! Don't miss this exceptional opportunity in The Park at Chestnut Mountain! This beautifully maintained 5-bedroom, 3-bath home with a spacious bonus/media room and outdoor fireplace offers the space, flexibility, and outdoor living today's buyers are looking for-all on a large, professionally landscaped lot. Inside, you'll find an inviting open floor plan filled with natural light and designed for both everyday living and entertaining. The spacious kitchen features a large island with seating, granite countertops, tile backsplash, abundant cabinetry, large pantry, and new stainless-steel appliances, opening directly to the impressive family room with soaring ceilings, stacked-stone fireplace, and custom built-ins. A separate dining room with coffered ceilings provides an elegant space for gatherings and holidays. A spacious main-level bedroom and full bath provide excellent flexibility for guests, a home office, or multigenerational living. Upstairs, the spacious owner's suite offers double vanities, oversized soaking tub, separate shower, and two walk-in closets. You will also find three additional bedrooms and a large bonus/media room that provides plenty of space for everyone, along with a full bathroom featuring a double vanity. But the real showstopper is outside. The expansive backyard features a custom covered outdoor living area with a tongue and groove wood ceiling, outdoor fireplace, and professionally installed turf, creating an incredible space to entertain or unwind year-round. Enjoy the hot tub, gather around the fire pit, or watch the kids play in the dedicated play area. With so much usable outdoor space, this backyard offers a lifestyle that is difficult to replicate. Major peace-of-mind updates and maintenance include a newer roof, HVAC system professionally inspected and operating properly, and a recently emptied and evaluated septic system with an all-clear inspection report. Located minutes from Lake Lanier, downtown Flowery Branch, restaurants, shopping, and highly rated schools, this home combines a desirable location with generous living space and truly exceptional outdoor amenities. If you're looking for a move-in-ready home with room to spread out, an incredible backyard, and an outdoor entertaining space you'll actually use, this is one you won't want to miss. Schedule your showing today!
- Houzeo last checked: 2 minutes ago
- Listing updated: October 30, 2026 at 5:07 am
- Listing Provided by: | BHHS Georgia Properties (706) 654-2086
- Source: Georgia MLS-GA | MLS#: 10853499

Property Details
Status
Active
Type
Single Family Residence
No. of Stories
-
County
City
Neighborhood
--
Year Built
2016
HOA Fees
-
Finished Area
3,316 sqft
Lot Size
31,798.8 sqft lot
Basement Area
- sqft
MLS Name
Georgia MLS
MLS Number
10853499
MLS Status
Active
Days on Market
44
Cumulative Days on Market
34

Continue Your Journey in App
Find your dream home, receive real-time updates, and many more!
Continue Your Journey in App
Find your dream home, receive real-time updates, and many more!
Location
HOA Management
N/A
HOA Fees
$225/
Amenities
 Amenities and services may be covered by one or multiple associations and service providers.
 Other
Disclaimer: Amenities are based on third-party information and may vary; buyers must independently verify all amenities, as information is deemed reliable but not guaranteed.
Facts & Features
Rooms
Bedrooms & bathrooms
Bedrooms: 5
Bathrooms: 3
Interior
Appliances
Convection Oven, Dishwasher, Electric Water Heater, Microwave, Oven, Stainless Steel Appliance(s)
Sewer
Septic Tank
Window Features
Double Pane Windows
Cooling
Ceiling Fan(s), Central Air, Electric
Flooring
Carpet, Hardwood, Tile
Interior Features
Bookcases, Double Vanity, Entrance Foyer, Walk In Closet(s)
Heating
Central, Forced Air
Construction
Year Built
Year Built: 2016
Home type
Single Family Residence
Foundation Details
Slab
Roof
Composition, Tar/gravel
Construction Materials
Concrete
Architectural Style
Brick Front, Craftsman, Traditional
Property Condition
Resale
Utilities & Energy
Parking Features
Garage, Attached
Utilities
Electricity Available, High Speed Internet, Underground Utilities, Water Available
Water Source
Public
Pool Features
Pool/spa Combo
Security Features
Smoke Detector(s)
Laundry Features
Upper Level
Basement
None
Fireplace Features
Family Room, Outside
Other Features
Subdivision Name
The Park At Chestnut Mountain
Community Features
Sidewalks, Street Lights
Patio And Porch Features
Patio
Lot Features
Level, Private, Sloped
Price History
| Date | Event | Price |
|---|---|---|
10/27/2026 Source: | Listed for Sale | $599,900 $181/sqft |
10/22/2026 Source: | Off Market | $599,900 $181/sqft |
10/19/2026 Source: | Listing Removed | $599,900 -1.66% $181/sqft |
09/25/2026 Source: | Listed for Sale | $610,000 -0.80% $184/sqft |
09/24/2026 Source: | Listing Removed | $614,900 $185/sqft |


Show more
Nearby Homes
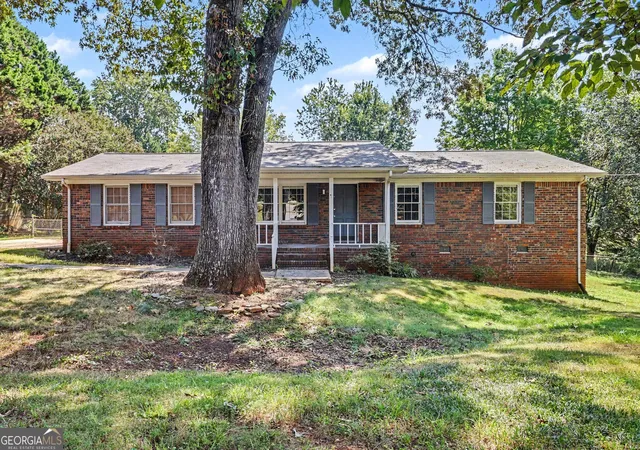

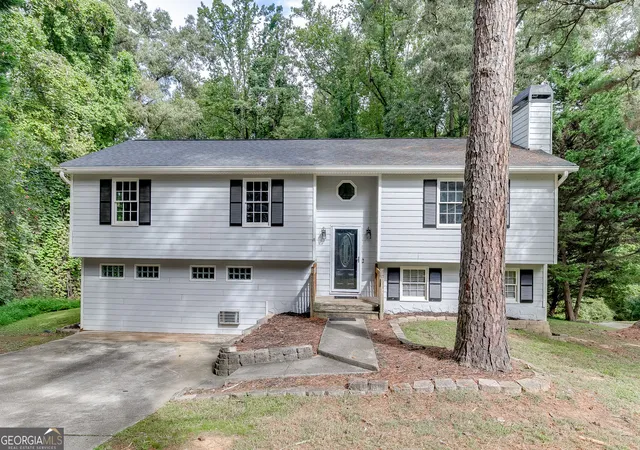
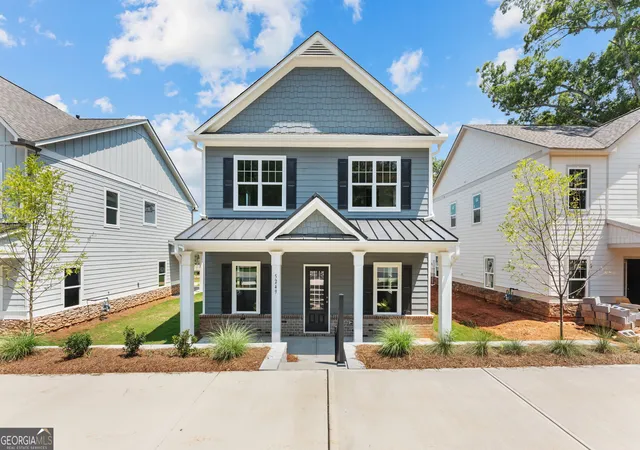
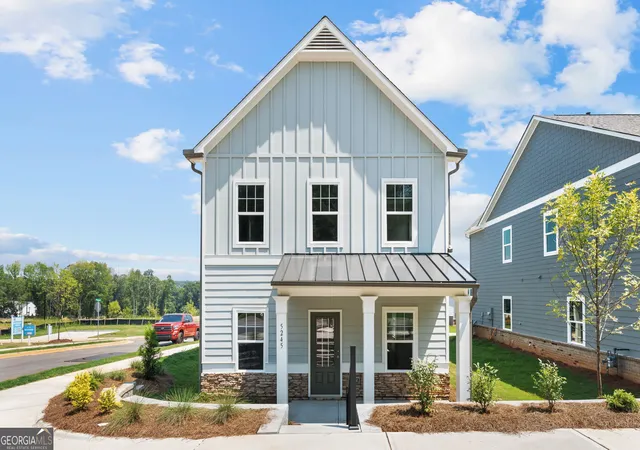
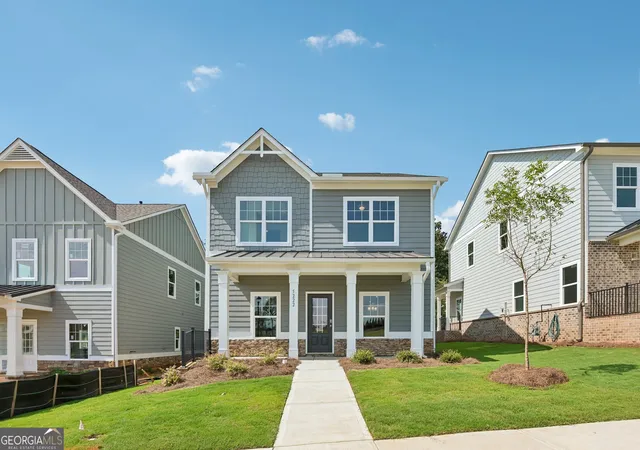
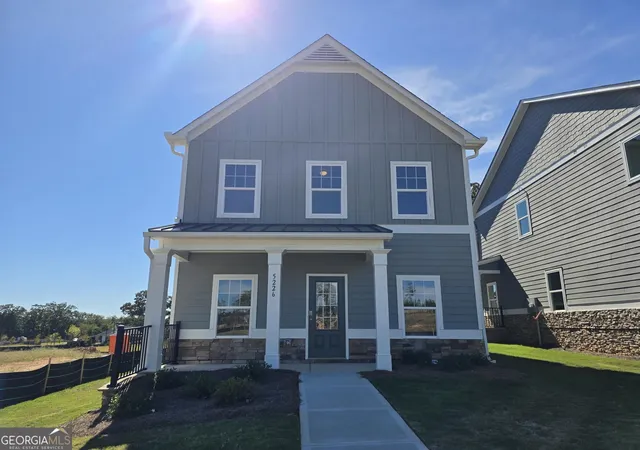
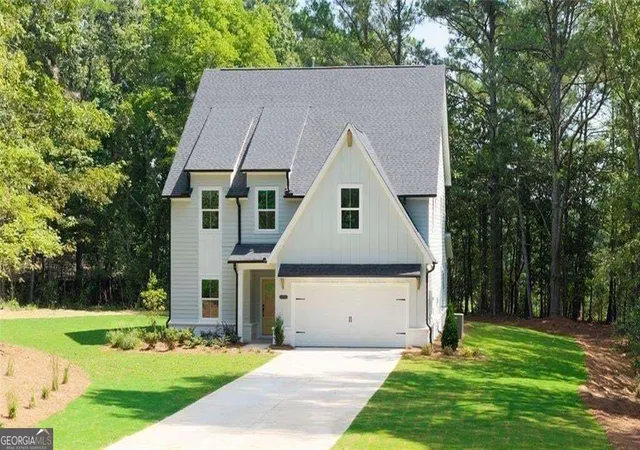
Find Homes by Property Features in Flowery Branch, GA
Nearby New Homes For Sale


Information Deemed Reliable But Not Guaranteed. © 2026 Georgia Multiple Listing Service. All Rights Reserved.
 Advertising Broker: Fred McGill | Simple Showing, Inc
