Andover RE
Powered by 
- 14
- Overview
- Description
- Property Details
- Location
- Facts & Features
- Getting Around
- Nearby Homes
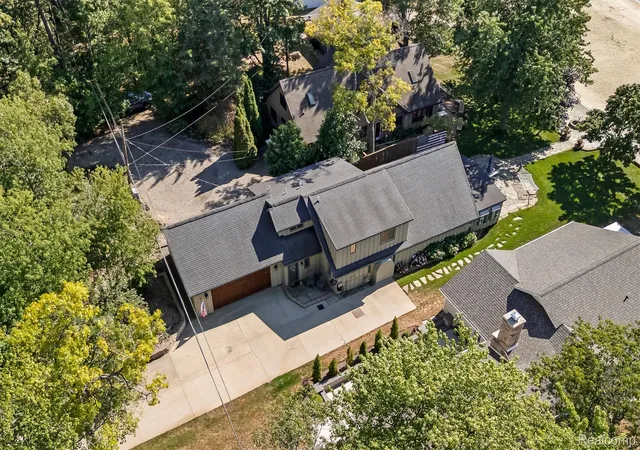

Street View
$949,000
Monthly Est:$4,724
 6 Beds
 3 Baths
3 full baths
 2,900sqft
5892 Port Austin Rd, Caseville, MI 48725
$949,000
$4,724/moEst:
Get Pre-Approved
Single Family Residence
Built in 1975
$-- HOA
0.24 acre lot
$327/sq.ft
Description
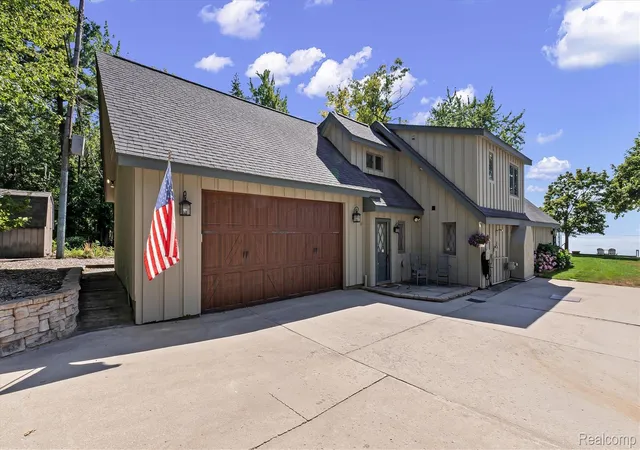
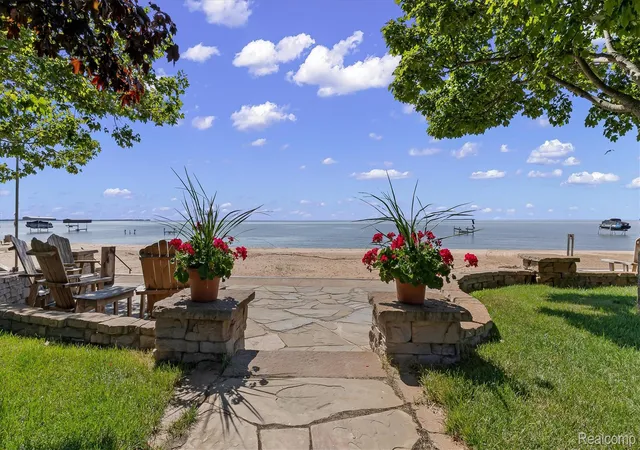
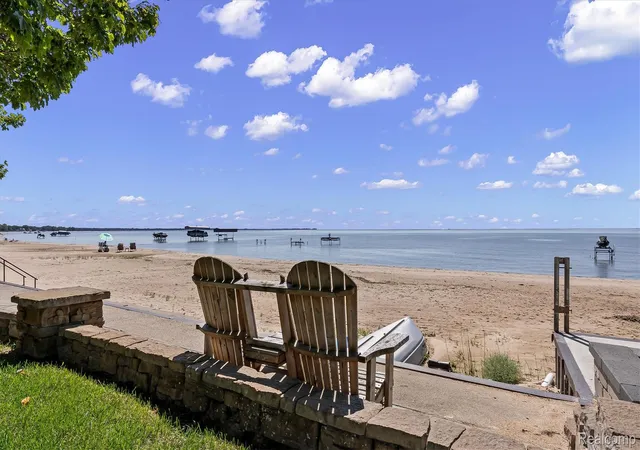
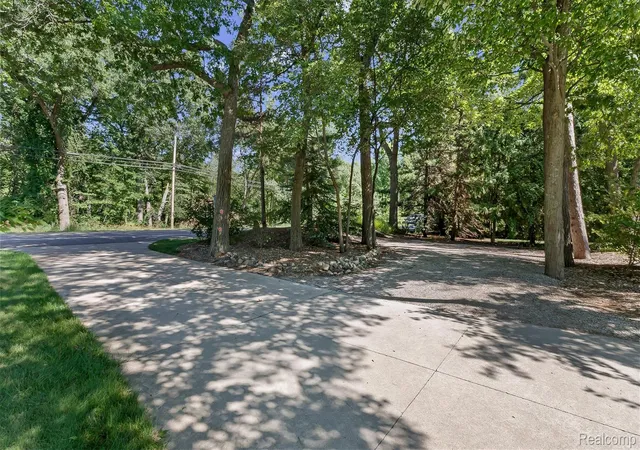
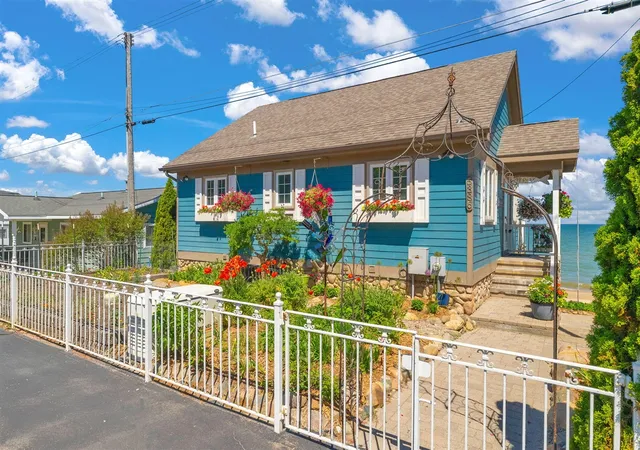
Welcome to your dream home on the most desirable beachfront strip in Caseville! This charming residence boasts 6 spacious bedrooms and 3 full baths, providing nearly 3,000 square feet of exquisite living space. With 50 feet of pristine sandy beach, you can bask in breathtaking sunsets and soak up the summer sun on the recently renovated grounds. When it comes to convenience and amenities, this home has it all—perfect whether you're enjoying quality time with family or hosting gatherings with friends. The property features ample parking, accommodating 7+ cars with a convenient circle drive. You’ll love the expansive hardscape, ideal for hosting outdoor events, all set within lush, meticulously maintained grounds that lead directly to your picture-perfect beach. Located just minutes from downtown Caseville, this home is a private retreat, yet close to all the local attractions. As you enter, you are immediately captivated by the stunning views of the lake through floor-to-ceiling windows, flooding the space with natural light. The main floor includes an expansive kitchen, a cozy eat-in breakfast nook, laundry facilities, an impressive 2-story family room, and a large four-seasons room with expansive door walls, perfect for year-round enjoyment. Venture to the second level via the elegant spiral staircase, where you’ll find an additional 3 bedrooms, a bunk room, and 2 full baths, providing ample space for family and guests. This spectacular home offers incredible potential for both personal use and rental income many updates have been done including mechanicals, Exterior just repainted (2026) new lawn, and so much more! Don’t miss your chance to own a slice of paradise in Caseville. Welcome Home!
- Houzeo last checked: 12 hours ago
- Listing updated: September 4, 2026 at 2:57 pm
- Listing Provided by: Kyle T Matta (248) 505-2716 | @properties Christie's Int'l R E Rochester (248) 218-0234
- Source: Realcomp MLS-MI | MLS#: 20261058051

- Originating MLS: Realcomp II Ltd
Property Details
Status
Active
Type
Single Family Residence
No. of Stories
-
County
City
Neighborhood
--
Year Built
1975
HOA Fees
-
Finished Area
2,900 sqft
Lot Size
0.24 acre lot
Basement Area
- sqft
MLS Name
Realcomp MLS
MLS Number
20261058051
MLS Status
Active
Days on Market
98
Cumulative Days on Market
122

Continue Your Journey in App
Find your dream home, receive real-time updates, and many more!
Continue Your Journey in App
Find your dream home, receive real-time updates, and many more!
Location
Facts & Features
Rooms
Bedrooms & bathrooms
Bedrooms: 6
Bathrooms: 3
Interior
Sewer
Septic Tank
Heating
Baseboard, Electric, Forced Air, Natural Gas
Cooling
Central Air, Wall Units
Interior Features
Programmable Thermostat
Exterior Features
Permeable Paving
Appliances
Built In Refrigerator, Dishwasher, Disposal, Dryer, Electric Cooktop, Free Standing Electric Oven, Microwave, Washer, Water Softener Rented
Construction
Year Built
Year Built: 1975
Home type
Single Family Residence
Construction Materials
Wood Siding
Foundation Details
Slab
Architectural Style
Colonial, Cottage
Roof
Asphalt
Utilities & Energy
Parking Features
Two Car Garage, Attached, Direct Access, Electricityin Garage, Garage Door Opener, Workshop In Garage
Water Source
Well
Pool Features
None
Other Features
Lot Features
Water View, Sprinklers
Subdivision Name
Oak Point Shores
Disclosures
Taxes Not Homestead Exempt
Price History
| Date | Event | Price |
|---|---|---|
07/27/2026 Source: | Listing Removed | $1,099,000 +10.01% $379/sqft |
07/27/2026 Source: | Listed for Sale | $999,000 +5.27% $344/sqft |
07/27/2026 Source: | Price Decreased | $949,000 -5.01% $327/sqft |
07/27/2026 Source: | Price Decreased | $999,000 -9.10% $344/sqft |
06/24/2026 Source: | Listed for Sale | $1,099,000 +10.01% $379/sqft |


Show more
Nearby Homes

Find Homes by Property Features in Caseville, MI
Nearby New Homes For Sale


Based on information from the Board/Association of REALTORS® (alternatively, from the Realcomp II Ltd. MLS) through Nov 02, 2026, 02:15PM. All information provided is deemed reliable, but is not guaranteed to be accurate and should be independently verified. IDX provided courtesy of Realcomp II Ltd. via Andover Real Estate & Houzeo, Copyright 2026 Realcomp II Ltd. Shareholders Any use of search facilities of data on the site, other than by a consumer looking to purchase real estate, is prohibited. IDX information is provided exclusively for consumers' personal, noncommercial use and may not be used for any purpose other than to identify prospective properties consumers may be interested in purchasing. The accuracy of all information, regardless of source, is not guaranteed or warranted. All information should be independently verified. Listing Information presented by local MLS brokerage: Andover Real Estate, local REALTOR®- Scott Rubin - (248)206-3666 . Any use of search facilities of data on the site, other than by a consumer looking to purchase real estate, is prohibited. © 2024 Realcomp II Ltd. MLS. All Rights Reserved.
 Advertising Broker: Andover Real Estate | Andover Real Estate
