Andover RE
Powered by 
- 9
- Overview
- Description
- Property Details
- Location
- Facts & Features
- Getting Around
- Nearby Homes
 New Construction

Street View
$799,900
Monthly Est:$3,981
 4 Beds
 4 Baths
3 full baths + 1 half bath
 4,000sqft
6695 West St, Caseville, MI 48725
$799,900
$3,981/moEst:
Get Pre-Approved
Single Family Residence
Built in 2022
$-- HOA
20,908.8 sqft lot
$200/sq.ft
Description
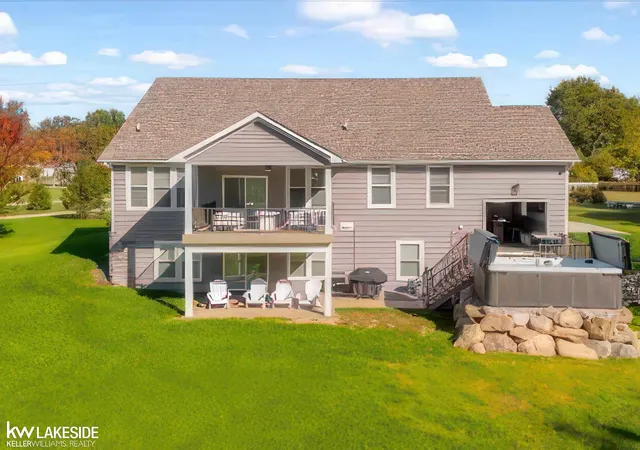
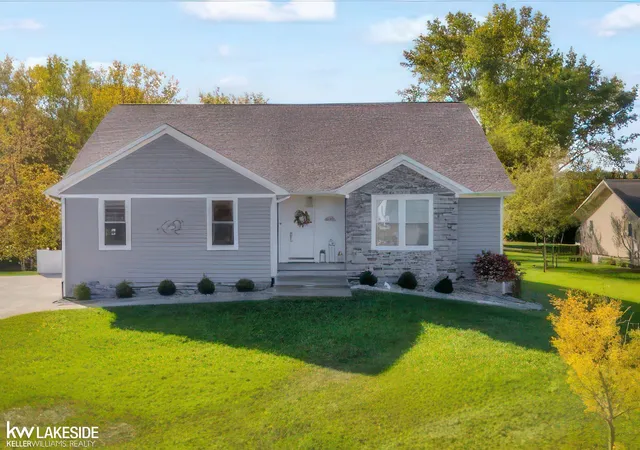
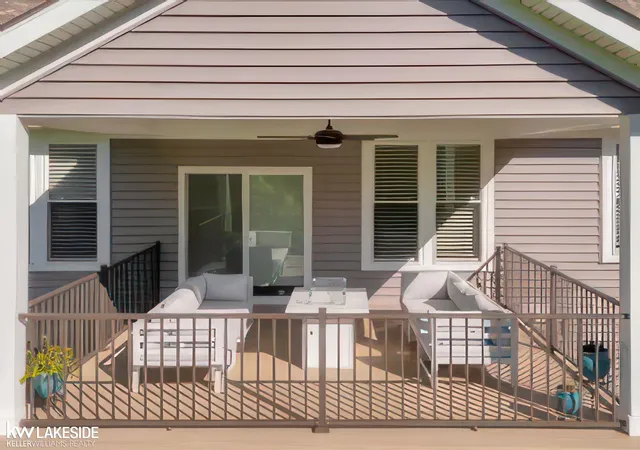
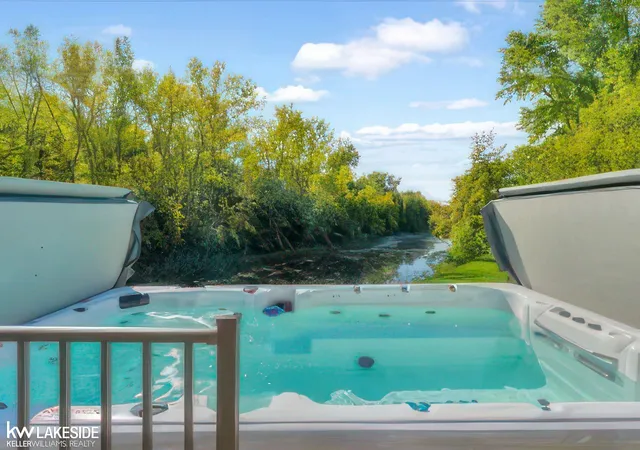
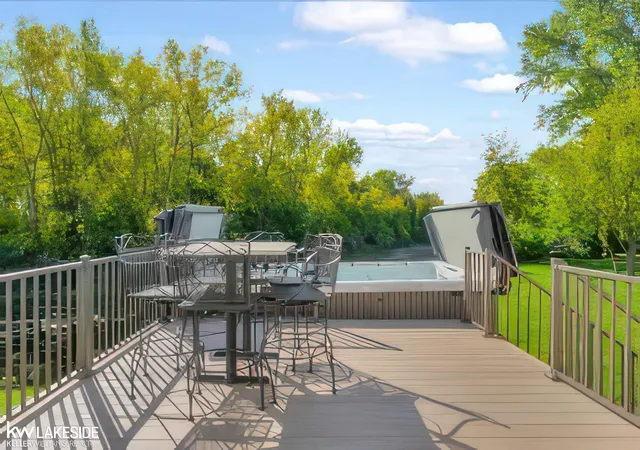
Welcome to River's Bend Sanctuary, a stunning 4,000 sq ft custom built home located on the Pigeon River which opens up to the majestic wonders of Lake Huron. You will love the fan cave, theater room & brand new 14 person pool spa! All this while only being a 10 minute walk to downtown & the Caseville County Beach, recently voted a top 5 beach in MI. With multiple decks, designer interiors & endless space to relax, this home delivers the perfect blend of luxury, comfort & lake life. The bright, open floor plan has upgraded laminate flooring throughout, crown molding, 9 ft ceilings & a walk out finished lower level. The main living area is a true focal point w/ panoramic views leading to a deck w/ a cozy seating area & gas fire pit. The gourmet kitchen is both functional & refined, offering quartz countertops, natural gas cooktop, custom hood, stainless steel appliances, large island, walk-in pantry & soft-close cabinetry w/ thoughtful storage throughout. The primary suite provides a private retreat w/ an oversized walk-in closet, along with a spa-inspired shower w/ floor-to-ceiling tile featuring dual vanities. Step outside to a fully customized, heated fan cave with 10 ft wet bar, 2 commercial coolers & 90 in tv to watch games w/ a roll up garage door for direct access to relax in your 14 person pool spa overlooking the river. Additional amenities include Pella windows, modern light fixtures, professional landscaping w/ irrigation system & full house generator. Enjoy your time boating, kayaking, swimming & fishing. Great profitable business opportunity as it is currently a STR. All indoor/ outdoor furnishings are negotiable. This home is located in the heart of Caseville w/ city water & sewers & is just 2 hours north of Metro Detroit. Caseville is also home of the Annual Cheeseburger Festival. Hurry homes like this are a rare find so make sure to schedule your private showing today!
- Houzeo last checked: 12 hours ago
- Listing updated: June 15, 2026 at 3:03 pm
- Listing Provided by: Robert F Barnes | Keller Williams Realty Lakeside (586) 532-0500
- Source: Realcomp MLS-MI | MLS#: 58050209490

- Originating MLS: MiRealSource
Property Details
Status
Active
Type
Single Family Residence
No. of Stories
-
County
City
Neighborhood
--
Year Built
2022
HOA Fees
-
Finished Area
4,000 sqft
Lot Size
20,908.8 sqft lot
Basement Area
- sqft
MLS Name
Realcomp MLS
MLS Number
58050209490
MLS Status
Active
Days on Market
157
Cumulative Days on Market
18

Continue Your Journey in App
Find your dream home, receive real-time updates, and many more!
Continue Your Journey in App
Find your dream home, receive real-time updates, and many more!
Location
Facts & Features
Rooms
Bedrooms & bathrooms
Bedrooms: 4
Bathrooms: 4
Interior
Appliances
Bar Fridge, Dishwasher, Disposal, Dryer, Humidifier, Microwave, Oven, Refrigerator, Range, Washer
Sewer
Public Sewer
Cooling
Ceiling Fans, Central Air
Heating
Forced Air, Natural Gas
Interior Features
Balcony, Cathedral Ceilings, Eat In Kitchen, High Speed Internet, Jetted Tub, Pantry, Spa Hottub, Wet Bar, Walk In Closets
Exterior Features
Balcony, Spa Hottub
Window Features
Egress Windows, Window Treatments
Flooring
Ceramic Tile
Construction
Year Built
Year Built: 2022
Home type
Single Family Residence
Property Condition
New Construction
Foundation Details
Basement
Architectural Style
Ranch
Construction Materials
Stone, Vinyl Siding, Wood Siding
Utilities & Energy
Pool Features
Above Ground, Outdoor Pool
Security Features
Security System
Basement
Concrete, Daylight, Finished, Walk Out Access
Water Source
Public
Parking Features
Twoand Half Car Garage, Attached, Direct Access, Electricityin Garage, Garage Door Opener
Other Features
Subdivision Name
M 25
Disclosures
Taxes Not Homestead Exempt
Lot Features
City Lot, Water View, Sprinklers
Patio And Porch Features
Deck, Patio, Porch
Price History
| Date | Event | Price |
|---|---|---|
08/10/2026 Source: | Sold | $780,000 -2.49% $195/sqft |
05/29/2026 Source: | Listed for Sale | $799,900 $200/sqft |

Nearby Homes


Find Homes by Property Features in Caseville, MI
Nearby New Homes For Sale


Based on information from the Board/Association of REALTORS® (alternatively, from the Realcomp II Ltd. MLS) through Nov 02, 2026, 02:15PM. All information provided is deemed reliable, but is not guaranteed to be accurate and should be independently verified. IDX provided courtesy of Realcomp II Ltd. via Andover Real Estate & Houzeo, Copyright 2026 Realcomp II Ltd. Shareholders Any use of search facilities of data on the site, other than by a consumer looking to purchase real estate, is prohibited. IDX information is provided exclusively for consumers' personal, noncommercial use and may not be used for any purpose other than to identify prospective properties consumers may be interested in purchasing. The accuracy of all information, regardless of source, is not guaranteed or warranted. All information should be independently verified. Listing Information presented by local MLS brokerage: Andover Real Estate, local REALTOR®- Scott Rubin - (248)206-3666 . Any use of search facilities of data on the site, other than by a consumer looking to purchase real estate, is prohibited. © 2024 Realcomp II Ltd. MLS. All Rights Reserved.
 Advertising Broker: Andover Real Estate | Andover Real Estate
