- Overview
- Description
- Property Details
- Location
- Facts & Features
- Getting Around
- Nearby Homes


$480,000
Monthly Est:$2,389
 2 Beds
 2 Baths
2 full baths
 1,838sqft
5896 Betsie River Rd, Interlochen, MI 49643
$480,000
$2,389/moEst:
Get Pre-Approved
Single Family Residence
Built in 1972
$-- HOA
2 acres lot
$261/sq.ft
Description
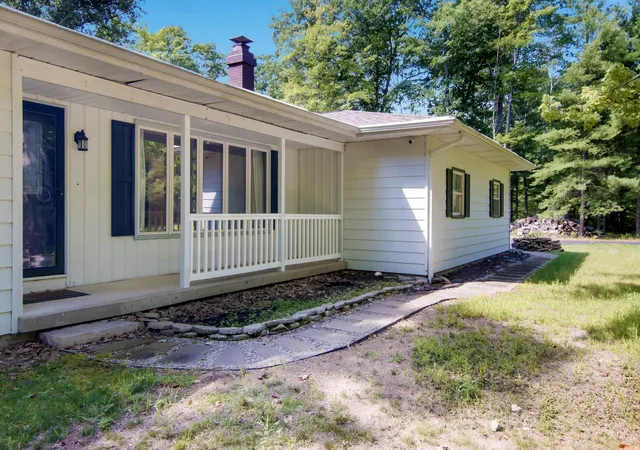
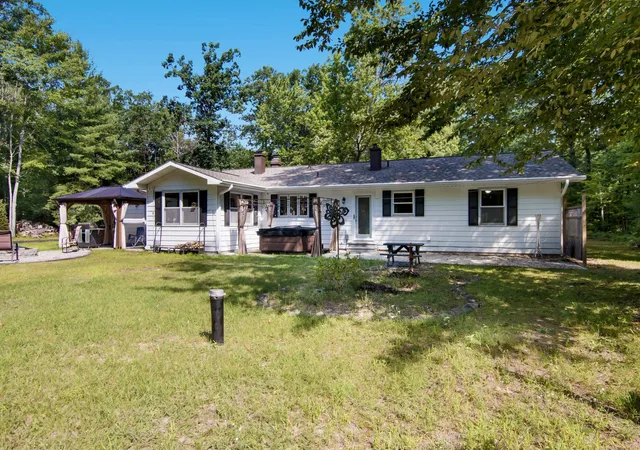
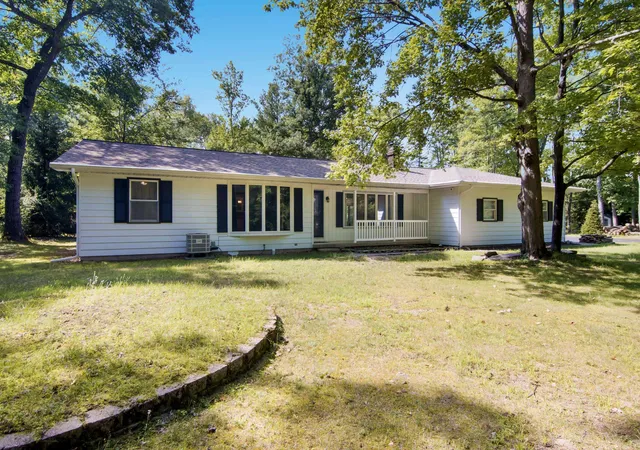
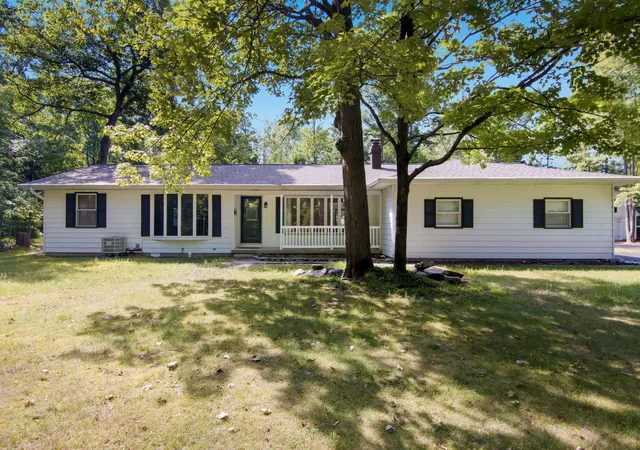
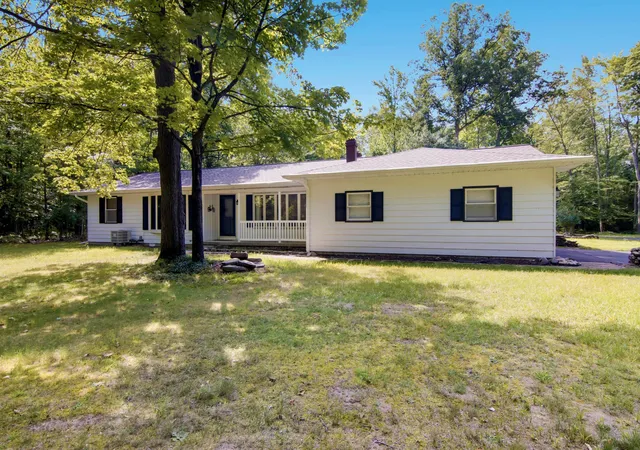
What if your backyard didn’t really end at your property line? At 5896 Betsie River Road, 2 private wooded acres meet DNR State land with access to the Betsie River, giving you a Northern Michigan playground just beyond your door. Trails, river, woods, wildlife and room to roam—it’s the kind of setting that makes coming home feel like getting away. The 1,800+ sq. ft. home offers 2 bedrooms, 2 baths, a possible 3rd bedroom, main-floor living, and a large open great room with plenty of space to gather. Much of the heavy lifting has already been done, with extensive improvements including the new roof, furnace, electrical, new encapsulated crawlspace, premium flooring, solid wood doors, fresh paint, out door hardscape improvements and more. And this property was made for enjoying the outdoors. Soak in the brand new 5-person hot tub under the gazebo, fire up the grill in the 24x20 covered BBQ pavilion, spend evenings around the fire pit, or put the fenced garden areas to work. Mature evergreens add privacy, while handcrafted lighted flagstone pillars welcome you up the paved driveway. Rebuilt carriage house could be a the perfect guest home. Bring the boat, kayaks, ATVs, tools and all the Up North toys. An attached 2-car garage, rebuilt carriage house, and storage shed give you plenty of room to store them. A private ensuite off the garage adds even more flexibility for guests, hobbies, or additional living space. A pre-listing inspection has already been completed. The home is offered as-is with furnishings included and possession at closing. If you’ve been searching for more than just a house—a place where you can fish the river, explore State land, sit around the fire, entertain outdoors and enjoy some real privacy—this is one you’ll want to experience in person.
- Houzeo last checked: 14 minutes ago
- Listing updated: September 24, 2026 at 8:08 pm
- Listing Provided by: DeAnna Fulco (616) 890-6140 DRE #6501408922 | REO-TCFront-233021 (231) 947-9800
- Source: MiRealSource MLS-MI | MLS#: 80072713

Property Details
Status
Active
Type
Single Family Residence
No. of Stories
1
County
City
Neighborhood
--
Year Built
1972
HOA Fees
-
Finished Area
1,838 sqft
Lot Size
2 acres lot
Basement Area
- sqft
MLS Name
MiRealSource MLS
MLS Number
80072713
MLS Status
Active
Days on Market
48
Cumulative Days on Market
33

Continue Your Journey in App
Find your dream home, receive real-time updates, and many more!
Download App
Continue Your Journey in App
Find your dream home, receive real-time updates, and many more!
Location
Facts & Features
Rooms
Bedrooms & bathrooms
Bedrooms: 2
Bathrooms: 2
Interior
Appliances
Dishwasher, Dryer, Microwave, Range/oven, Refrigerator, Washer, Water Softener Owned, Electric Water Heater
Sewer
Septic Tank
Window Features
Bay Window(s), Window Treatments
Cooling
Ceiling Fan(s), Central Air, Exhaust Fan, Heat Pump
Heating
Geothermal, Propane, Wood, Forced Air, Heat Pump
Exterior Features
Sidewalks
Construction
Year Built
Year Built: 1972
Home type
Single Family Residence
Foundation Details
Crawl
Construction Materials
Aluminum Siding
Architectural Style
Ranch
Utilities & Energy
Parking Features
Garage
Utilities
Cable Available
Basement
Interior Entry
Laundry Features
Main Level
Water Source
Private Well
Other Features
Lot Features
Wooded, Adjoins State/fed Land
Subdivision Name
Metes & Bounds
Patio And Porch Features
Patio, Porch
Price History
| Date | Event | Price |
|---|---|---|
09/03/2026 Source: | Price Decreased | $480,000 -4.00% $261/sqft |
08/23/2026 Source: | Listed for Sale | $500,000 $272/sqft |

Nearby Homes




Find Homes by Property Features in Interlochen, MI
Nearby New Homes For Sale


Based on information from MiRealSource through Oct 11, 2026, 06:45AM . All information is provided exclusively for personal, non-commercial use, and may not be used for any purpose other than to identify prospective properties consumers may be interested in purchasing. The accuracy of all information, regardless of source, is not guaranteed or warranted. All information should be independently verified. Provided through IDX via MiRealSource, Inc. Courtesy of MiRealSource Shareholder. © 2026 MiRealSource. All Rights Reserved.
 Advertising Broker: Andover Real Estate | Andover Real Estate