- Overview
- Description
- Property Details
- Location
- HOA Management
- Facts & Features
- Getting Around
- Nearby Homes


Street View
$1,100,000
Monthly Est:$5,475
 5 Beds
 5 Baths
4 full baths + 1 half bath
 3,700sqft
5898 Partridge Ln, Long Grove, IL 60047
$1,100,000
$5,475/moEst:
Get Pre-Approved
Single Family Residence
Built in 1990
$125/mo HOA
1 acre lot
$297/sq.ft
Description
Perched gracefully on a picturesque hilltop in the highly sought-after Heron's Landing, this exceptional colonial offers the perfect blend of timeless elegance and modern comfort, all set on a lush, manicured 1-acre lot. From the moment you arrive, you'll be captivated by the home's stately presence and serene surroundings, nestled within a secure, gated community featuring surveillance and the rare benefit of Lake Michigan water access-one of only two subdivisions in Long Grove with this distinction. Step through the grand entrance into a breathtaking two-story marble foyer, where light dances across polished surfaces and the sense of luxury is immediate. Architectural details abound, from rich crown molding to carefully curated finishes throughout. The formal dining room radiates sophistication, perfect for hosting holiday feasts or intimate dinner parties, while the expansive living room provides the ideal space for conversation and refined entertaining. The heart of the home is the modern gourmet kitchen, featuring refinished hardwood floors, an abundance of cabinetry, sleek granite countertops, and newer light fixtures that offer a refined blend of contemporary style and timeless charm. The kitchen is further enhanced by newer stainless-steel appliances installed in 2026, including a refrigerator, double oven, and dishwasher, ensuring both beauty and functionality. The bright, airy octagonal breakfast nook-crowned by a striking octagonal tray ceiling-offers panoramic views of the surrounding landscape and fills the space with natural light. The seamless open-concept layout flows effortlessly into the generously sized family room, where you'll find a charming brick fireplace wall and a wet bar, perfect for cozy winter evenings or entertaining guests in style. New carpet in Family room and upstairs hallway installed in 2026 adds comfort and freshness to the family room, complementing the home's warm and inviting atmosphere. A well-appointed laundry room balances utility and aesthetic appeal, and ample attic space offers future potential for expansion or storage. Upstairs, the luxurious master suite is a true sanctuary, boasting a tray ceiling, a beautifully marble fireplace, dual closets-including a spacious walk-in-and a lavish spa-inspired master bath with a dramatic cathedral ceiling for ultimate relaxation. Rare for the neighborhood, this home features five spacious bedrooms on the upper level, along with two fully remodeled hall bathrooms, providing space and comfort for the whole family. The spectacular, full-sized basement is a true extension of the home-fully tiled throughout and ideal for entertaining-featuring a built-in bar and a thoughtfully designed nook that offers flexible space perfect for casual dining, game nights, or relaxation. Two separate rooms provide endless possibilities, ideal as additional bedrooms, private home offices, a gym, or hobby spaces, offering both comfort and versatility to suit your lifestyle needs. The private outdoor retreat is equally impressive, with a professionally landscaped yard, a full irrigation sprinkler system, and plenty of room to relax, entertain, or enjoy nature's beauty. A spacious three-car garage completes the package. Located in a tight-knit, welcoming community with top-rated schools-including Stevenson High School-this is more than a home; it's a lifestyle of elegance, security, and comfort. This one-of-a-kind residence stands out in Heron's Landing for its premium elevated lot and offers an unmatched living experience. HOA is only $125 per month. Just a ten-minute drive to the expressway and five minutes to the train station. Don't miss the opportunity to make this dream home yours.
- Houzeo last checked: 14 minutes ago
- Listing updated: August 6, 2026 at 5:06 am
- Listing Provided by: Lizette Delgado (773) 865-8684 , Jorge Delgado DRE #471016504 | Realty of America, LLC (708) 788-1900
- Source: MRED MLS-IL | MLS#: 12689778

Property Details
Status
Active
Type
Single Family Residence
No. of Stories
-
County
City
Neighborhood
--
Year Built
1990
HOA Fees
$125/mo
Finished Area
3,700 sqft
Lot Size
1 acre lot
Basement Area
- sqft
MLS Name
MRED MLS
MLS Number
12689778
MLS Status
Active
Days on Market
125

Continue Your Journey in App
Find your dream home, receive real-time updates, and many more!
Continue Your Journey in App
Find your dream home, receive real-time updates, and many more!
Location
HOA Management
N/A
HOA Fees
$125/ Monthly
Amenities
 Amenities and services may be covered by one or multiple associations and service providers.
 Security Guard
 Snow Removal
Disclaimer: Amenities are based on third-party information and may vary; buyers must independently verify all amenities, as information is deemed reliable but not guaranteed.
Facts & Features
Rooms
Bedrooms & bathrooms
Bedrooms: 5
Bathrooms: 5
Den
Level: Basement
Area: 100.00 Square Feet
Dimensions: 10X10
Utility Room-Lower Level
Level: Basement
Area: 48.00 Square Feet
Dimensions: 8X6
Storage
Level: Basement
Area: 48.00 Square Feet
Dimensions: 8X6
Bedroom 5
Level: Second
Area: 126.00 Square Feet
Dimensions: 14X9
Bedroom 6
Level: Basement
Area: 90.00 Square Feet
Dimensions: 10X9
Bedroom 2
Level: Second
Area: 224.00 Square Feet
Dimensions: 16X14
Bedroom 3
Level: Second
Area: 210.00 Square Feet
Dimensions: 21X10
Bedroom 4
Level: Second
Area: 204.00 Square Feet
Dimensions: 17X12
Dining Room
Level: Main
Area: 210.00 Square Feet
Dimensions: 14X15
Family Room
Level: Main
Area: 364.00 Square Feet
Dimensions: 26X14
Kitchen
Level: Main
Area: 204.00 Square Feet
Dimensions: 17X12
Laundry
Level: Main
Area: 32.00 Square Feet
Dimensions: 8X4
Living Room
Level: Main
Area: 308.00 Square Feet
Dimensions: 22X14
Master Bedroom
Level: Second
Area: 304.00 Square Feet
Dimensions: 19X16
Interior
Interior Features
Dry Bar, High Ceilings, Granite Counters, Pantry
Window Features
Screens, Window Treatments, Drapes
Cooling
Central Air
Appliances
Double Oven, Range, Microwave, Dishwasher, Refrigerator, Disposal
Heating
Natural Gas, Forced Air
Sewer
Public Sewer
Flooring
Hardwood
Construction
Year Built
Year Built: 1990
Home type
Single Family Residence
Architectural Style
Colonial
Foundation Details
Concrete Perimeter
Roof
Shake
Construction Materials
Vinyl Siding, Brick, Cedar
Utilities & Energy
Fireplace Features
Wood Burning
Basement
Finished, Exterior Entry, Rec/family Area, Sleeping Area, Full
Parking Features
Asphalt, Garage Door Opener, Yes, Garage Owned, Attached, Garage
Laundry Features
Main Level, Laundry Closet, Sink
Water Source
Lake Michigan, Well
Other Features
Lot Features
Corner Lot, Landscaped, Mature Trees
Subdivision Name
Herons Landing
Community Features
Gated
Patio And Porch Features
Patio
Price History
| Date | Event | Price |
|---|---|---|
07/31/2026 Source: | Price Decreased | $1,100,000 -6.38% $297/sqft |
06/26/2026 Source: | Listed for Sale | $1,175,000 +20.51% $318/sqft |
01/25/2026 Source: | Listing Removed | $975,000 $264/sqft |
11/16/2025 Source: | Listed for Sale | $975,000 $264/sqft |
10/31/2025 Source: | Contingent (Active Under Contract) | $975,000 -11.36% $264/sqft |

Show more
Nearby Homes
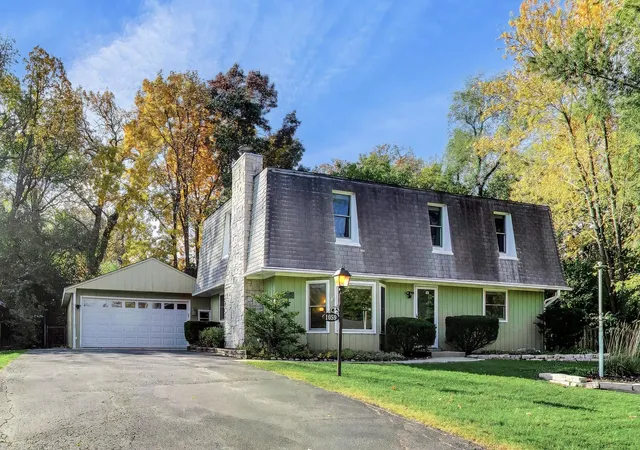
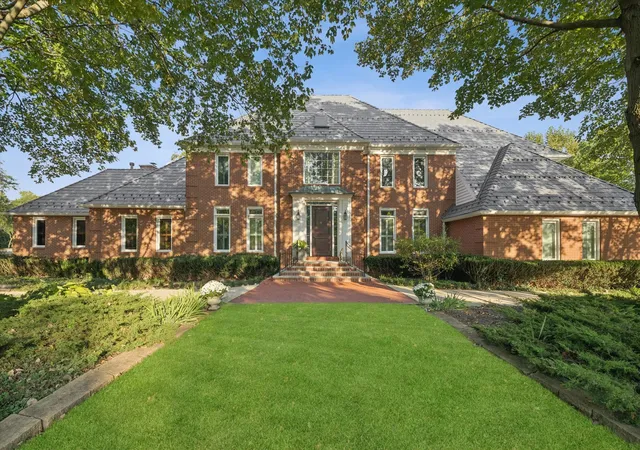
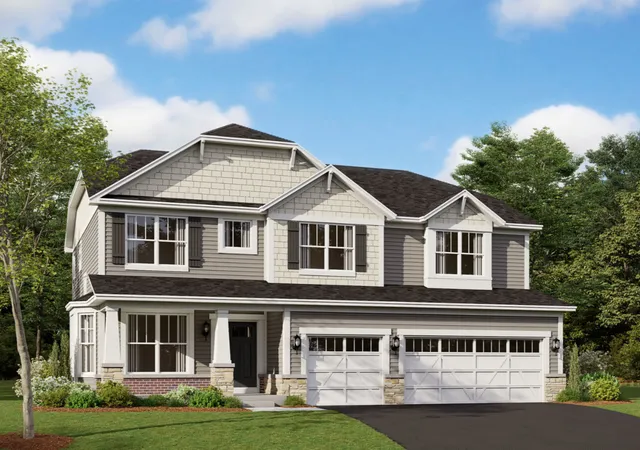
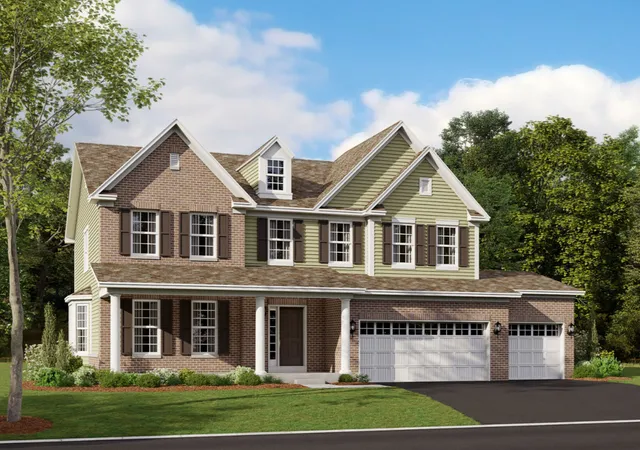
Find Homes by Property Features in Long Grove, IL
Nearby New Homes For Sale

This representation is based in whole or in part on data supplied by Midwest Real Estate Data, LLC through Oct 30, 2026, 06:45AM. Midwest Real Estate Data, LLC does not guarantee nor is it in any way responsible for its accuracy. Data maintained by Midwest Real Estate Data LLC may not reflect all real estate activity in the market. Based on information submitted to the MLS GRID as of Oct 30, 2026, 06:45AM. All data is obtained from various sources and has not been, and will not be, verified by broker or MLS GRID. Supplied Open House information is subject to change without notice. All information should be independently reviewed and verified for accuracy. Properties may or may not be listed by the office/agent presenting the information. This website may not include listings or property addresses of sellers who have directed their listing brokers to withhold their listing or their property address from display on the Internet. Some IDX listings have been excluded from this website. Information is provided exclusively for consumers’ personal non-commercial use. It may not be used for any purpose other than to identify prospective properties consumers may be interested in purchasing. The data is deemed reliable but is not guaranteed by MLS GRID, MRED or Houzeo. The use of the MLS GRID Data may be subject to an end user license agreement. Properties displayed may be listed or sold by various participants in the MLS, Listings courtesy of MRED as distributed by MLS GRID. ©2026 Midwest Real Estate Data LLC. All Rights Reserved
 Advertising Broker: Jorge Romero | Realty One Group Inc.
