Realty Solution
Powered by 
- 2
- Overview
- Description
- Property Details
- Location
- HOA Management
- Facts & Features
- Getting Around
- Nearby Homes
 New Construction

Street View
Listed by: Lee Gary Krebs (951) 733-7915 DRE #01498223, Chelsie Kent DRE #02025075 | Shine RE Sales & Marketing Inc (951) 733-7915
$999,990
Monthly Est:$4,977
 3 Beds
 4 Baths
3 full baths + 1 half bath
 2,670sqft
59 930 Cenoceras Ct, La Quinta, CA 92253
$999,990
$4,977/moEst:
Get Pre-Approved
Single Family Residence
Built in 2026
$295/mo HOA
8,010 sqft lot
$375/sq.ft
Description
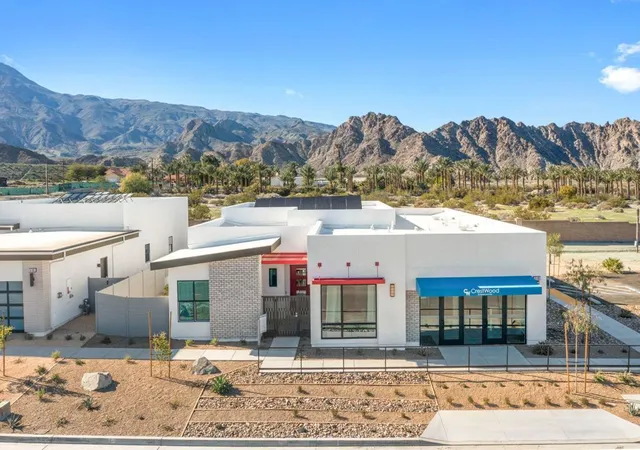
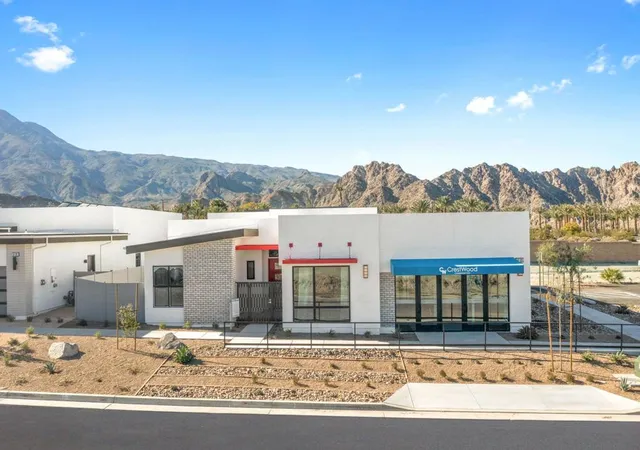
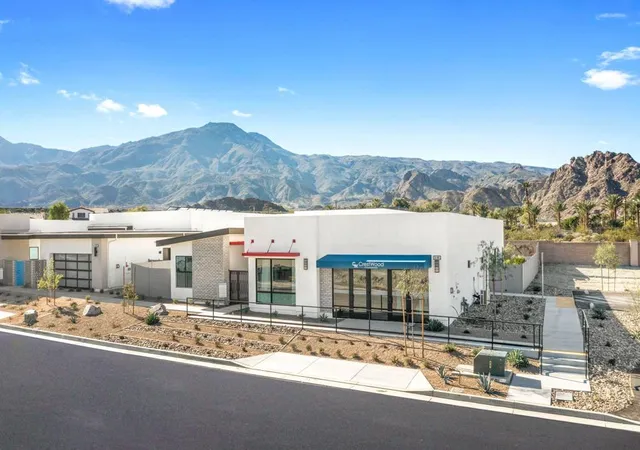
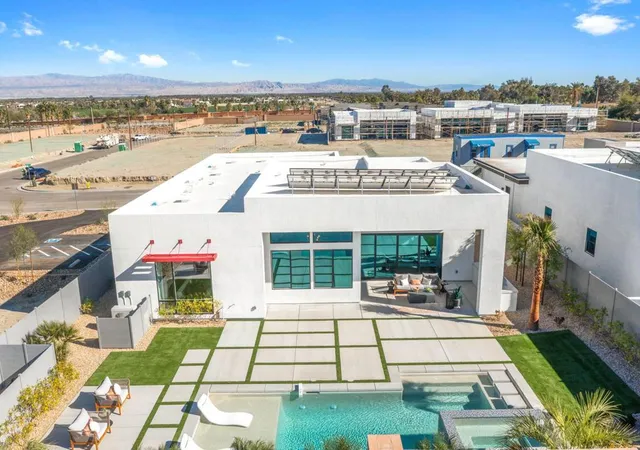
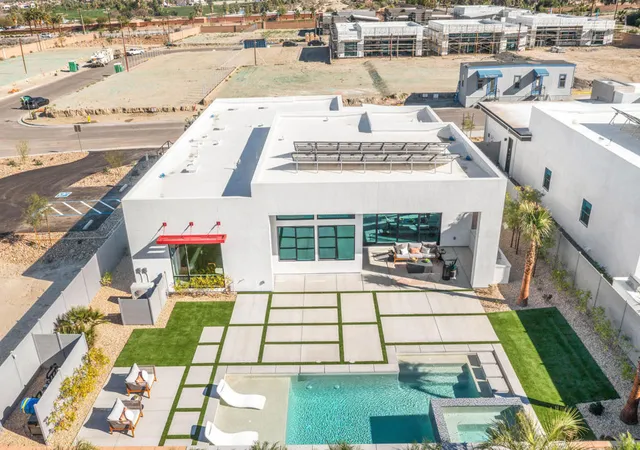
Welcome to Oasis by Crestwood Communities Modern Desert Living located with an ideal backdrop of mountain views in the Heart of La Quinta. This unique single story modern style home has spacious 2670 SQFT and starts with a welcoming private courtyard and privacy gate. As you enter this home you are struck by the high ceilings to into the open style great room with natural light from front to back with large sliding doors leading to covered patio perfect for entertaining or just relaxing by the included pool and spa. This home design allows for seamless flow from the interior to the exterior giving the home an even a larger feel. The open kitchen includes designer Quartz counters with oversized island with quartz waterfall sides. If you are in the mood to cook, this kitchen offers what you need, the room, counter space, and the stainless-steel appliances. Designer modern style cabinets adorned with warm elegant lighting. This home features 3 bedrooms, 3.5 bathrooms Pictures is of model and not subject property
- Houzeo last checked: 2 minutes ago
- Listing updated: November 3, 2026 at 8:00 pm
- Source: California Regional MLS-CA | MLS#: 219151462DA

Property Details
Status
Active
Type
Single Family Residence
No. of Stories
1
County
City
Neighborhood
--
Year Built
2026
HOA Fees
$295/mo
Finished Area
2,670 sqft
Lot Size
8,010 sqft lot
Basement Area
- sqft
MLS Name
California Regional MLS
MLS Number
219151462DA
MLS Status
Active
Days on Market
81

Continue Your Journey in App
Find your dream home, receive real-time updates, and many more!
Continue Your Journey in App
Find your dream home, receive real-time updates, and many more!
Location
HOA Management
N/A
HOA Fees
$294.75/ Monthly
Amenities
 Amenities and services may be covered by one or multiple associations and service providers.
 Management
Disclaimer: Amenities are based on third-party information and may vary; buyers must independently verify all amenities, as information is deemed reliable but not guaranteed.
Facts & Features
Rooms
Bedrooms & bathrooms
Bedrooms: 3
Bathrooms: 4
Interior
Flooring
Carpet, Tile
Interior Features
Breakfast Bar, Separate Formal Dining Room, High Ceilings, Open Floorplan, Recessed Lighting, All Bedrooms Down, Walk In Pantry, Walk In Closets
Exterior Features
Rain Gutters
Appliances
Dishwasher, Electric Oven, Electric Water Heater, Gas Range, Range Hood, Vented Exhaust Fan, Water To Refrigerator, Water Heater
Cooling
Electric, Heat Pump
Heating
Electric, Heat Pump, Solar
Window Features
Screens
Construction
Year Built
Year Built: 2026
Home type
Single Family Residence
Architectural Style
Modern
Foundation Details
Slab
Construction Materials
Stucco
Roof
Elastomeric, Other
Utilities & Energy
Security Features
Gated Community
Laundry Features
Laundry Room
Association Amenities
Management
Electric
Volts220in Garage
Pool Features
Gunite, In Ground, Private, Tile
Parking Features
Driveway
Other Features
Disclosures
Covenants Restrictions Disclosure, Easements, Hoa Disclosure
Community Features
Gated
Lot Features
Back Yard, Cul De Sac, Drip Irrigation Bubblers, Front Yard, Planned Unit Development, Rectangular Lot, Sprinklers Timer
Subdivision Name
Not Applicable 1
Patio And Porch Features
Covered
Price History
| Date | Event | Price |
|---|---|---|
08/14/2026 Source: | Off Market | $1,001,990 +0.20% $375/sqft |
08/14/2026 Source: | Listed for Sale | $999,990 -0.20% $375/sqft |
03/26/2026 Source: | Price Change | $1,001,990 $375/sqft |
01/22/2026 Source: | Listed for Sale | $1,001,990 $375/sqft |

Nearby Homes
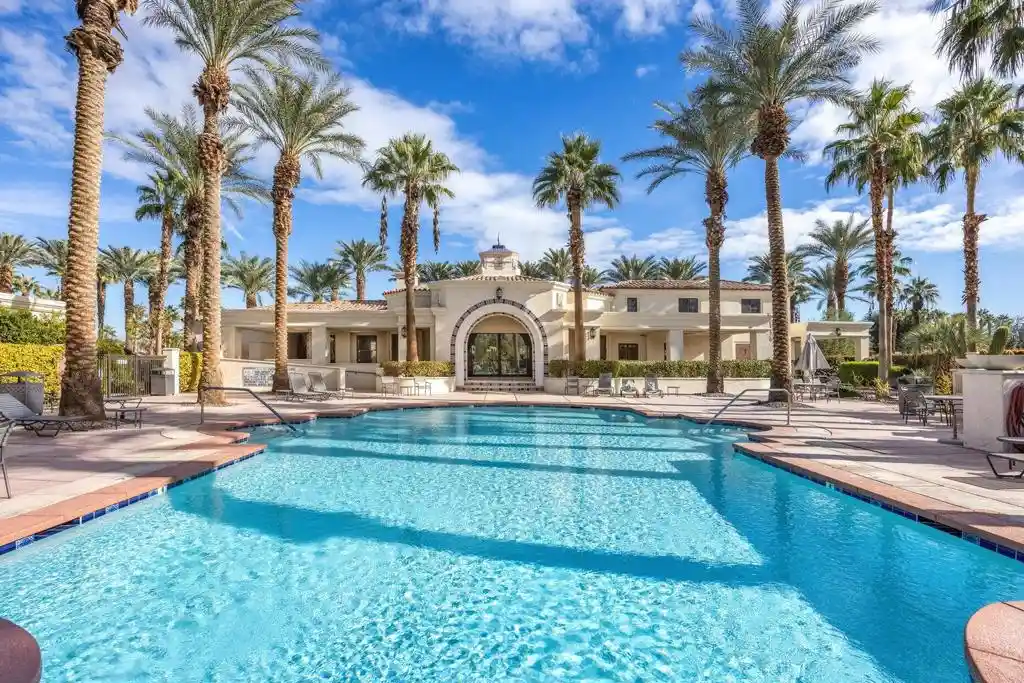
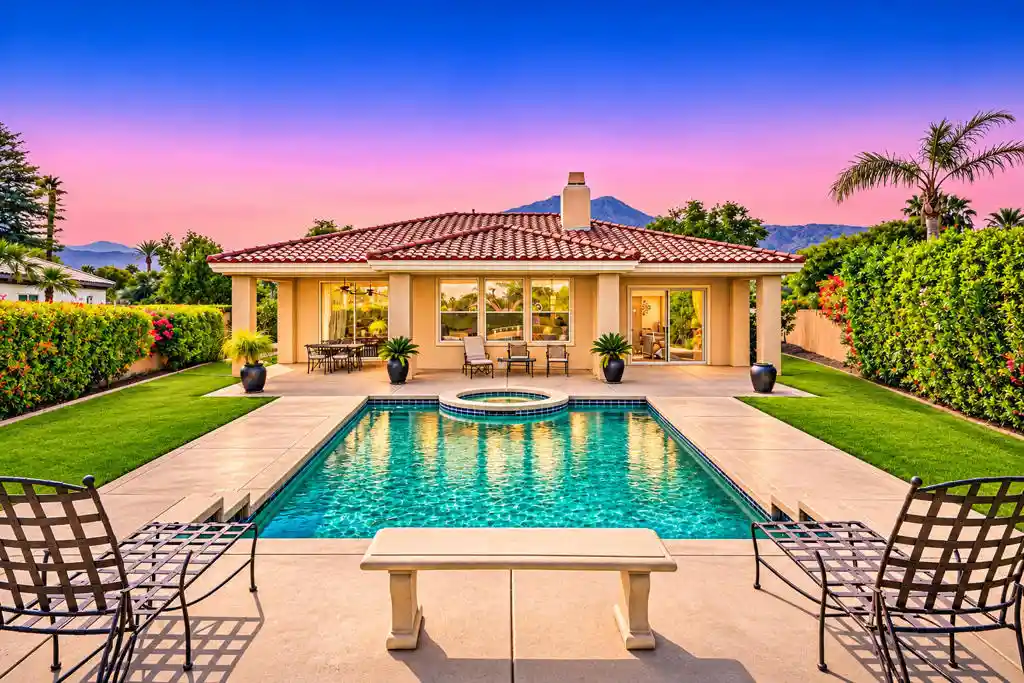
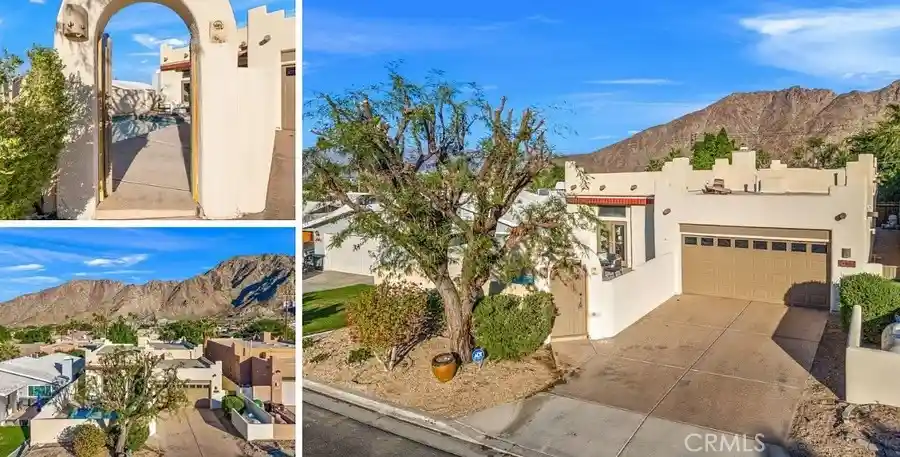
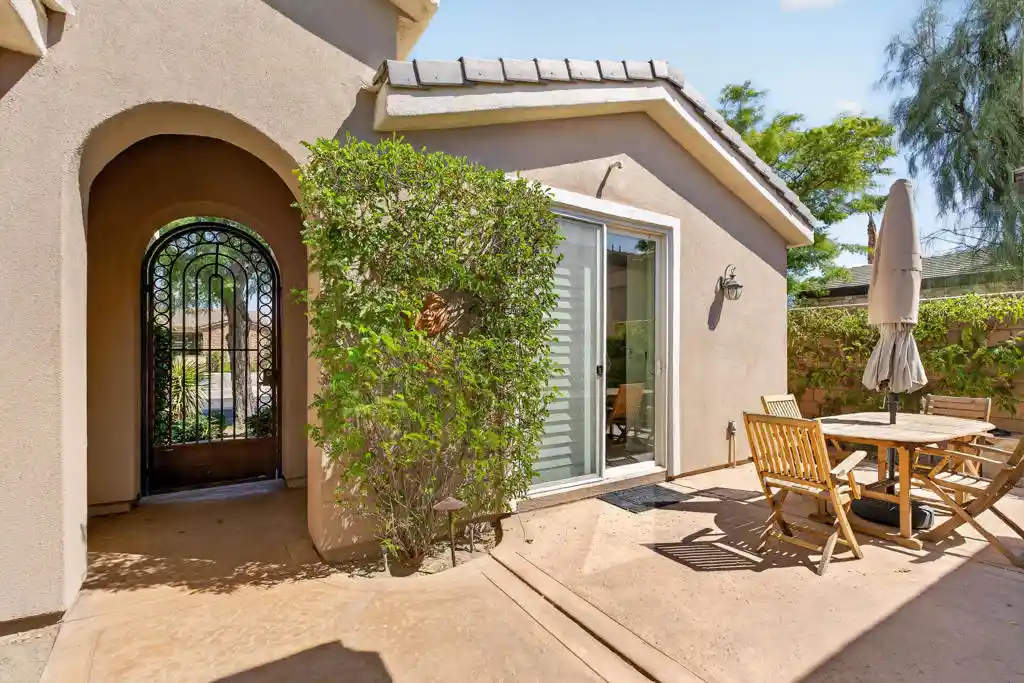
Find Homes by Property Features in La Quinta, CA
Nearby New Homes For Sale


Based on information from California Regional Multiple Listing Service, Inc. as of Nov 04, 2026, 10:30PM and /or other sources. All data, including all measurements and calculations of area, is obtained from various sources and has not been, and will not be, verified by broker or MLS. All information should be independently reviewed and verified for accuracy. Properties may or may not be listed by the office/agent presenting the information. Information being provided is for consumers’ personal, non-commercial use and may not be used for any purpose other than to identify prospective properties consumers may be interested in purchasing. This website may not include listings or property addresses of sellers who have directed their listing brokers to withhold their listing or their property address from display on the Internet. © 2026 California Regional Multiple Listing Service. All Rights Reserved.
 Advertising Broker: William Johnson DRE #01463271 | William Johnson Brokerage
