The Greene Realty
Powered by 
- 7
- Overview
- Description
- Property Details
- Location
- Facts & Features
- Getting Around
- Nearby Homes

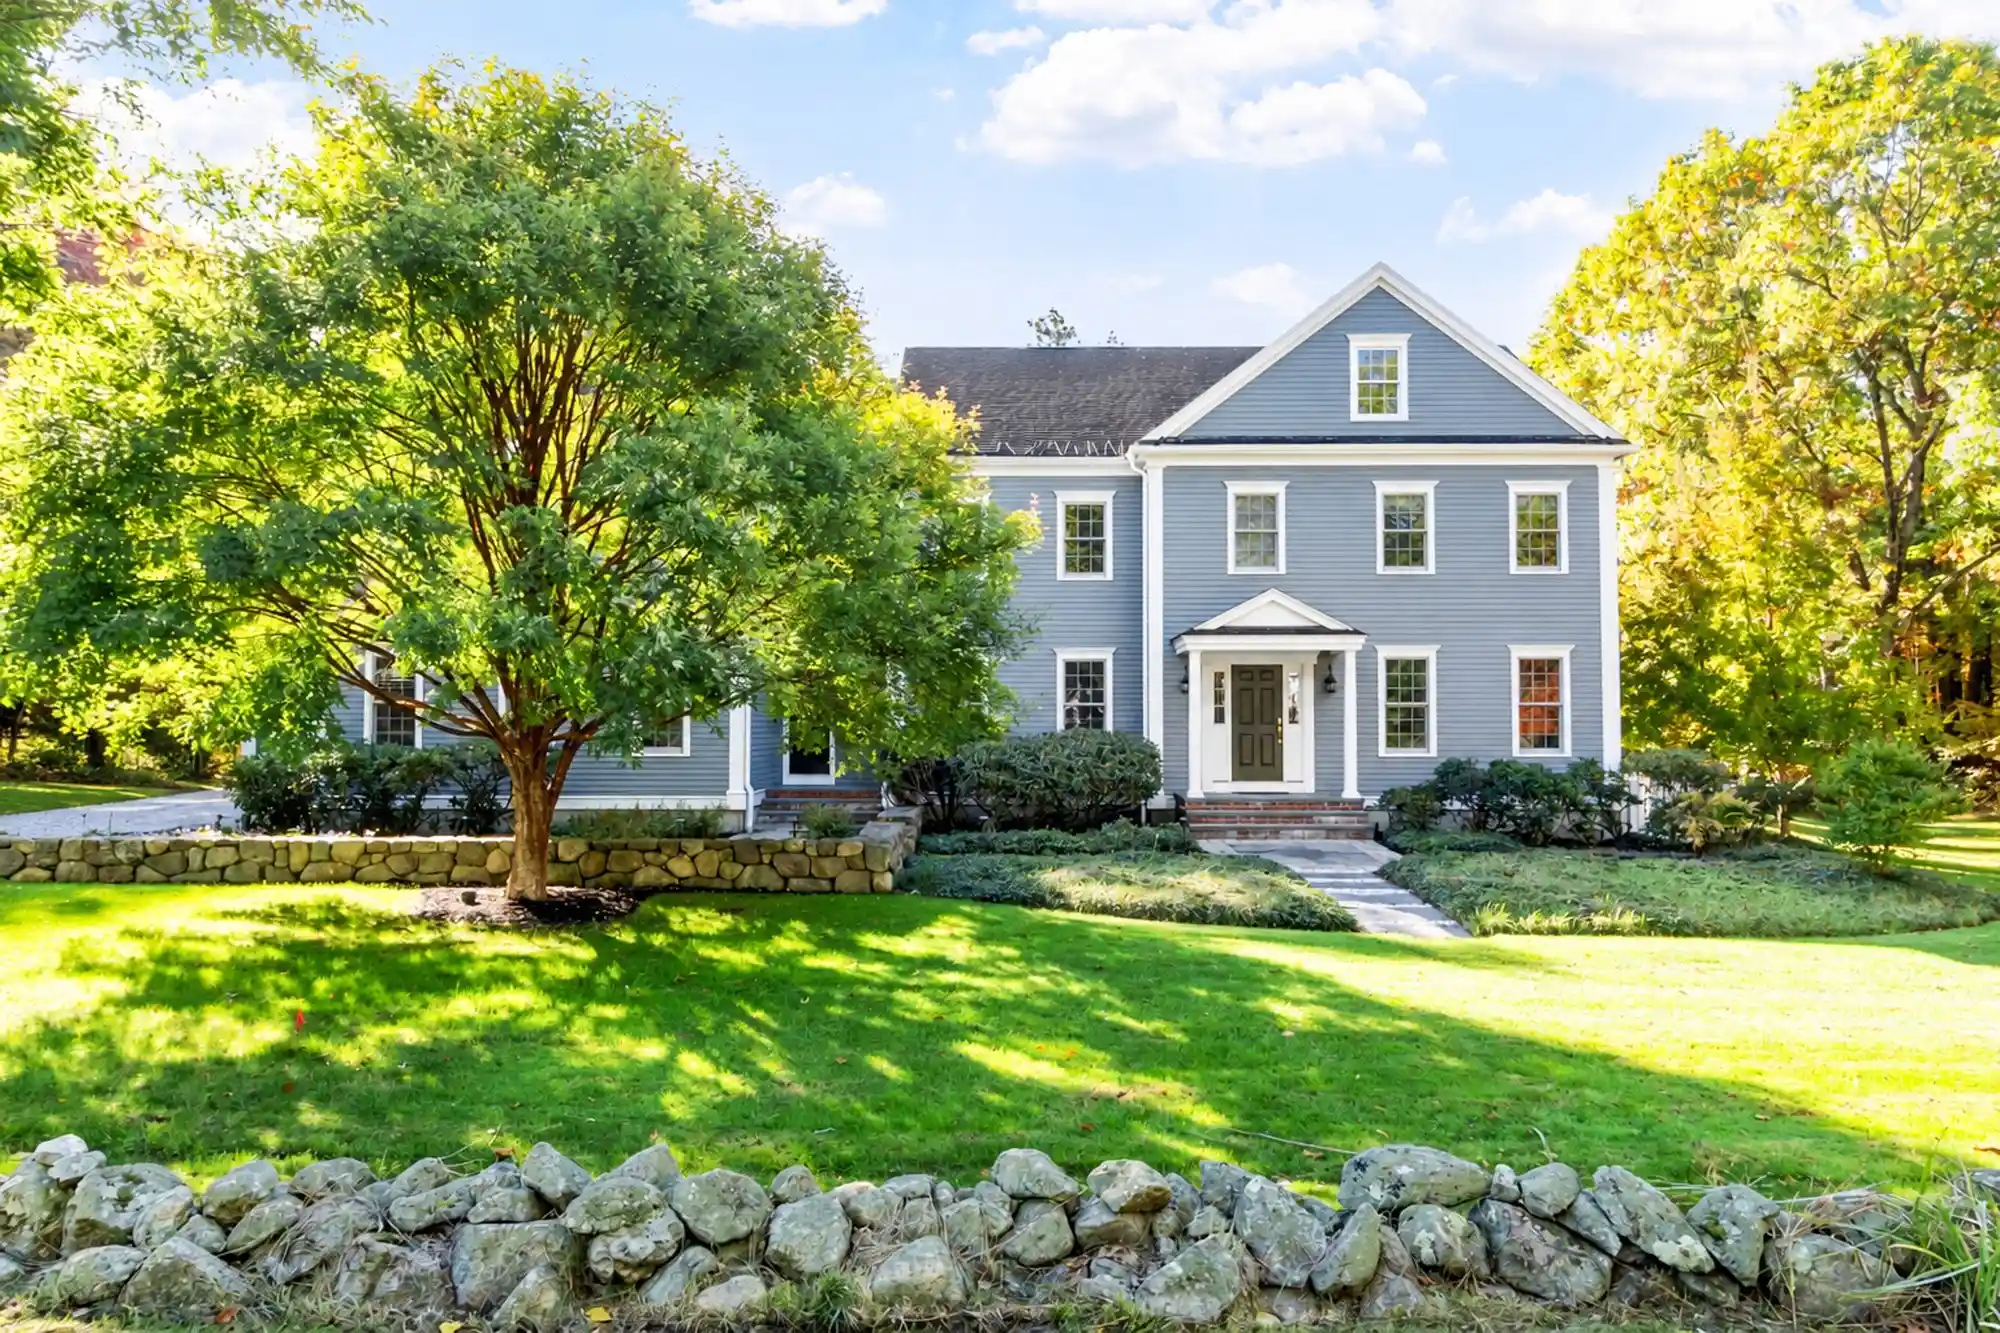


Street View
$1,495,000
Monthly Est:$7,441
 4 Beds
 4 Baths
3 full baths + 1 half bath
 5,119sqft
59 Madigan Ln, Harvard, MA 01451
$1,495,000
$7,441/moEst:
Get Pre-Approved
Single Family Residence
Built in 2003
$-- HOA
1.68 acres lot
$292/sq.ft
Description
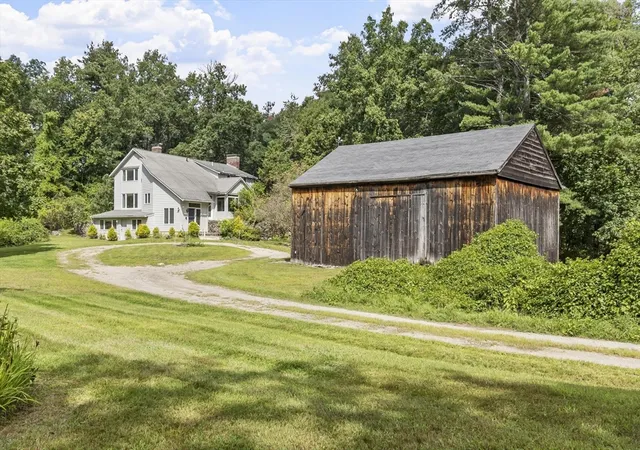
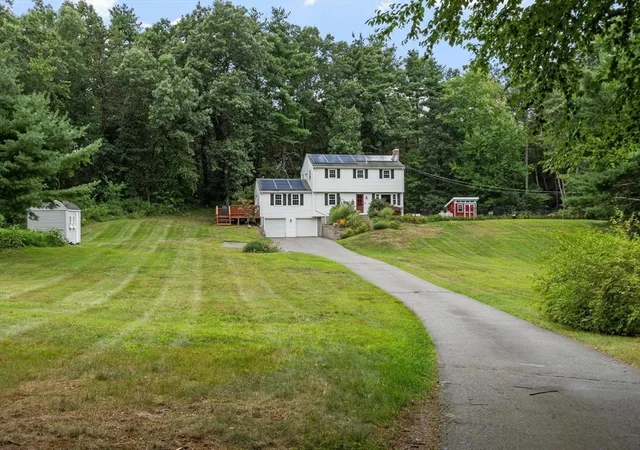
Perfectly positioned where Madigan Lane meets Prospect Hill Road in Harvard, Massachusetts, this expansive property immediately offers an impressive look, where generous living space, distinctive architectural details, and inviting indoor-outdoor amenities come together. Offering approximately 4,716 square feet of living area, this home provides a wonderful balance of formal spaces, comfortable gathering areas, and room to accommodate a variety of lifestyles. A dramatic two-story foyer with an elegant butterfly staircase creates a memorable first impression. The first floor offers a versatile layout featuring a living room, dining room, family room, private office with custom built-ins, chef's kitchen, and mudroom. The kitchen is equipped for serious cooking and entertaining, with a Viking range and commercial-style ventilation, plus a Sub-Zero refrigerator. An interior lighting system and Bluetooth-enabled sound system add modern convenience. The second floor offers four bedrooms, including a spacious primary suite with two walk-in closets and a private bath with radiant heat. An additional ensuite bedroom, two bedrooms sharing a full bath, a charming reading nook, and a conveniently located laundry area complete this level. The finished basement provides valuable additional living space, while the walk-up attic offers excellent storage and future possibilities. Outdoor living is equally inviting, with a bluestone patio and outdoor fireplace creating the perfect setting for entertaining or relaxing at home. A unique perch atop a natural rock ledge offers a special place to sit, take in the views, and enjoy the surrounding landscape. Owned solar panels, a dog-watch containment fence, irrigation, and a detached shed with electricity add practical benefits, while a chicken coop brings a touch of country charm. Set in the desirable Harvard community, 59 Madigan Lane offers space to live, work, entertain, and unwind, with a thoughtful floor plan and appealing amenities that make this property outstanding.
- Houzeo last checked: 1 minute ago
- Listing updated: October 23, 2026 at 8:26 pm
- Listing Provided by: Suzanne Dutkewych (978) 302-2824 | Hazel & Company (978) 456-3307
- Source: MLS Property Information Network-MA | MLS#: 73594184

Property Details
Status
Active
Type
Single Family Residence
No. of Stories
-
County
City
Neighborhood
--
Year Built
2003
HOA Fees
-
Finished Area
5,119 sqft
Lot Size
1.68 acres lot
Basement Area
- sqft
MLS Name
MLS Property Information Network
MLS Number
73594184
MLS Status
New
Days on Market
6
Open House

Continue Your Journey in App
Find your dream home, receive real-time updates, and many more!
Continue Your Journey in App
Find your dream home, receive real-time updates, and many more!
Location
Facts & Features
Rooms
Bedrooms & bathrooms
Bedrooms: 4
Bathrooms: 4
Interior
Interior Features
Bathroom Half, Pedestal Sink, Closet/cabinets Custom Built, Window Seat, Lighting Pendant, Closet, Bathroom, Home Office, Game Room, Foyer, Mud Room, Sitting Room
Window Features
Insulated Windows
Cooling
Central Air
Appliances
Water Heater, Range, Dishwasher, Refrigerator, Washer, Dryer
Exterior Features
Deck, Rain Gutters, Storage, Professional Landscaping, Decorative Lighting, Garden, Invisible Fence, Stone Wall
Heating
Forced Air, Oil
Sewer
Private Sewer
Flooring
Wood, Tile, Carpet, Flooring Stone/ceramic Tile, Flooring Hardwood, Flooring Wall To Wall Carpet
Construction
Year Built
Year Built: 2003
Home type
Single Family Residence
Architectural Style
Colonial
Foundation Details
Concrete Perimeter
Roof
Shingle
Construction Materials
Frame
Utilities & Energy
Fireplace Features
Family Room, Living Room
Electric
Generator, 200+ Amp Service
Basement
Full, Partially Finished, Interior Entry, Bulkhead, Concrete
Parking Features
Attached, Paved Drive, Off Street
Laundry Features
Flooring Stone/ceramic Tile, Electric Dryer Hookup, Washer Hookup, Second Floor
Water Source
Private
Utilities
For Gas Range
Other Features
Disclosures
Buyer & Buyer's Agent To Complete Their Own Due Diligence. All Information Deemed Highly Reliable But Not Guaranteed Accurate. Some Photos Virtually Staged.
Lot Features
Corner Lot, Level
Community Features
Public Transportation, Shopping, Pool, Tennis Court(s), Park, Walk/jog Trails, Stable(s), Golf, Medical Facility, Laundromat, Bike Path, Conservation Area, Highway Access, House Of Worship, Private School, Public School, T Station
Patio And Porch Features
Deck
Price History
| Date | Event | Price |
|---|---|---|
10/22/2026 Source: | Listed for Sale | $1,495,000 +50.55% $292/sqft |
06/23/2018 Source: | Price Decreased | $993,000 -0.65% $194/sqft |
06/23/2018 Source: | Sold | $999,500 $195/sqft |

Nearby Homes





Find Homes by Property Features in Harvard, MA

Based on information provided to and compiled by MLS Property Information Network, Inc. covering through Oct 29, 2026, 09:45PM. The property listing data and information, or the Images, set forth herein were provided to MLS Property Information Network, Inc. from third-party sources, including sellers, lessors and public records, and were compiled by MLS Property Information Network, Inc. The property listing data and information, and the Images, are for the personal, non-commercial use of consumers having a good faith interest in purchasing or leasing listed properties of the type displayed to them and may not be used for any purpose other than to identify prospective properties which such consumers may have a good faith interest in purchasing or leasing. MLS Property Information Network, Inc. and its subscribers disclaim any and all representations and warranties as to the accuracy of the property listing data and information, or as to the accuracy of any of the Images, set forth herein. All information provided is deemed reliable, but is not guaranteed to be accurate and should be independently verified. © 2026 MLS Property Information Network, Inc. All Rights Reserved.
 Advertising Broker: Derek Greene | The Greene Realty Group
