The Greene Realty
Powered by 
- 0
- 9
- Overview
- Description
- Property Details
- Location
- Facts & Features
- Getting Around
- Nearby Homes
 Price Drop: $20K (10/01)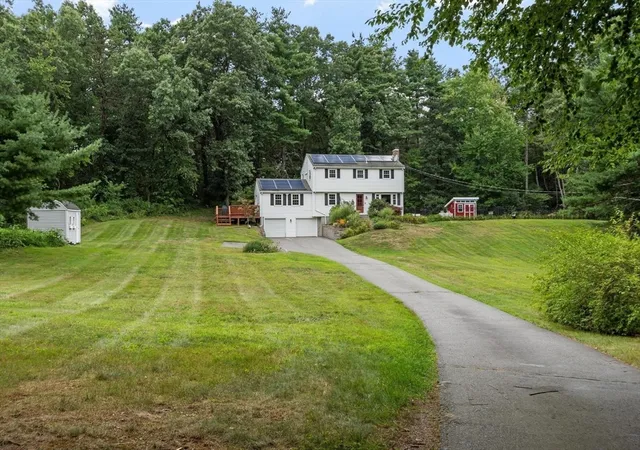

Street View
$875,000
Monthly Est:$4,355
 4 Beds
 3 Baths
2 full baths + 1 half bath
 2,084sqft
3 Eldridge Road, Harvard, MA 01451
$875,000
$4,355/moEst:
Get Pre-Approved
Single Family Residence
Built in 1972
$-- HOA
2.54 acres lot
$420/sq.ft
Description
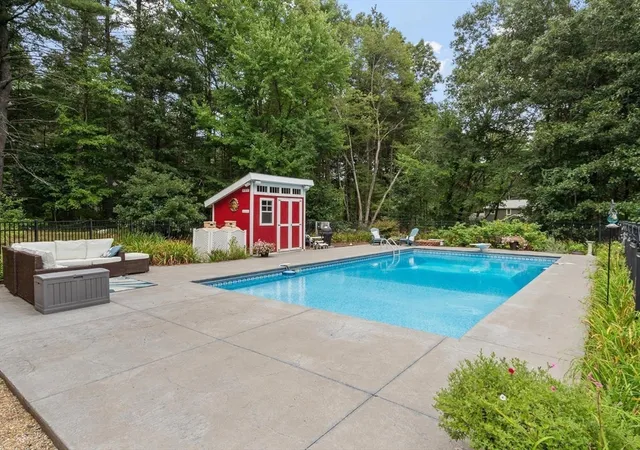
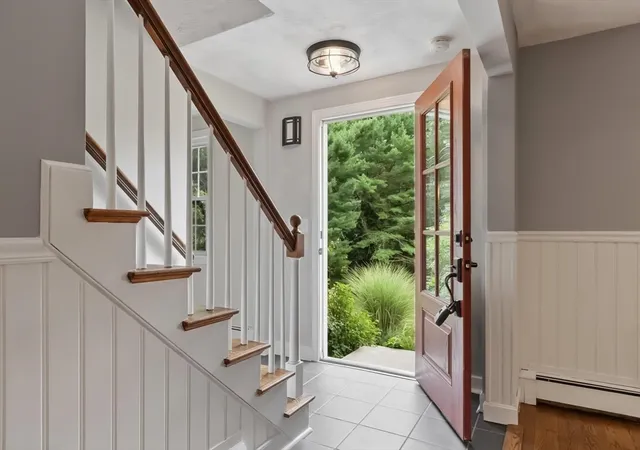
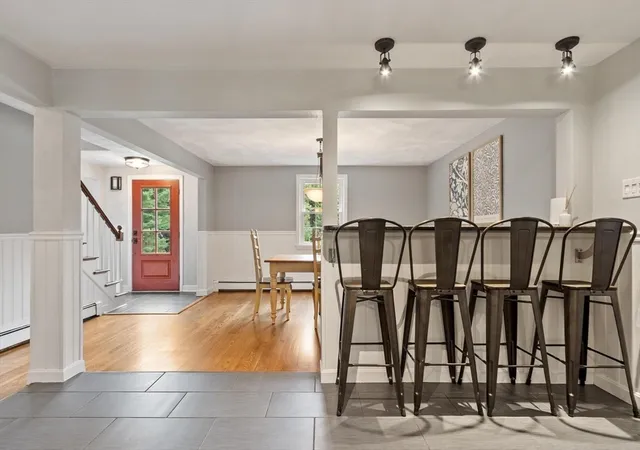
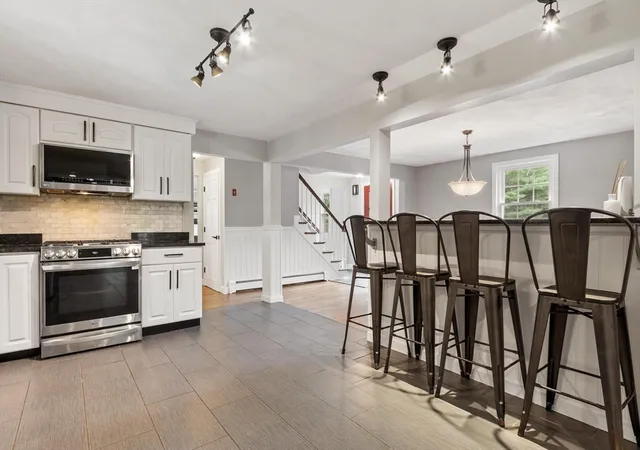
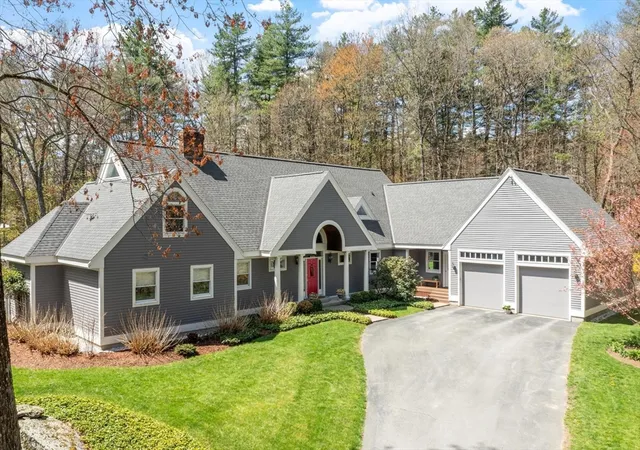
Welcome to 3 Eldridge, a property that balances modern efficiency with the timeless appeal of Harvard living. This home has been thoughtfully refreshed, boasting a long list of updates that offer peace of mind. As you step inside, you’ll immediately notice the newly refinished hardwood floors and a crisp, fresh coat of paint that fills the interior with a bright, airy energy. Step inside to be greeted by the renovated kitchen featuring granite countertops, granite island and seating, beadboard detailing, stainless-steel appliances and a propane range. Flowing naturally from the kitchen is the expansive living area with a Vermont Castings woodstove and custom built-ins. A French door opens directly to the deck and screened porch, creating a seamless transition for indoor-outdoor enjoyment. Comfort is prioritized in every corner. The primary suite offers its own dedicated bath, while all bedrooms feature beautiful hardwood flooring. Ceiling fans have been installed in every room to complement the highly efficient mini-split systems, ensuring customized climate control throughout the seasons. The lower level offers even more versatility, featuring fresh epoxy flooring that makes it an ideal spot for an exercise room, a dedicated office, or a creative hobby space.Outside, the property transforms into a private oasis. Spend your afternoons lounging by the heated saltwater pool or unwinding in the hot tub. Sustainability is a key highlight here, with solar panels in place to help offset utility costs. The grounds are equally impressive, featuring raspberry and blueberry bushes for a homegrown harvest right in your backyard. From the high-tech infrastructure to the classic aesthetic finishes, this home is truly move-in ready and waiting for its next chapter!
- Houzeo last checked: 11 minutes ago
- Listing updated: October 9, 2026 at 4:32 pm
- Listing Provided by: Jennifer Gavin (508) 574-5046 | Coldwell Banker Realty - Concord (978) 369-1000
- Source: MLS Property Information Network-MA | MLS#: 73567964

Property Details
Status
Active
Type
Single Family Residence
No. of Stories
-
County
City
Neighborhood
--
Year Built
1972
HOA Fees
-
Finished Area
2,084 sqft
Lot Size
2.54 acres lot
Basement Area
- sqft
MLS Name
MLS Property Information Network
MLS Number
73567964
MLS Status
Active
Days on Market
45

Continue Your Journey in App
Find your dream home, receive real-time updates, and many more!
Download App
Continue Your Journey in App
Find your dream home, receive real-time updates, and many more!
Location
Facts & Features
Rooms
Bedrooms & bathrooms
Bedrooms: 4
Bathrooms: 3
Interior
Sewer
Private Sewer
Window Features
Insulated Windows
Cooling
Heat Pump
Exterior Features
Porch Screened, Deck, Pool Inground Heated, Storage, Professional Landscaping, Fenced Yard
Interior Features
Bonus Room, Sauna/steam/hot Tub
Heating
Baseboard, Oil
Appliances
Water Heater, Range, Dishwasher, Refrigerator, Washer, Dryer, Wine Refrigerator
Flooring
Wood, Tile
Construction
Year Built
Year Built: 1972
Home type
Single Family Residence
Roof
Shingle
Architectural Style
Colonial, Garrison
Foundation Details
Concrete Perimeter
Construction Materials
Frame
Utilities & Energy
Parking Features
Attached, Under, Paved Drive, Off Street, Paved
Pool Features
Pool Inground Heated
Water Source
Private
Utilities
For Gas Range, For Electric Dryer, Generator Connection
Fireplace Features
Living Room
Electric
Generator, 200+ Amp Service, Generator Connection
Basement
Full, Partially Finished, Interior Entry, Garage Access
Laundry Features
First Floor, Electric Dryer Hookup
Other Features
Community Features
Tennis Court(s), Walk/jog Trails, Stable(s), Golf, Conservation Area, Highway Access, House Of Worship, Public School
Patio And Porch Features
Screened, Deck
Lot Features
Easements
Disclosures
Solar Panels Are Third Party Owned (solar City) And Sellers Pay $.13 Per Kilowatt Produced. Septic Dbox Being Replaced. Deck, Shed, Hot Tub In 2015. Pool In 2017. Rinnai Hot Water Heater Installed In 2015. Hardwood Floors Just Refinished, Fresh Paint And Deck Stained
Price History
| Date | Event | Price |
|---|---|---|
10/01/2026 Source: | Price Decreased | $875,000 -2.23% $420/sqft |
08/25/2026 Source: | Listed for Sale | $895,000 +175.38% $429/sqft |
01/21/2000 Source: | Sold | $325,000 +4.17% $156/sqft |
01/21/2000 Source: | Price Decreased | $312,000 -10.83% $150/sqft |
06/29/1999 Source: | Listing Removed | $349,900 $168/sqft |

Nearby Homes



Find Homes by Property Features in Harvard, MA

Based on information provided to and compiled by MLS Property Information Network, Inc. covering through Oct 10, 2026, 12:00PM. The property listing data and information, or the Images, set forth herein were provided to MLS Property Information Network, Inc. from third-party sources, including sellers, lessors and public records, and were compiled by MLS Property Information Network, Inc. The property listing data and information, and the Images, are for the personal, non-commercial use of consumers having a good faith interest in purchasing or leasing listed properties of the type displayed to them and may not be used for any purpose other than to identify prospective properties which such consumers may have a good faith interest in purchasing or leasing. MLS Property Information Network, Inc. and its subscribers disclaim any and all representations and warranties as to the accuracy of the property listing data and information, or as to the accuracy of any of the Images, set forth herein. All information provided is deemed reliable, but is not guaranteed to be accurate and should be independently verified. © 2026 MLS Property Information Network, Inc. All Rights Reserved.
 Advertising Broker: Derek Greene | The Greene Realty Group