The Greene Realty
Powered by 
- 10
- Overview
- Description
- Property Details
- Location
- Facts & Features
- Getting Around
- Nearby Homes

Street View
$1,900,000
Monthly Est:$9,457
 4 Beds
 4 Baths
3 full baths + 1 half bath
 4,228sqft
57 Old Ml Rd, Harvard, MA 01451
$1,900,000
$9,457/moEst:
Get Pre-Approved
Single Family Residence
Built in 1865
$-- HOA
22.87 acres lot
$449/sq.ft
Description
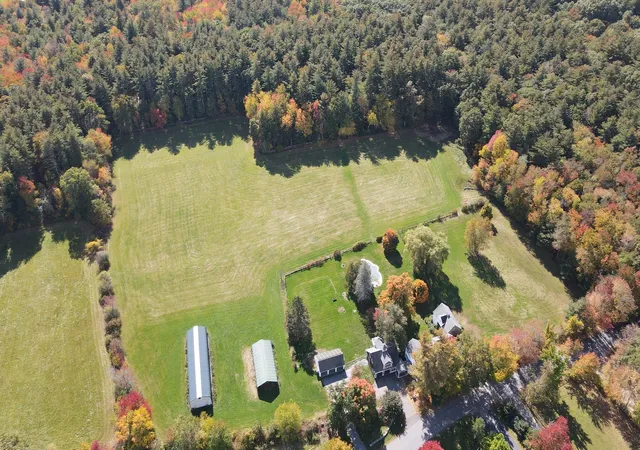
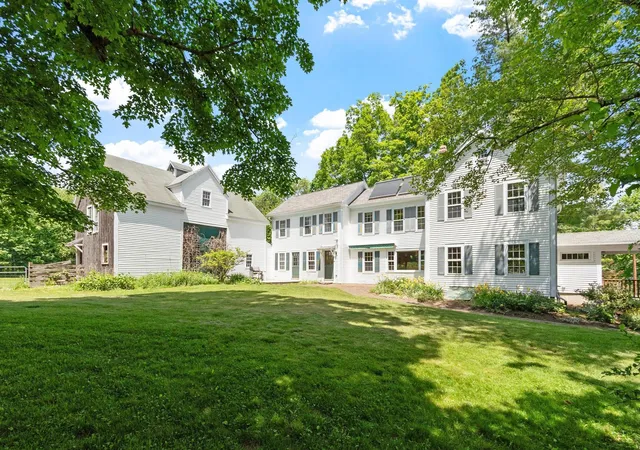
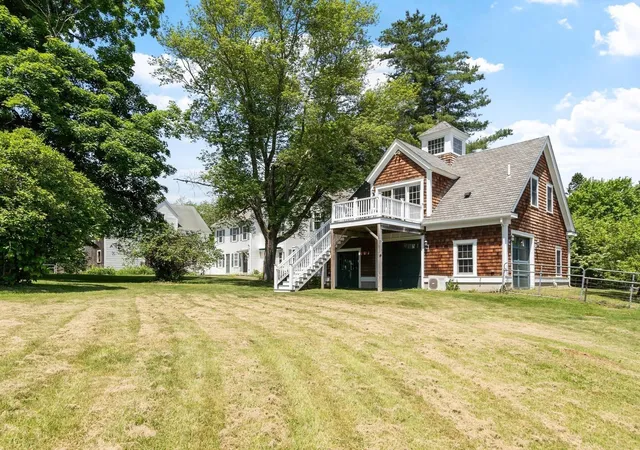
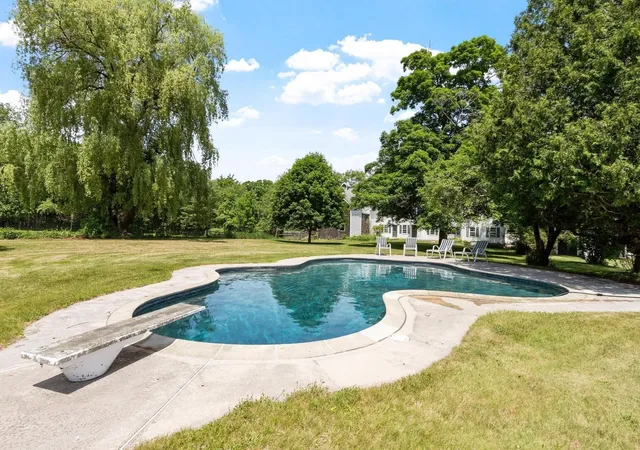
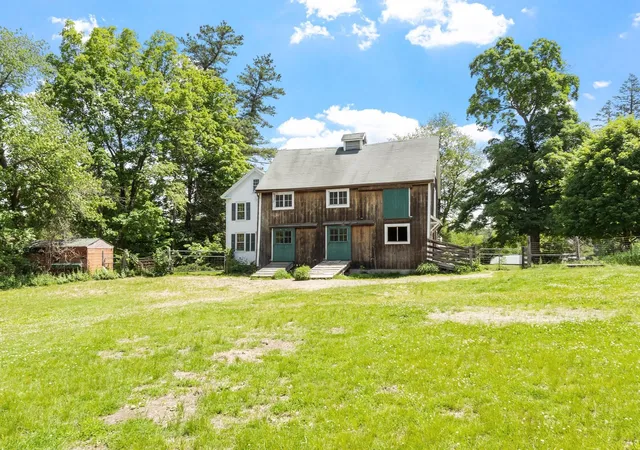
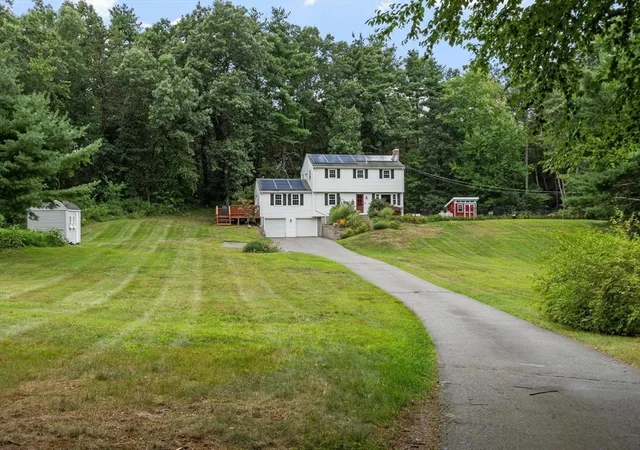
Rarely does a property of this caliber become available in one of Harvard's most sought-after locations. Set on an extraordinary 22.87 acres of pristine level fields, mature woodlands, and picturesque trails, this remarkable estate offers exceptional privacy and serenity while remaining just minutes from Routes 2 and I-495. Abutting Harvard Park and conservation land with direct trail access, the setting is a nature lover's paradise where peace, tranquility, and endless recreational opportunities await. At the heart of the property is an 1860s Antique Farmhouse that seamlessly blends timeless New England character with today's modern comforts. Historic charm is showcased through classic architectural details while thoughtful updates provide the convenience and efficiency expected by today's buyers. The home offers three generously sized bedrooms, two full baths on the second floor, and a convenient first-floor half bath. Designed for exceptional efficiency and year-round comfort, the property features a geothermal heating and cooling system that leverages the power produced by the photovoltaic solar panels, and solar thermal panels for hot water significantly reducing energy costs through sustainable living. The impressive collection of outbuildings creates endless possibilities. A remarkable three-story historic 24'x36' barn with expansive hayloft and abundant storage serves as the centerpiece for agricultural, equestrian, or hobbyist pursuits. Two separate detached three-car garages provide exceptional vehicle and equipment storage, including one with a beautifully finished one-bedroom ADU above, ideal for guests, multigenerational living, rental income, or a home office. Completing the estate is a substantial 30' x 60' barn structure, perfectly suited for farm equipment, contractor operations, collector automobiles, RV storage, or workshop space. Outdoor living is equally impressive with a stunning in-ground gunite pool overlooking the expansive grounds. A peaceful gentleman’s farm offering a welcome escape from the city, with space to enjoy the beauty and tranquility of the countryside. The property could support a private caretaker’s dwelling while providing opportunities for gardens, orchards, and the cultivation of fresh fruits, vegetables, and other crops. A versatile rural setting designed for those seeking privacy, connection to the land, and the freedom to create a self-sustaining country retreat, equestrian estate, or property to raise animals.
- Houzeo last checked: 3 minutes ago
- Listing updated: November 3, 2026 at 10:32 pm
- Listing Provided by: Suzanne Dutkewych (978) 302-2824 | Hazel & Company (978) 456-3307
- Source: MLS Property Information Network-MA | MLS#: 73588394

Property Details
Status
Active
Type
Single Family Residence
No. of Stories
-
County
City
Neighborhood
--
Year Built
1865
HOA Fees
-
Finished Area
4,228 sqft
Lot Size
22.87 acres lot
Basement Area
- sqft
MLS Name
MLS Property Information Network
MLS Number
73588394
MLS Status
Active
Days on Market
27

Continue Your Journey in App
Find your dream home, receive real-time updates, and many more!
Continue Your Journey in App
Find your dream home, receive real-time updates, and many more!
Location
Facts & Features
Rooms
Bedrooms & bathrooms
Bedrooms: 4
Bathrooms: 4
Interior
Exterior Features
Balcony / Deck, Balcony Exterior, Porch, Deck, Deck Wood, Patio, Balcony, Pool Inground, Rain Gutters, Storage, Barn/stable, Sprinkler System, Fenced Yard, Garden, Guest House, Horses Permitted
Cooling
Central Air, Geothermal, Ductless
Sewer
Private Sewer
Flooring
Wood, Tile, Vinyl, Hardwood, Flooring Wood, Flooring Stone/ceramic Tile, Flooring Vinyl
Interior Features
Closet, Recessed Lighting, Closet/cabinets Custom Built, Lighting Overhead, Vaulted Ceiling(s), Dining Area, Open Floorplan, Cabinets Upgraded, Bathroom 3/4, Bathroom Tiled With Shower Stall, Lighting Sconce, Mud Room, Office, Accessory Apt., Kitchen, Bathroom, Central Vacuum, Walk Up Attic
Appliances
Water Heater, Solar Hot Water, Range, Dishwasher, Microwave, Refrigerator, Freezer, Washer, Dryer, Water Treatment, Vacuum System, Range Hood
Window Features
Skylight
Heating
Central, Forced Air, Electric Baseboard, Radiant, Oil, Geothermal, Wood Stove, Ductless
Construction
Year Built
Year Built: 1865
Home type
Single Family Residence
Foundation Details
Stone, Irregular
Roof
Shingle
Construction Materials
Frame
Architectural Style
Colonial, Antique
Utilities & Energy
Basement
Partial, Crawl Space, Interior Entry, Bulkhead, Sump Pump, Dirt Floor, Concrete, Unfinished
Electric
Circuit Breakers, 200+ Amp Service
Security Features
Security System
Utilities
For Electric Range, For Electric Dryer, Washer Hookup
Laundry Features
Flooring Wood, Main Level, Electric Dryer Hookup, Recessed Lighting, Washer Hookup, Sink, First Floor
Fireplace Features
Family Room
Pool Features
In Ground
Parking Features
Attached, Detached, Garage Door Opener, Storage, Workshop In Garage, Garage Faces Side, Insulated, Paved Drive, Off Street, Paved
Water Source
Private
Other Features
Patio And Porch Features
Porch, Deck, Deck Wood, Patio
Disclosures
Some Photos Virtually Staged Including Some Lighting Fixtures. 4th Bedroom Is In The Adu Over The Garage Any Room Marked Level 3 Is The Adu. All Information Deemed Highly Reliable But Not Guaranteed Accurate; Buyer/buyer Agent To Verify All Information. Conceptual Subdivision Plan Attached.
Community Features
Public Transportation, Shopping, Pool, Tennis Court(s), Park, Walk/jog Trails, Stable(s), Golf, Medical Facility, Laundromat, Bike Path, Conservation Area, Highway Access, House Of Worship, Marina, Private School, Public School, T Station
Lot Features
Farm
Price History
| Date | Event | Price |
|---|---|---|
10/08/2026 Source: | Listing Removed | $1,499,000 -21.11% $355/sqft |
10/08/2026 Source: | Listed for Sale | $1,900,000 $449/sqft |
09/18/2026 Source: | Listing Removed | $1,900,000 +26.75% $449/sqft |
09/18/2026 Source: | Listed for Sale | $1,499,000 -21.11% $355/sqft |
09/09/2026 Source: | Price Decreased | $1,900,000 -28.30% $449/sqft |

Show more
Nearby Homes


Find Homes by Property Features in Harvard, MA

Based on information provided to and compiled by MLS Property Information Network, Inc. covering through Nov 05, 2026, 12:30AM. The property listing data and information, or the Images, set forth herein were provided to MLS Property Information Network, Inc. from third-party sources, including sellers, lessors and public records, and were compiled by MLS Property Information Network, Inc. The property listing data and information, and the Images, are for the personal, non-commercial use of consumers having a good faith interest in purchasing or leasing listed properties of the type displayed to them and may not be used for any purpose other than to identify prospective properties which such consumers may have a good faith interest in purchasing or leasing. MLS Property Information Network, Inc. and its subscribers disclaim any and all representations and warranties as to the accuracy of the property listing data and information, or as to the accuracy of any of the Images, set forth herein. All information provided is deemed reliable, but is not guaranteed to be accurate and should be independently verified. © 2026 MLS Property Information Network, Inc. All Rights Reserved.
 Advertising Broker: Derek Greene | The Greene Realty Group
