The Greene Realty
Powered by 
- 1
- Overview
- Description
- Property Details
- Location
- Facts & Features
- Getting Around
- Nearby Homes
 Hot


Street View
$2,645,000
Monthly Est:$13,165
 4 Beds
 5 Baths
4 full baths + 1 half bath
 6,270sqft
18a S Shaker Rd, Harvard, MA 01451
$2,645,000
$13,165/moEst:
Get Pre-Approved
Single Family Residence
Built in 2017
$-- HOA
8.72 acres lot
$422/sq.ft
Description
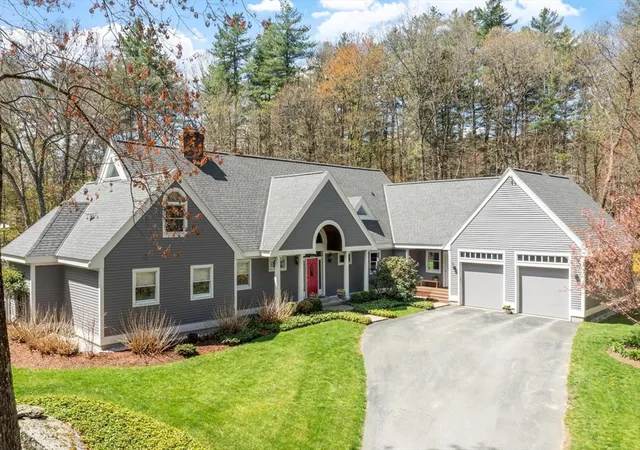
Experience luxurious resort-style living on 8.72 acres of landscaped privacy. Presented with a fresh price, this custom estate blends timeless craftsmanship with effortless luxury in a location known for its exceptional educational opportunities. Harvard is home to The Bromfield School, which is currently ranked 4th in Massachusetts and 161st nationally by U.S. News & World Report, and was recently named a 2026 'School of Recognition' for its outstanding academic growth. Inside the home, the chef’s kitchen shines with Wolf and Sub-Zero appliances, a full bar, and thoughtful upgrades throughout. The first-floor primary suite offers calm and comfort with spacious closets and a private office, while three en-suite bedrooms upstairs provide generous space for everyone. Premium upgrades include Andersen windows, Hardie/Azek siding, a Buderus boiler, 5-zone HVAC, a water purification system, and rich hickory floors.The amenities here are truly next-level. Enjoy two cozy fireplaces or head to the 6-car heated garage. For the enthusiast, an elite golf simulator offers 90+ courses and multi-sport games, while the movie screen, surround sound, and Bose system create a professional-grade entertainment experience. The outdoor space is a private oasis designed for year-round enjoyment. Unwind by the saltwater pool, gather in the pavilion featuring an outdoor kitchen and firepit or delight in expansive yard for playing games and relaxing . Located just minutes from Harvard center, this property is a rare sanctuary that is as refined as it is fun!
- Houzeo last checked: 5 minutes ago
- Listing updated: October 11, 2026 at 9:53 pm
- Listing Provided by: Jennifer Gavin (508) 574-5046 | Coldwell Banker Realty - Concord (978) 369-1000
- Source: MLS Property Information Network-MA | MLS#: 73448501

Property Details
Status
Active
Type
Single Family Residence
No. of Stories
-
County
City
Neighborhood
--
Year Built
2017
HOA Fees
-
Finished Area
6,270 sqft
Lot Size
8.72 acres lot
Basement Area
- sqft
MLS Name
MLS Property Information Network
MLS Number
73448501
MLS Status
Active
Days on Market
372

Continue Your Journey in App
Find your dream home, receive real-time updates, and many more!
Continue Your Journey in App
Find your dream home, receive real-time updates, and many more!
Location
Facts & Features
Rooms
Bedrooms & bathrooms
Bedrooms: 4
Bathrooms: 5
Interior
Flooring
Tile, Carpet, Hardwood, Flooring Hardwood, Flooring Stone/ceramic Tile
Interior Features
Cathedral Ceiling(s), Recessed Lighting, Closet/cabinets Custom Built, Bathroom Full, Countertops Stone/granite/solid, Entrance Foyer, Office, Bathroom, Mud Room, Game Room, Sauna/steam/hot Tub, Wired For Sound
Sewer
Private Sewer
Exterior Features
Balcony / Deck, Porch, Patio, Pool Inground, Cabana, Tennis Court(s), Rain Gutters, Hot Tub/spa, Storage, Professional Landscaping, Sprinkler System, Decorative Lighting, Screens, Fenced Yard, Gazebo
Appliances
Oven, Dishwasher, Microwave, Range, Refrigerator, Freezer, Washer, Dryer, Water Treatment, Range Hood, Water Softener
Cooling
Central Air
Heating
Forced Air, Oil, Propane, Fireplace
Window Features
Insulated Windows, Screens
Construction
Year Built
Year Built: 2017
Home type
Single Family Residence
Architectural Style
Colonial, Cape, Contemporary
Foundation Details
Concrete Perimeter
Construction Materials
Frame
Roof
Shingle
Utilities & Energy
Security Features
Security System
Laundry Features
Closet/cabinets Custom Built, Flooring Stone/ceramic Tile, Pantry, Countertops Stone/granite/solid, Cabinets Upgraded, Recessed Lighting, First Floor, Electric Dryer Hookup, Washer Hookup
Electric
Generator, 200+ Amp Service
Utilities
For Gas Range, For Electric Dryer, Washer Hookup
Pool Features
In Ground
Basement
Bulkhead, Unfinished
Water Source
Private
Fireplace Features
Living Room
Parking Features
Attached, Heated Garage, Storage, Workshop In Garage, Garage Faces Side, Insulated, Paved Drive, Shared Driveway, Off Street, Paved
Other Features
Disclosures
Arsenic In Water Remediation System. Results Attached In Mls.
Community Features
Tennis Court(s), Walk/jog Trails, Golf, Conservation Area, Highway Access, House Of Worship, Public School
Lot Features
Level
Patio And Porch Features
Porch, Patio
Price History
| Date | Event | Price |
|---|---|---|
09/22/2026 Source: | Price Decreased | $2,645,000 -1.86% $422/sqft |
08/18/2026 Source: | Listing Removed | $2,695,000 $430/sqft |
08/18/2026 Source: | Listed for Sale | $2,695,000 $430/sqft |
06/29/2026 Source: | Price Decreased | $2,695,000 -8.64% $430/sqft |
03/26/2026 Source: | Price Decreased | $2,950,000 -9.23% $470/sqft |

Show more
Nearby Homes

Find Homes by Property Features in Harvard, MA

Based on information provided to and compiled by MLS Property Information Network, Inc. covering through Nov 05, 2026, 12:15AM. The property listing data and information, or the Images, set forth herein were provided to MLS Property Information Network, Inc. from third-party sources, including sellers, lessors and public records, and were compiled by MLS Property Information Network, Inc. The property listing data and information, and the Images, are for the personal, non-commercial use of consumers having a good faith interest in purchasing or leasing listed properties of the type displayed to them and may not be used for any purpose other than to identify prospective properties which such consumers may have a good faith interest in purchasing or leasing. MLS Property Information Network, Inc. and its subscribers disclaim any and all representations and warranties as to the accuracy of the property listing data and information, or as to the accuracy of any of the Images, set forth herein. All information provided is deemed reliable, but is not guaranteed to be accurate and should be independently verified. © 2026 MLS Property Information Network, Inc. All Rights Reserved.
 Advertising Broker: Derek Greene | The Greene Realty Group
