- 0
- 6
- Overview
- Description
- Property Details
- Location
- HOA Management
- Facts & Features
- Getting Around
- Nearby Homes

Street View
$695,000
Monthly Est:$3,459
 3 Beds
 3 Baths
3 full baths
 2,931sqft
59 Old Pasture Way, Hendersonville, NC 28739
$695,000
$3,459/moEst:
Get Pre-Approved
Townhouse
Built in 2007
$281/mo HOA
0.06 acre lot
$237/sq.ft
Description
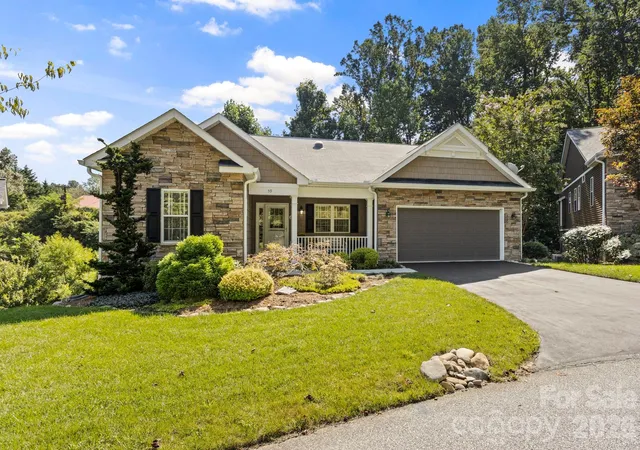
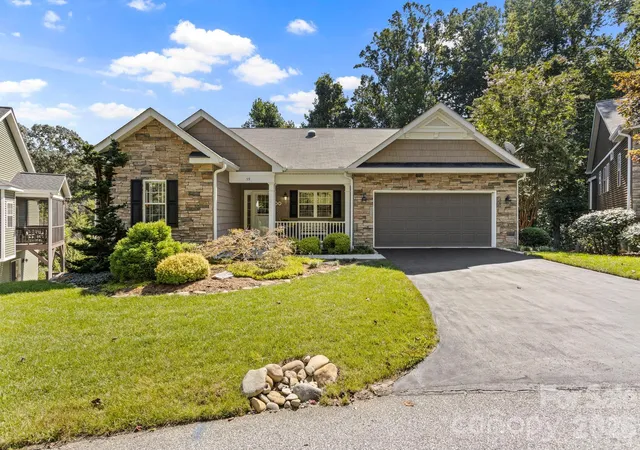
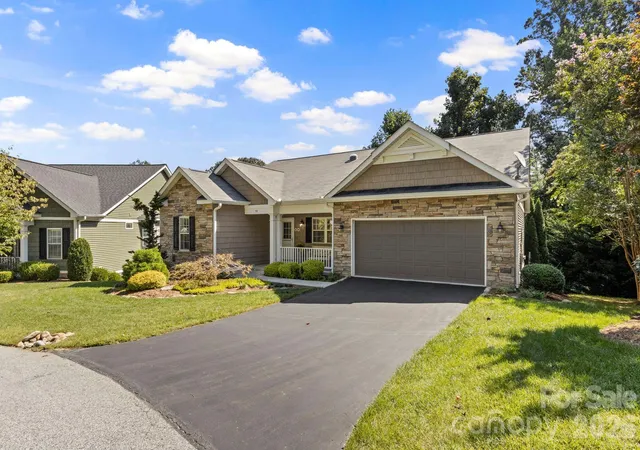
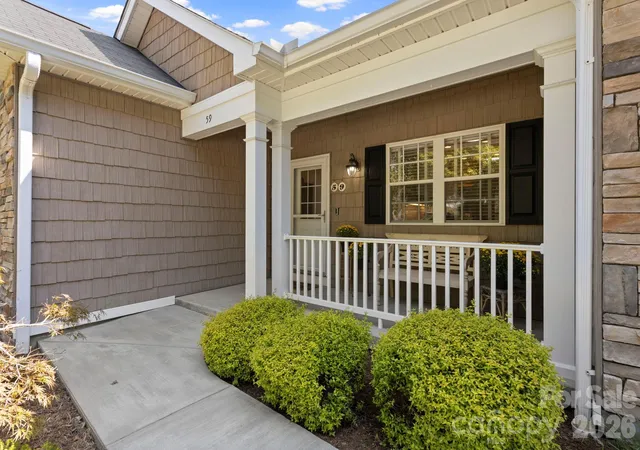
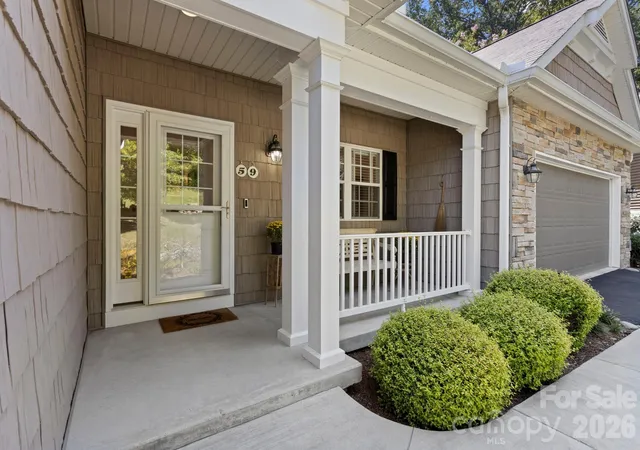
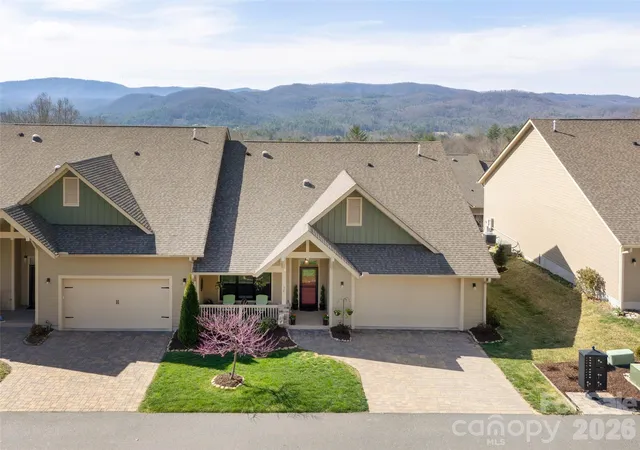
Absolutely stunning freestanding home in highly desirable Shaws Creek Farm offering one-level living at its finest with a level driveway and entry. From the welcoming covered front porch and inviting foyer prepare to be impressed by the exceptional craftsmanship, high-end finishes and beautiful hardwood floors throughout the main level. The fantastic open floor plan allows each room to flow seamlessly into the next. At the heart of the home is the impressive great room featuring a cathedral ceiling, gas-log fireplace and access to the expansive screened porch—an ideal setting for entertaining and family gatherings. The chef’s kitchen is beautifully appointed with Shaker-style cabinetry, quartz countertops, tile backsplash, stainless steel appliances, a single-basin sink, pantry cabinet, abundant storage and a convenient desk area. An inviting breakfast area opens directly to the screened porch and flows effortlessly into the spacious dining room, also enhanced by a cathedral ceiling and porch access. Retreat to the luxurious primary suite featuring a walk-in closet with custom built-ins, an additional double bi-fold closet and a spa-like bath with granite-topped double vanities, center storage cabinetry and a stunning walk-in tiled shower with bench and grab bar. The split-bedroom design provides privacy for a lovely guest bedroom and beautifully finished guest bath with marble-topped vanity and tiled tub/shower surround. A dedicated study or office and laundry room with sink and stackable washer and dryer complete the main level. The true showpiece is the expansive screened porch with cathedral ceiling overlooking a peaceful natural setting with a picturesque stream - the perfect place to relax and unwind. The lower level offers exceptional additional living space including a huge family room with tile flooring and access to the lower deck. A spacious guest suite features a charming window seat with storage, generous closet space and a private bath. Additional flex space is ideal for hobbies, recreation or a home gym. The lower deck also overlooks the serene wooded setting and stream with stairs leading to the backyard. Completely remodeled with high-end finishes and ideally located near the Ecusta Trail and historic downtown Hendersonville, this extraordinary home offers the perfect combination of luxury, comfort, privacy and convenience. A truly exceptional property for the discerning buyer.
Continue Reading- Houzeo last checked: 6 minutes ago
- Listing updated: September 27, 2026 at 8:07 pm
- Listing Provided by: Terri Eisenhauer (828) 674-1508 | RE/MAX Results (828) 489-3131
- Source: Canopy MLS | MLS#: 4422161

Property Details
Status
Pending
Type
Townhouse
No. of Stories
-
County
City
Neighborhood
--
Year Built
2007
HOA Fees
$281/mo
Finished Area
2,931 sqft
Lot Size
0.06 acre lot
Basement Area
- sqft
MLS Name
Canopy MLS
MLS Number
4422161
MLS Status
Under Contract-No Show
Days on Market
21
Cumulative Days on Market
204

Continue Your Journey in App
Find your dream home, receive real-time updates, and many more!
Download App
Continue Your Journey in App
Find your dream home, receive real-time updates, and many more!
HOA Management
IPM
HOA Fees
$843/ Quarterly
Disclaimer: Amenities are based on third-party information and may vary; buyers must independently verify all amenities, as information is deemed reliable but not guaranteed.
Facts & Features
Rooms
Bedrooms & bathrooms
Bedrooms: 3
Bathrooms: 3
Interior
Interior Features
Built In Features, Entrance Foyer, Open Floorplan, Pantry, Split Bedroom, Storage, Walk In Closet(s)
Heating
Ductless, Forced Air, Natural Gas
Cooling
Central Air, Ductless
Appliances
Dishwasher, Disposal, Electric Range, Microwave, Oven, Refrigerator, Washer/dryer
Exterior Features
Lawn Maintenance
Sewer
Public Sewer
Flooring
Carpet, Tile, Wood
Construction
Year Built
Year Built: 2007
Home type
Townhouse
Foundation Details
Basement
Roof
Architectural Shingle
Construction Materials
Stone Veneer, Vinyl
Utilities & Energy
Security Features
Radon Mitigation System
Fireplace Features
Gas Log, Great Room
Water Source
City
Laundry Features
Laundry Room, Main Level, Sink
Basement
Finished, Interior Entry, Storage Space, Walk Out Access
Parking Features
Driveway, Attached Garage
Other Features
Lot Features
Level, Private, Sloped, Creek/stream
Community Features
Street Lights
Subdivision Name
Shaws Creek Farm
Patio And Porch Features
Covered, Deck, Front Porch, Rear Porch, Screened
Price History
| Date | Event | Price |
|---|---|---|
09/27/2026 Source: | Pending | $695,000 $237/sqft |
09/08/2026 Source: | Listed for Sale | $695,000 -5.44% $237/sqft |
09/03/2026 Source: | Listing Removed | $735,000 $251/sqft |
03/02/2026 Source: | Listed for Sale | $735,000 +61.45% $251/sqft |
04/10/2012 Source: | Sold | $455,262 $155/sqft |

Nearby Homes
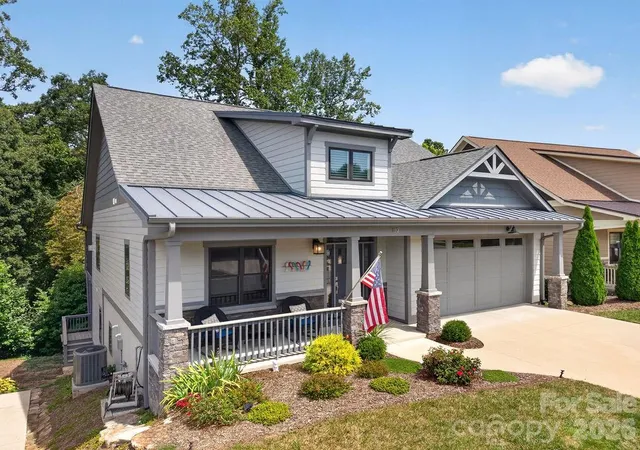

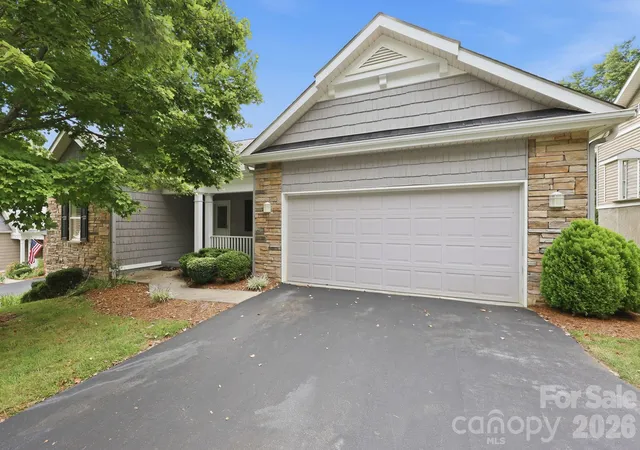
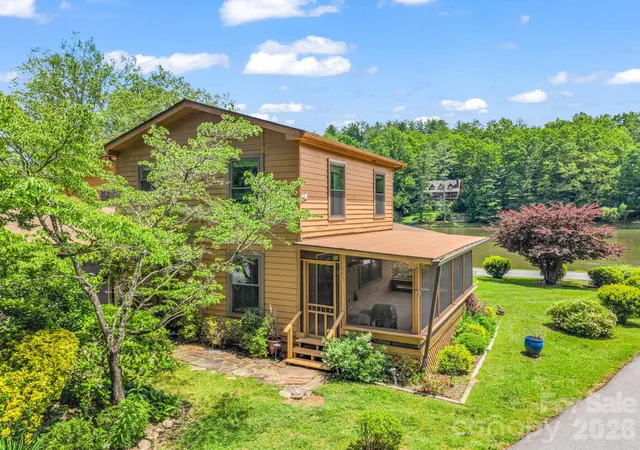
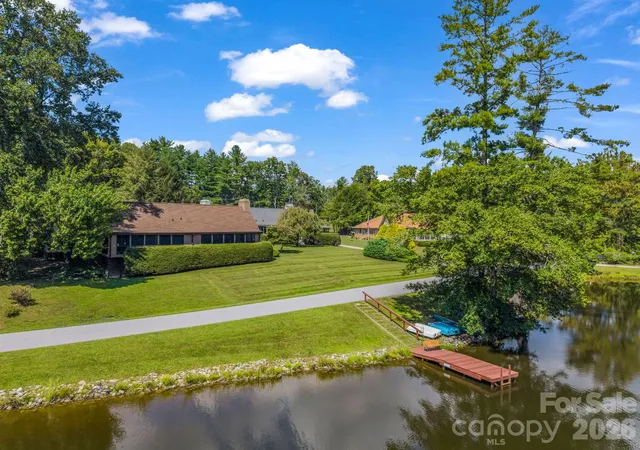
Find Homes by Property Features in Hendersonville, NC
Nearby New Homes For Sale

Based on information submitted to the MLS GRID from Canopy MLS through Sep 29, 2026, 06:15AM. All data is obtained from various sources and may not have been verified by the broker or MLS GRID. Supplied Open House Information is subject to change without notice. All information should be independently reviewed and verified for accuracy. Properties may or may not be listed by the office/agent presenting the information. IDX information is provided exclusively for consumers’ personal, noncommercial use. It may not be used for any purpose other than to identify prospective properties which the consumers may be interested in purchasing. The data is deemed reliable but is not guaranteed by MLS GRID. The use of the MLS GRID Data may be subject to an end-user license agreement prescribed by the Member Participant’s applicable MLS, if any, and as amended from time to time. ©2026 Canopy MLS. All Rights Reserved.
 Advertising Broker: Nicholas Huscroft | Chosen Realty


