- Overview
- Description
- Property Details
- Location
- HOA Management
- Facts & Features
- Getting Around
- Nearby Homes



$429,990
Monthly Est:$2,140
 4 Beds
 3 Baths
3 full baths
 1,914sqft
590 Pebble Beach Dr, Davenport, FL 33896
$429,990
$2,140/moEst:
Get Pre-Approved
Townhouse
Built in 2019
$521/mo HOA
3,485 sqft lot
$225/sq.ft
Description
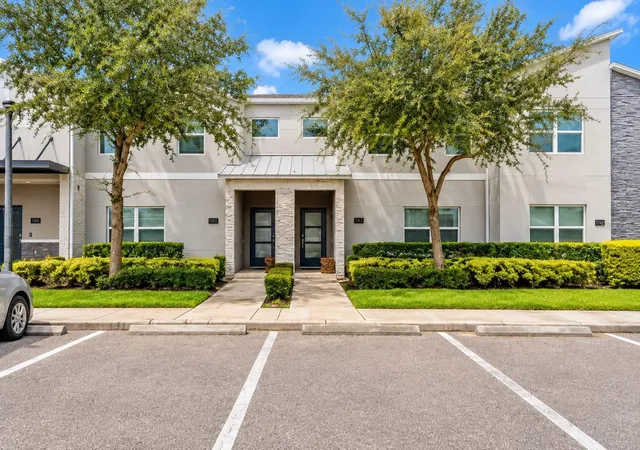
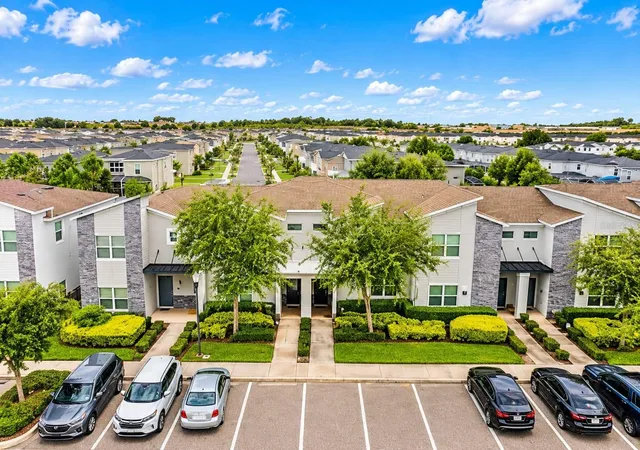
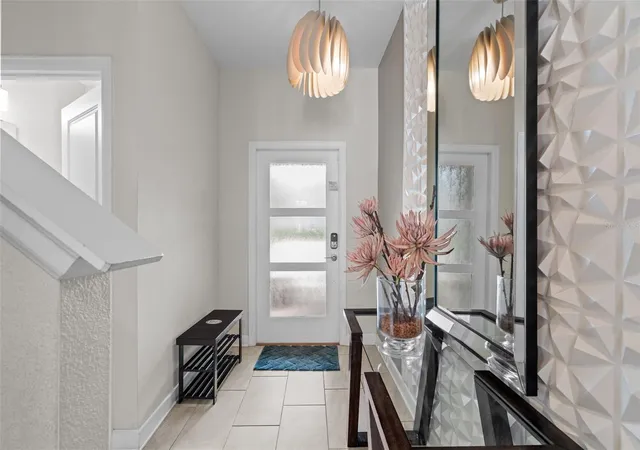
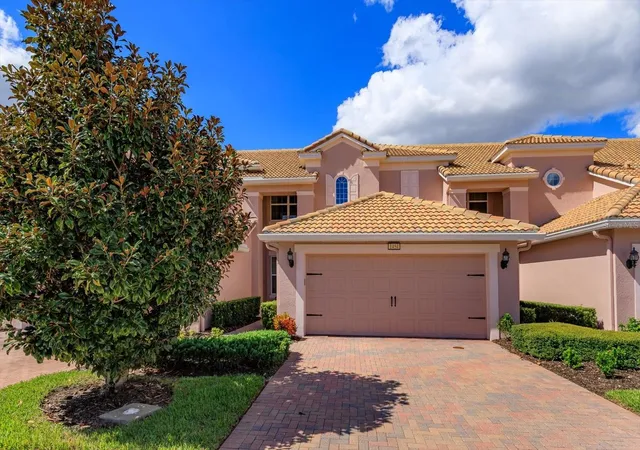
TURNKEY, FULLY FURNISHED POOL HOME IN CHAMPIONSGATE! Welcome to 590 Pebble Beach Drive, a beautifully furnished 4-bedroom, 3-bathroom townhome located in the highly desirable Oasis at ChampionsGate resort community. Whether you're looking for a vacation home, investment property, or Florida getaway, this property is ready to enjoy from day one.
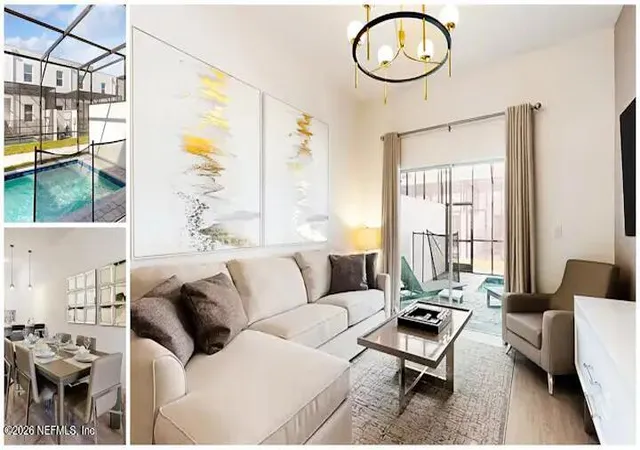
Designed with vacation living in mind, the home features a bright open-concept living, dining, and kitchen area, ceramic tile throughout the main living spaces, and a functional layout with plenty of room for guests. The themed bedrooms add a fun vacation experience, while the home is being offered fully furnished, making it an excellent turnkey opportunity for buyers interested in the short-term rental market.
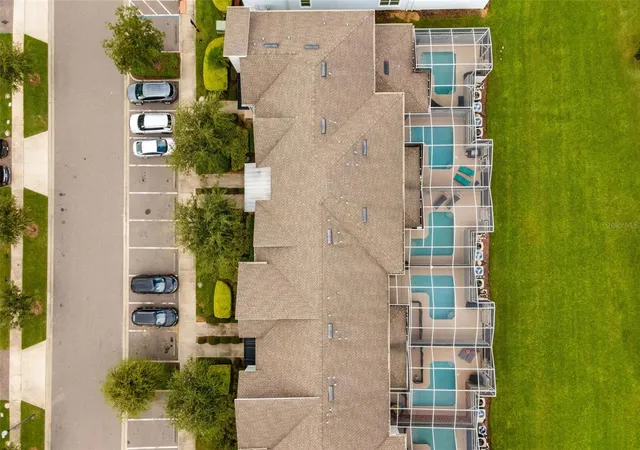
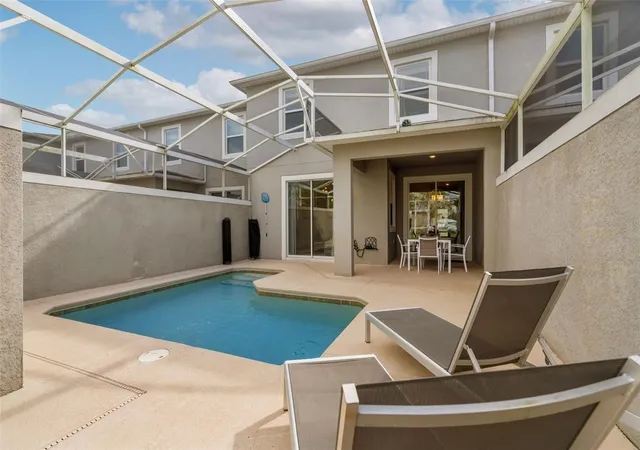
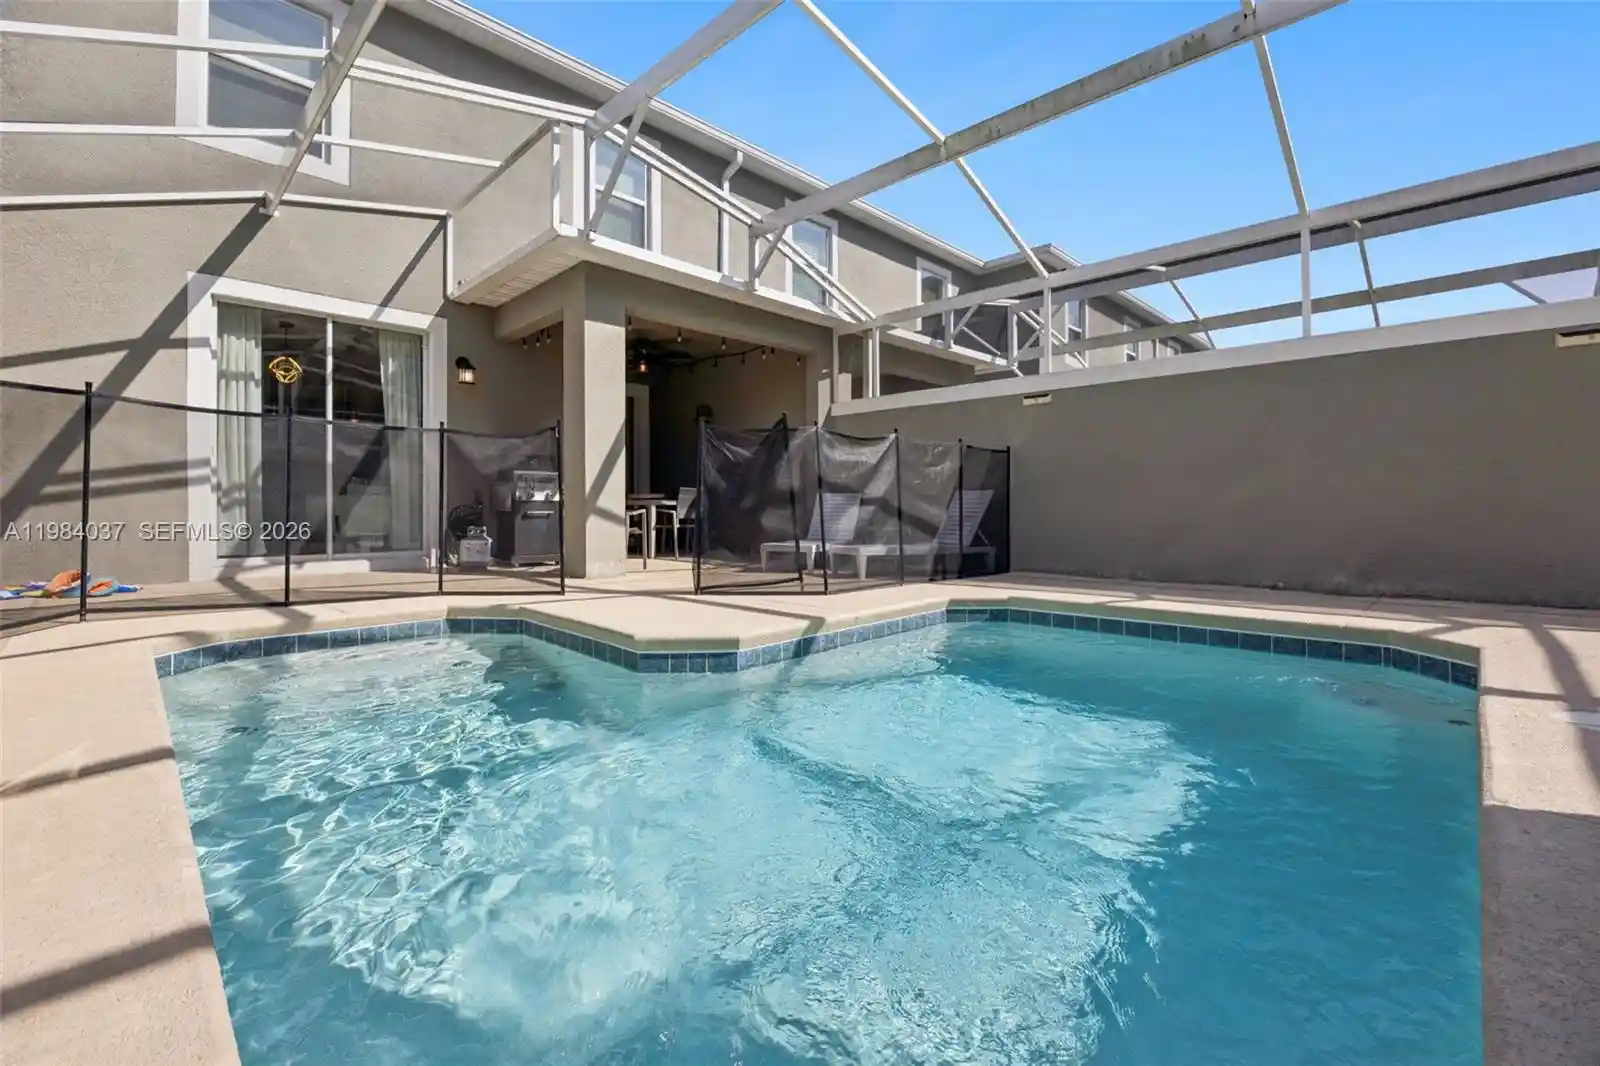
Step outside to your own private screened-in pool and covered patio, perfect for relaxing after a day at the theme parks or enjoying Florida's year-round sunshine.
Ownership also provides access to the impressive resort-style amenities at The Oasis Club at ChampionsGate, including a clubhouse, community pool, fitness center, restaurant, playground, tennis courts, sidewalks, and gated entry with 24-hour guard service. HOA services include cable TV, internet, community pool access and grounds maintenance, adding even more convenience for owners and guests.
Located in one of Central Florida's most popular vacation destinations, with convenient access to Walt Disney World, shopping, dining, golf, and major roadways.
Fully furnished. Private pool. Resort amenities. Short-term rental opportunity. This ChampionsGate property is ready for its next owner!
- Houzeo last checked: 14 minutes ago
- Listing updated: October 6, 2026 at 12:06 am
- Listing Provided by: Kerlin Torre Wesson (407) 686-0130 | MY REALTY GROUP, LLC. (786) 847-7421
- Source: Stellar MLS-FL | MLS#: O6440326

Property Details
Status
Active
Type
Townhouse
No. of Stories
2
County
City
Neighborhood
--
Year Built
2019
HOA Fees
$521/mo
Finished Area
1,914 sqft
Lot Size
3,485 sqft lot
Basement Area
- sqft
MLS Name
Stellar MLS
MLS Number
O6440326
MLS Status
Active
Days on Market
50
Cumulative Days on Market
253

Continue Your Journey in App
Find your dream home, receive real-time updates, and many more!
Continue Your Journey in App
Find your dream home, receive real-time updates, and many more!
Location
HOA Management
Scarlet Caamano
HOA Fees
$402/ Monthly
Oasis Club At Champions Gate
HOA Fees
$119/ Monthly
Amenities
 Amenities and services may be covered by one or multiple associations and service providers.
 Internet
 Cable TV
 Security Guard
Disclaimer: Amenities are based on third-party information and may vary; buyers must independently verify all amenities, as information is deemed reliable but not guaranteed.
Facts & Features
Rooms
Bedrooms & bathrooms
Bedrooms: 4
Bathrooms: 3
Kitchen
Level: First
Dining Room
Level: First
Bedroom 1
Level: First
Primary Bedroom
Level: Second
Bedroom 3
Level: Second
Bedroom 4
Level: Second
Primary Bathroom
Level: Second
Bathroom 2
Level: Second
Living Room
Level: First
Interior
Exterior Features
Sidewalk
Interior Features
Open Floorplan
Flooring
Carpet, Ceramic Tile
Sewer
Public Sewer
Appliances
Disposal, Dryer, Microwave, Refrigerator
Heating
Central
Cooling
Central Air
Construction
Year Built
Year Built: 2019
Home type
Townhouse
Roof
Shingle
Foundation Details
Slab
Construction Materials
Stucco
Utilities & Energy
Laundry Features
Inside
Utilities
Public
Pool Features
In Ground
Water Source
Public
Other Features
Subdivision Name
Stoneybrook South North Prcl Ph 1
Community Features
Clubhouse, Fitness Center, Gated Community Guard, Golf Carts Ok, Golf, Playground, Pool, Restaurant, Sidewalks, Tennis Court(s), Wheelchair Access
Price History
| Date | Event | Price |
|---|---|---|
10/02/2026 Source: | Price Decreased | $419,990 -2.33% $219/sqft |
09/09/2026 Source: | Listed for Sale | $429,990 +2.38% $225/sqft |
09/09/2026 Source: | Price Decreased | $420,000 -2.30% $219/sqft |
08/03/2026 Source: | Listing Removed | $429,900 $225/sqft |
05/01/2026 Source: | Listed for Sale | $429,900 +3.59% $225/sqft |

Show more
Nearby Homes


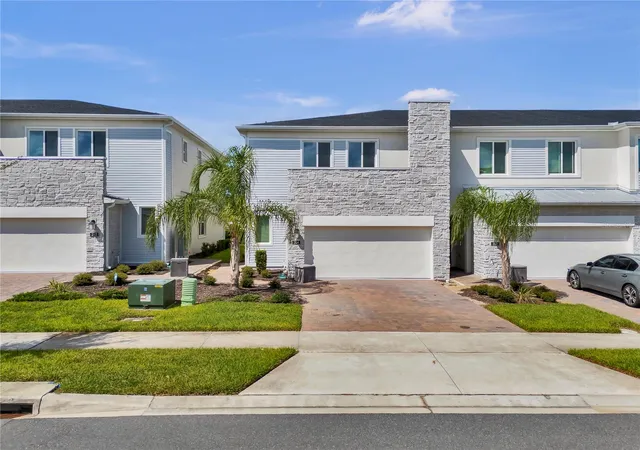
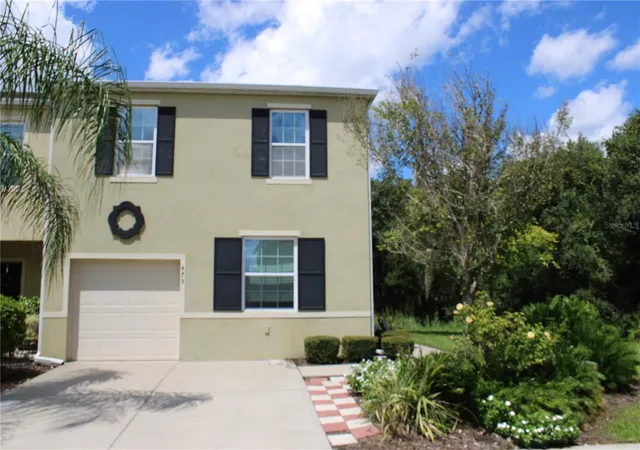
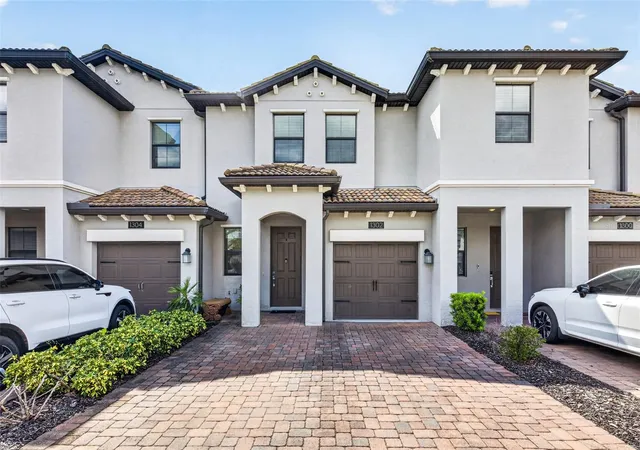
Find Homes by Property Features in Davenport, FL
Nearby New Homes For Sale

Based on information from Stellar MLS® through Oct 30, 2026, 07:30AM as submitted to and distributed by MLS GRID. All data is obtained from various sources and may not have been verified by the broker or MLS GRID. Supplied Open House Information is subject to change without notice. All information should be independently reviewed and verified for accuracy. Properties may or may not be listed by the office/agent presenting the information. IDX information is provided exclusively for consumers’ personal non-commercial use. It may not be used for any purpose other than to identify prospective properties consumers may be interested in purchasing. The data is deemed reliable but is not guaranteed by MLS GRID. The use of the MLS GRID Data may be subject to an end-user license agreement prescribed by the Member Participant’s applicable MLS, if any, and as amended from time to time. © 2026 Stellar MLS. All Rights Reserved.
 Advertising Broker: Fred McGill | Simple Showing, Inc
