- Overview
- Description
- Property Details
- Location
- HOA Management
- Facts & Features
- Getting Around


$95,000
Monthly Est:$473
 3 Beds
 2 Baths
2 full baths
 1,508sqft
590 Primrose Ln, Brady Twp, PA 16057
$95,000
$473/moEst:
Get Pre-Approved
Manufactured Home
Built in 1999
$505/mo HOA
-- sqft lot
$63/sq.ft
Description
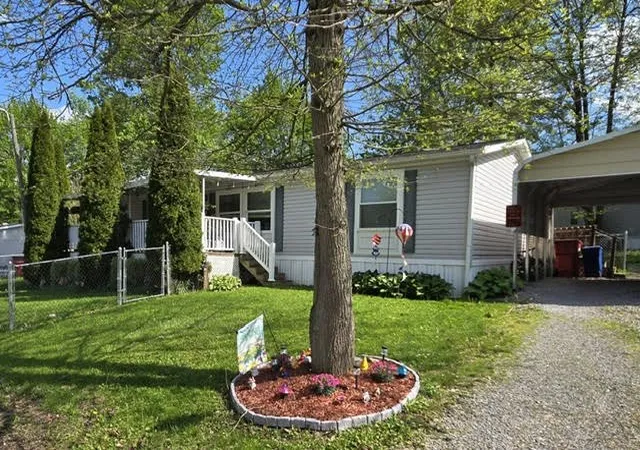
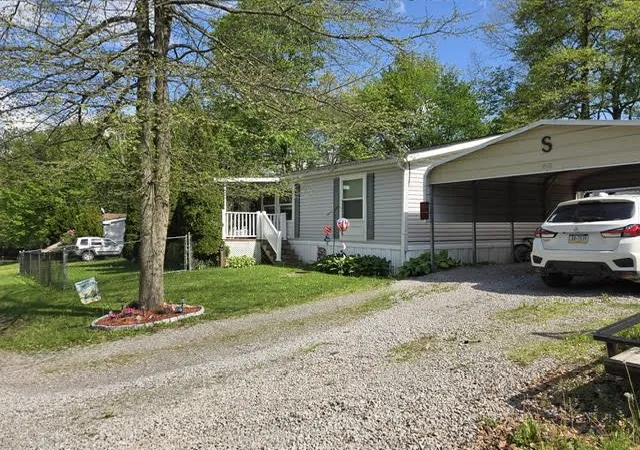
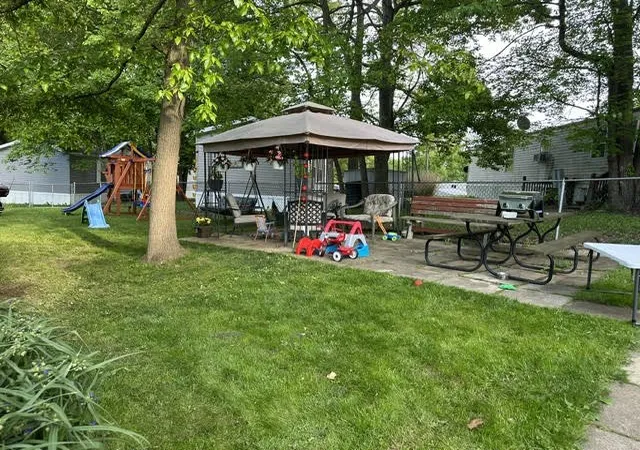
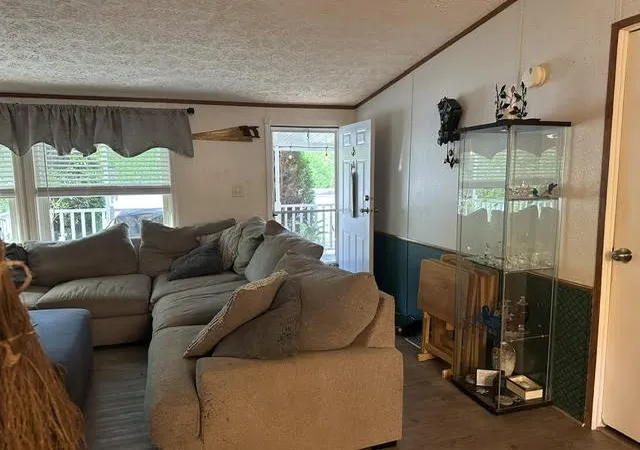
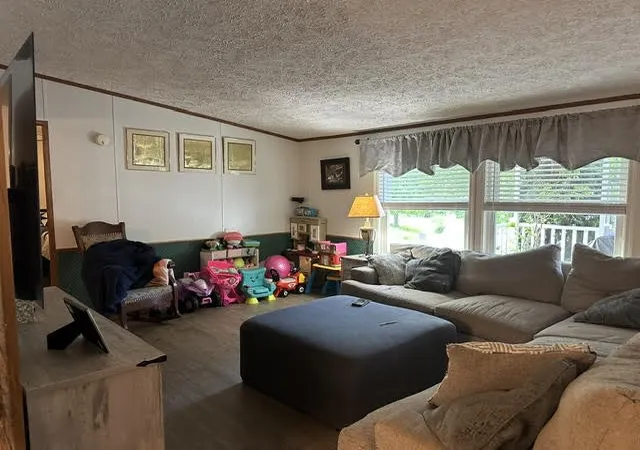
You are going to want to call this one HOME! This three bedroom, two full bath doublewide checks all the boxes!! New life time warranted roof; a whole house generator; newer windows; new flooring; updated bathrooms; new doors; covered front deck with gate; patio in the back; shed with electric; 2 car carport with additional off-street parking; a completely fenced in yard (NOTE: fences are no longer permitted but this one is grandfathered in)!! Pets permitted...no aggressive-type dogs though. Only 10 miles to SRU campus and/or Butler. Monthly fee of $505 covers trash and snow plowing of roads. Pets permitted for additional monthly fee.
- Houzeo last checked: 12 hours ago
- Listing updated: October 21, 2026 at 2:19 pm
- Listing Provided by: Sheryl Eagle (724) 282-1313 DRE #RS286737 | BERKSHIRE HATHAWAY THE PREFERRED REALTY (724) 282-1313
- Source: West Penn MLS-PA | MLS#: 1760467

Property Details
Status
Active
Type
Manufactured Mobile Home
No. of Stories
1
County
City
Neighborhood
--
Year Built
1999
HOA Fees
$505/mo
Finished Area
1,508 sqft
Lot Size
-- sqft lot
Basement Area
- sqft
MLS Name
West Penn MLS
MLS Number
1760467
MLS Status
Active
Days on Market
139

Continue Your Journey in App
Find your dream home, receive real-time updates, and many more!
Continue Your Journey in App
Find your dream home, receive real-time updates, and many more!
Location
HOA Management
N/A
HOA Fees
$505/ Monthly
Disclaimer: Amenities are based on third-party information and may vary; buyers must independently verify all amenities, as information is deemed reliable but not guaranteed.
Facts & Features
Rooms
Bedrooms & bathrooms
Bedrooms: 3
Bathrooms: 2
EntryFoyer
Level: Main
Laundry
Level: Main
Bedroom3
Level: Main
Area: 108.00 Square Feet
Dimensions: 12x9
Bedroom2
Level: Main
Area: 120.00 Square Feet
Dimensions: 12x10
PrimaryBedroom
Level: Main
Area: 156.00 Square Feet
Dimensions: 13x12
Kitchen
Level: Main
Area: 132.00 Square Feet
Dimensions: 12x11
DiningRoom
Level: Main
Area: 84.00 Square Feet
Dimensions: 12x7
LivingRoom
Level: Main
Area: 228.00 Square Feet
Dimensions: 19x12
Interior
Heating
Forced Air, Propane
Appliances
Some Electric Appliances, Dishwasher, Disposal, Refrigerator, Stove
Window Features
Screens
Interior Features
Kitchen Island
Cooling
Central Air
Flooring
Carpet, Laminate
Sewer
Other
Construction
Year Built
Year Built: 1999
Home type
Manufactured Home
Roof
Asphalt
Property Condition
Resale
Construction Materials
Vinyl Siding
Architectural Style
Ranch
Utilities & Energy
Parking Features
Covered
Water Source
Other
Pool Features
None
Price History
| Date | Event | Price |
|---|---|---|
06/17/2026 Source: | Price Decreased | $95,000 -4.52% $63/sqft |
06/17/2026 Source: | Listed for Sale | $99,500 $66/sqft |

Find Homes by Property Features in Brady Twp, PA

Based on information from the West Penn Mutli-List, INC through Nov 02, 2026, 02:15PM. Information is provided exclusively for consumers’ personal, non-commercial use and may not be used for any purpose other than to identify prospective properties consumers may be interested in purchasing. Information is deemed reliable but not guaranteed. © 2026 West Penn Multi-List, Inc. All Rights Reserved.
 Advertising Broker: Daniel Demers | Sell Your Home Services
