- Overview
- Description
- Property Details
- Location
- Facts & Features
- Getting Around
- Nearby Homes



$379,000
Monthly Est:$1,886
 3 Beds
 2 Baths
2 full baths
 1,373sqft
5901 Denver St NE, St Petersburg, FL 33703
$379,000
$1,886/moEst:
Get Pre-Approved
Single Family Residence
Built in 1969
$-- HOA
7,754 sqft lot
$276/sq.ft
Description
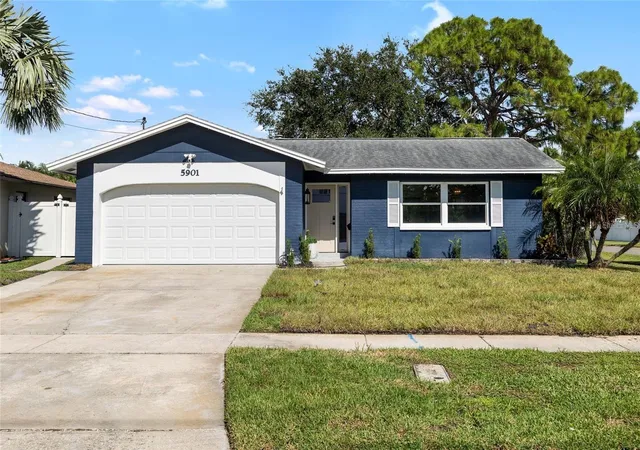
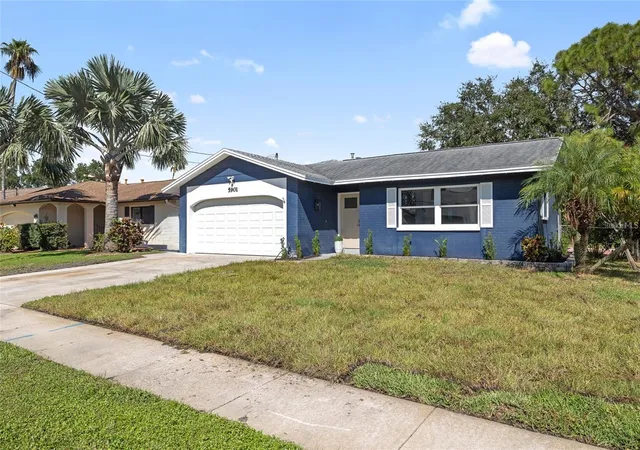
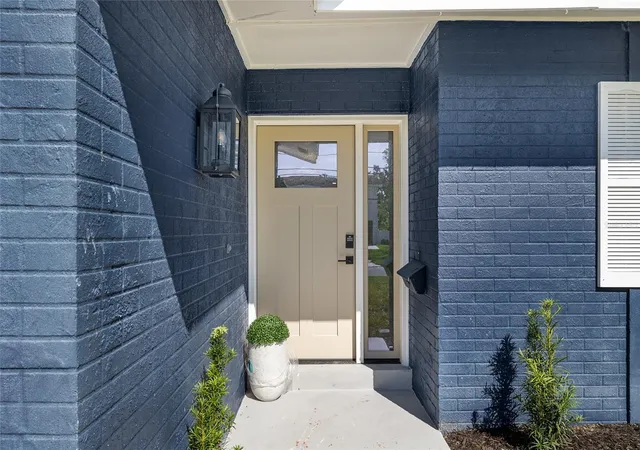
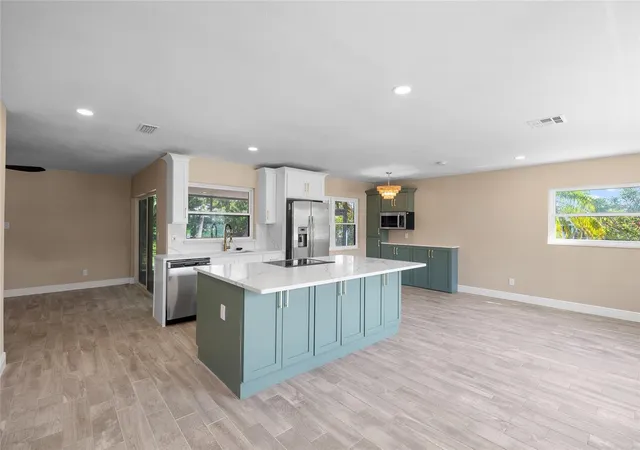
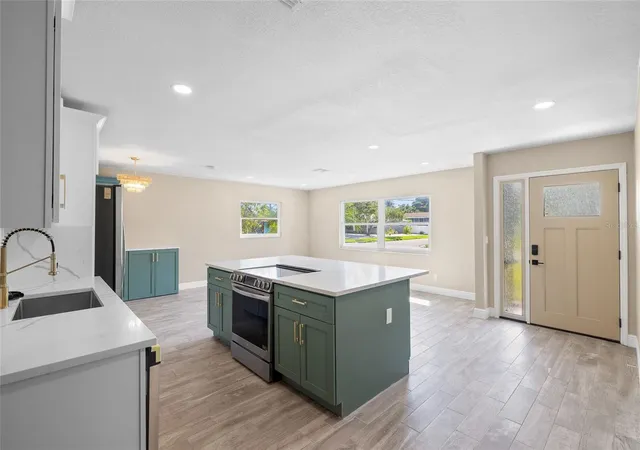
Under contract-accepting backup offers. PRICED BELOW APPRAISED VALUE! Welcome to 5901 Denver Street NE, a fully remodeled 3-bedroom, 2-bath home located in the highly sought-after Shore Acres neighborhood of St. Petersburg. Offering 1,373 square feet of beautifully updated living space on an oversized .18-acre corner lot, this move-in-ready property combines modern luxury, quality craftsmanship, and everyday Florida living. From the moment you arrive, you'll appreciate the home's attractive curb appeal, expansive lot, and prime location. Step inside to discover a bright, open-concept floor plan featuring abundant natural light, luxury finishes, and a seamless flow designed for both everyday living and entertaining. The stunning chef's kitchen serves as the centerpiece of the home, featuring custom solid wood cabinetry with dovetail soft-close drawers, elegant quartz countertops, premium hardware, and designer finishes throughout. Whether you're hosting family gatherings or preparing a quiet dinner at home, this beautifully appointed kitchen delivers both style and functionality. The spacious living and dining areas create an inviting atmosphere, while the thoughtful floor plan offers flexibility for families, guests, remote workers, or those seeking additional living space. Both bathrooms have been completely renovated with modern spa-inspired finishes, contemporary fixtures, and timeless design elements that elevate the home's overall appeal. Step outside and embrace the Florida lifestyle. The covered lanai provides the perfect setting for outdoor dining, entertaining, or simply relaxing year-round. The oversized backyard offers endless possibilities, including room for a custom pool, outdoor kitchen, garden, play area, or future enhancements. Additional highlights include a fully remodeled interior, quartz countertops, custom solid wood cabinetry, soft-close drawers and cabinets, open-concept floor plan, updated bathrooms, covered lanai, oversized corner lot, room for a pool, two-car garage, extended driveway with parking for up to six vehicles, and no HOA. Located just minutes from downtown St. Petersburg, waterfront parks, Shore Acres Recreation Center, boat ramps, shopping, dining, and vibrant entertainment districts, this home offers convenient access to Tampa Bay, award-winning Gulf beaches, marinas, golf courses, and everything that makes St. Petersburg one of Florida's most desirable destinations. With premium renovations, an oversized lot, a prime Shore Acres location, and a list price below appraised value, this property presents a rare opportunity to own a beautifully updated home in one of St. Petersburg’s most sought-after neighborhoods. Schedule your private showing today and discover everything 5901 Denver Street NE has to offer.
- Houzeo last checked: 12 hours ago
- Listing updated: June 25, 2026 at 9:26 pm
- Listing Provided by: Carmine Petruzziello (516) 838-0038 , Erika Nunez | THE SOMERDAY GROUP PL (813) 520-9123
- Source: Stellar MLS-FL | MLS#: TB8517779

Property Details
Status
Pending
Type
Single Family Residence
No. of Stories
1
County
City
Neighborhood
--
Year Built
1969
HOA Fees
-
Finished Area
1,373 sqft
Lot Size
7,754 sqft lot
Basement Area
- sqft
MLS Name
Stellar MLS
MLS Number
TB8517779
MLS Status
Pending
Days on Market
132
Cumulative Days on Market
13

Continue Your Journey in App
Find your dream home, receive real-time updates, and many more!
Download App
Continue Your Journey in App
Find your dream home, receive real-time updates, and many more!
Location
Facts & Features
Rooms
Bedrooms & bathrooms
Bedrooms: 3
Bathrooms: 2
Kitchen
Level: First
Area: 80.00 Square Feet
Dimensions: 8x10
Living Room
Level: First
Area: 204.00 Square Feet
Dimensions: 17x12
Primary Bedroom
Level: First
Area: 169.00 Square Feet
Dimensions: 13x13
Bedroom 2
Level: First
Area: 110.00 Square Feet
Dimensions: 10x11
Bedroom 3
Level: First
Area: 110.00 Square Feet
Dimensions: 10x11
Family Room
Level: First
Area: 169.00 Square Feet
Dimensions: 13x13
Interior
Sewer
Public Sewer
Appliances
Dishwasher, Disposal, Dryer, Microwave, Range, Refrigerator, Washer
Flooring
Tile
Exterior Features
Awning(s)
Heating
Central
Cooling
Central Air
Interior Features
Living Room/dining Room Combo
Construction
Year Built
Year Built: 1969
Home type
Single Family Residence
Roof
Shingle
Foundation Details
Slab
Construction Materials
Block
Utilities & Energy
Utilities
Electricity Connected
Water Source
Public
Laundry Features
Laundry Room
Other Features
Subdivision Name
Shore Acres Denver St Rep Bayou Grande Sec
Price History
| Date | Event | Price |
|---|---|---|
06/25/2026 Source: #MFRTB8517779 | Pending | $379,000 $276/sqft |
06/12/2026 Source: | Listed for Sale | $379,000 -2.77% $276/sqft |
03/05/2026 Source: | Listing Removed | $389,800 +11364.71% $284/sqft |
01/26/2026 Source: | Sold | $3,400 $2/sqft |
01/07/2026 Source: | Pending | $3,400 $2/sqft |

Show more
Nearby Homes





Find Homes by Property Features in St Petersburg, FL
Nearby New Homes For Sale

Based on information from Stellar MLS® through Oct 22, 2026, 03:45PM as submitted to and distributed by MLS GRID. All data is obtained from various sources and may not have been verified by the broker or MLS GRID. Supplied Open House Information is subject to change without notice. All information should be independently reviewed and verified for accuracy. Properties may or may not be listed by the office/agent presenting the information. IDX information is provided exclusively for consumers’ personal non-commercial use. It may not be used for any purpose other than to identify prospective properties consumers may be interested in purchasing. The data is deemed reliable but is not guaranteed by MLS GRID. The use of the MLS GRID Data may be subject to an end-user license agreement prescribed by the Member Participant’s applicable MLS, if any, and as amended from time to time. © 2026 Stellar MLS. All Rights Reserved.
 Advertising Broker: Fred McGill | Simple Showing, Inc
