- Overview
- Description
- Property Details
- Location
- Facts & Features
- Getting Around
- Nearby Homes




$274,900
Monthly Est:$1,368
 3 Beds
 3 Baths
2 full baths + 1 half bath
 1,908sqft
5901 Ohara Dr, Evansville, IN 47711
$274,900
$1,368/moEst:
Get Pre-Approved
Manufactured On Land
Built in 1962
$-- HOA
10,019 sqft lot
$144/sq.ft
Description
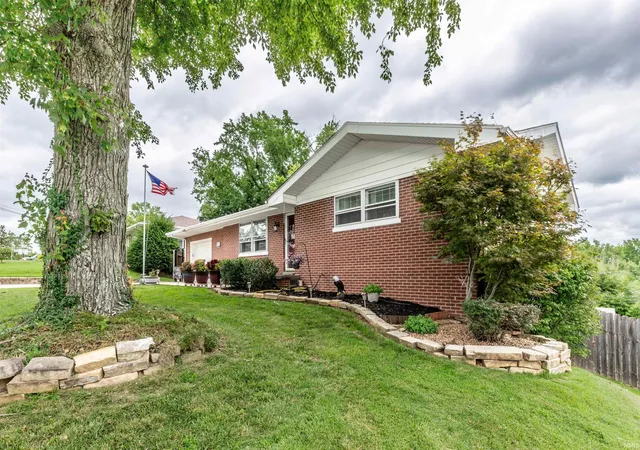
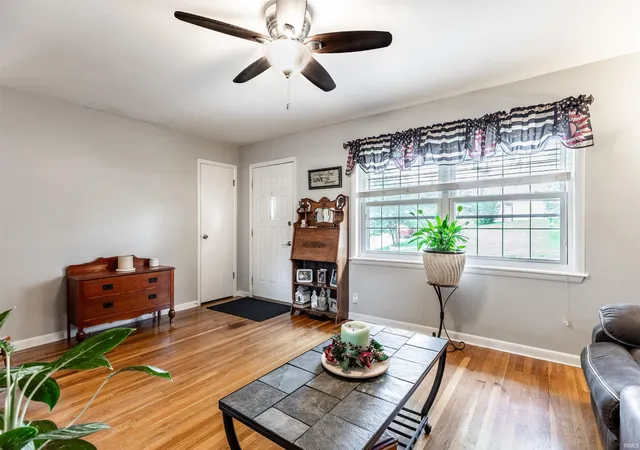
Welcome to this beautifully maintained, one-level all-brick ranch offering approximately 1,908 square feet of finished living space, including a spacious walkout lower level. Perched at the top of the street & offering amazing curb appeal w/beautifully landscaping on a .23-acre lot. This home features a widened concrete driveway, attached garage, welcoming front patio, & a walkway leading to the front porch. Inside, abundant natural light, replacement windows, original hardwood flooring, & a completely carpet-free interior offer easy maintenance. The eat-in kitchen features white cabinetry, solid-surface countertops, a tiled backsplash, pantry, removable island, & stainless steel appliances that are all included. The adjoining dining room is open to the kitchen & offers a closet for additional storage. In addition, the main level showcases 2 bedrooms, an updated full bath w/tub & shower combination, a built-in linen closet located in the hallway , and includes a primary suite w/ 3 closets & a private half bath. The expansive walkout basement provides a wonderful 2nd gathering space w/ new LVT flooring, a large family /recreation room, wet bar w/sink, & plenty of room to create separate activity areas. An additional room in the lower level currently is being used as a 3rd bedroom (no egress window) features a large closet, ensuite full bath with a walk-in shower, and convenient access to the exterior. A cheerful 12' x 9' laundry room and a generous 20' x 14' storage room with built-in shelving, currently used as a home office, add even more functionality. Outside, enjoy the large privacy-fenced backyard for play & entertaining including : 12 x16 patio, HOT TUB, 10 x 15 storage shed, & a peaceful tree-lined view. Extra highlights include a new A/C in 2025, 200-amp electrical service, & low taxes. Located in an established area w/ easy access to shopping, dining, & everyday conveniences.
- Houzeo last checked: 56 minutes ago (October 22, 2026 at 11:45 am)
- Listing updated: August 1, 2026 at 2:00 pm
- Listing Provided by: Johnna Hancock-Blake (812) 473-5627 | Berkshire Hathaway HomeServices Indiana Realty
- Source: Indiana Regional MLS-IN | MLS#: 202627852

Property Details
Status
Pending
Type
Manufactured Mobile Home
No. of Stories
-
County
--
City
Neighborhood
Year Built
1962
HOA Fees
-
Finished Area
1,908 sqft
Lot Size
10,019 sqft lot
Basement Area
- sqft
MLS Name
Indiana Regional MLS
MLS Number
202627852
MLS Status
Pending
Days on Market
101

Continue Your Journey in App
Find your dream home, receive real-time updates, and many more!
Download App
Continue Your Journey in App
Find your dream home, receive real-time updates, and many more!
Location
Facts & Features
Rooms
Bedrooms & bathrooms
Bedrooms: 3
Bathrooms: 3
Interior
Sewer
Public Sewer
Heating
Natural Gas, Forced Air
Interior Features
Soaking Tub, 1st Bdrm En Suite, Breakfast Bar, Bookcases, Ceiling Fan(s), Countertops Solid Surf, Disposal, Eat In Kitchen, Garage Door Opener, Home Warranty Included, Kitchen Island, Landscaped, Pantry Walk In, Patio Open, Storm Doors, Wet Bar, Stand Up Shower, Tub/shower Combination, Main Level Bedroom Suite
Cooling
Central Air
Flooring
Hardwood, Other
Appliances
Dishwasher, Microwave, Refrigerator, Electric Range, Gas Water Heater
Construction
Year Built
Year Built: 1962
Home type
Manufactured On Land
Foundation Details
Block
Construction Materials
Brick
Roof
Dimensional Shingles
Architectural Style
Ranch
Utilities & Energy
Basement
Full, Walk Out Access, Partially Finished
Water Source
Public
Parking Features
Concrete
Fireplace Features
Basement
Other Features
Subdivision Name
Melody Hills
Lot Features
Other
Price History
| Date | Event | Price |
|---|---|---|
07/31/2026 Source: | Pending | $274,900 $126/sqft |
07/11/2026 Source: | Coming Soon | $274,900 $126/sqft |

Nearby Homes


Find Homes by Property Features in Evansville, IN


IDX information is provided exclusively for consumer's personal, non-commercial use and may not be used for any purpose other than to identify prospective properties that consumers may be interested in purchasing. Data is deemed reliable but is not guaranteed accurate by the MLS.
 Advertising Broker: Jonah Hartsburg | Hoosier Hub Realty
