- Overview
- Description
- Property Details
- Location
- Facts & Features
- Getting Around
- Nearby Homes

Street View
$152,500
Monthly Est:$759
 3 Beds
 1 Bath
1 full bath
 1,100sqft
5901 Verona Rd, Penn Hills, PA 15147
$152,500
$759/moEst:
Get Pre-Approved
Single Family Residence
Built in 1940
$-- HOA
0.18 acre lot
$139/sq.ft
Description
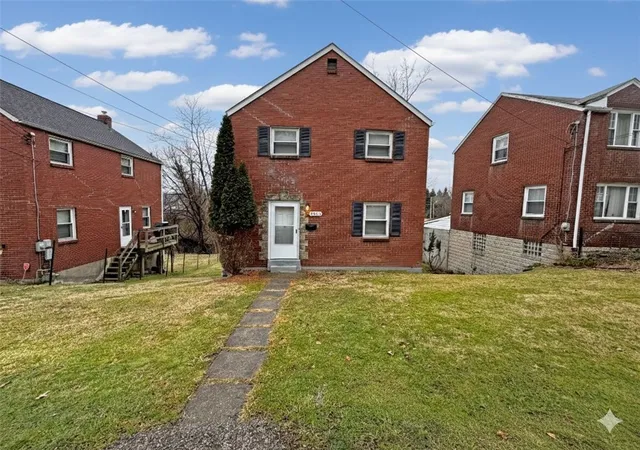
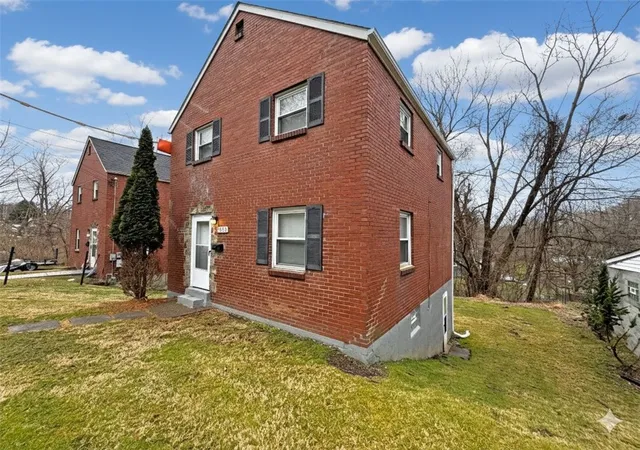
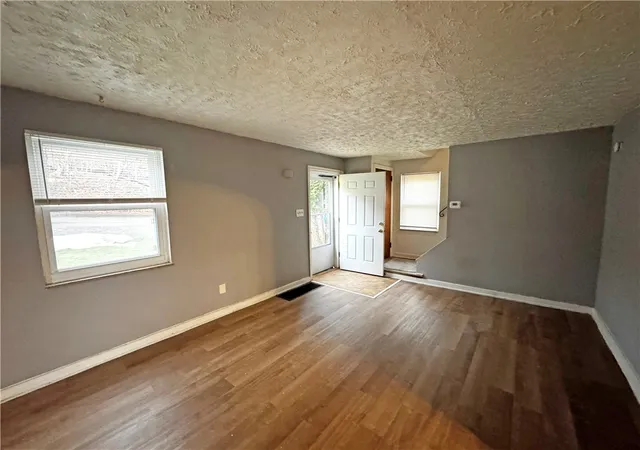
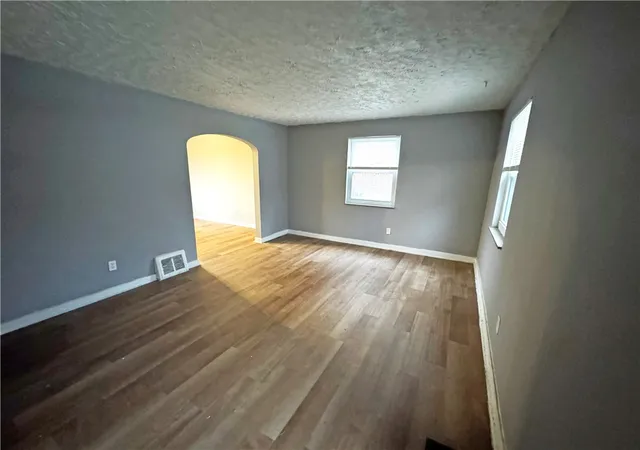
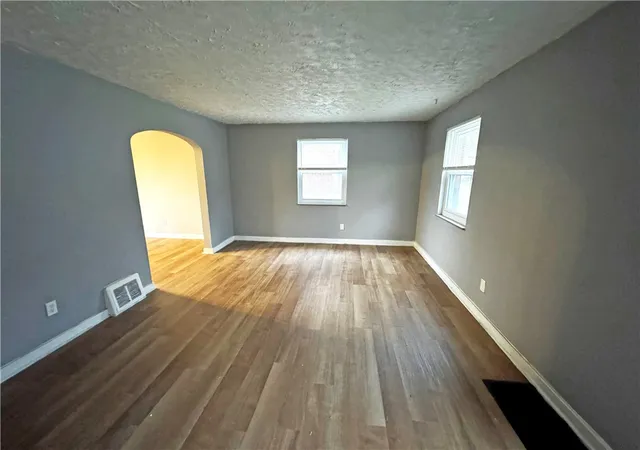
Sandwiched between Oakmont’s commercial draws and Green Oaks Country Club, all with quick access to the Parkway and the East End, 5901 Verona Rd is the perfect amalgamation of convenience and affordability. Recently updated, the home sits on a large lot, with a tree-bordered backyard. Inside, new luxury vinyl plank flooring is underfoot on the first floor. Large windows in the front and rear usher in waves of natural light. The kitchen overlooks the backyard, has new base cabinetry, is fully equipped, and has a side entrance that leads out to the yard. Upstairs, all three bedrooms sport new carpeting, and the main bathroom has new luxury vinyl plank flooring. The basement is dry, tall, and clean and offers an opportunity to for additional living space. It is mostly above-grade and walks out to the backyard. Exercise equipment will easily fit, create another entertaining space, or store more stuff than you need. The furnace, hot water tank, and a/c were all installed new in 2024. There is a gravel parking area in the front large enough for two vehicles. Well-maintained and ready for immediate occupancy.
- Houzeo last checked: 12 hours ago
- Listing updated: August 2, 2026 at 2:18 am
- Listing Provided by: William Jacoby (412) 307-7394 DRE #RS280126 | COMPASS PENNSYLVANIA, LLC (412) 307-7394
- Source: West Penn MLS-PA | MLS#: 1742777

Property Details
Status
Active
Type
Single Family Residence
No. of Stories
2
County
City
Neighborhood
--
Year Built
1940
HOA Fees
-
Finished Area
1,100 sqft
Lot Size
0.18 acre lot
Basement Area
- sqft
MLS Name
West Penn MLS
MLS Number
1742777
MLS Status
Active
Days on Market
213

Continue Your Journey in App
Find your dream home, receive real-time updates, and many more!
Download App
Continue Your Journey in App
Find your dream home, receive real-time updates, and many more!
Location
Facts & Features
Rooms
Bedrooms & bathrooms
Bedrooms: 3
Bathroom: 1
Bedroom3
Level: Upper
Bedroom2
Level: Upper
PrimaryBedroom
Level: Upper
Kitchen
Level: Main
DiningRoom
Level: Main
LivingRoom
Level: Main
Interior
Heating
Forced Air, Gas
Appliances
Some Gas Appliances, Dishwasher, Refrigerator, Stove
Flooring
Carpet, Vinyl
Sewer
Public Sewer
Cooling
Central Air
Construction
Year Built
Year Built: 1940
Home type
Single Family Residence
Property Condition
Resale
Construction Materials
Brick
Roof
Asphalt
Architectural Style
Colonial, Two Story
Utilities & Energy
Water Source
Public
Parking Features
Off Street
Basement
Full, Walk Out Access
Pool Features
None
Price History
| Date | Event | Price |
|---|---|---|
06/11/2026 Source: | Price Decreased | $157,500 -4.55% $143/sqft |
03/08/2026 Source: | Listed for Sale | $165,000 +8.20% $150/sqft |
03/08/2026 Source: | Price Increased | $152,500 +154.17% $139/sqft |
08/17/2000 Source: | Sold | $60,000 $55/sqft |

Nearby Homes




Find Homes by Property Features in Penn Hills, PA

Based on information from the West Penn Mutli-List, INC through Oct 07, 2026, 06:00AM. Information is provided exclusively for consumers’ personal, non-commercial use and may not be used for any purpose other than to identify prospective properties consumers may be interested in purchasing. Information is deemed reliable but not guaranteed. © 2026 West Penn Multi-List, Inc. All Rights Reserved.
 Advertising Broker: Daniel Demers | Sell Your Home Services