- Overview
- Description
- Property Details
- Location
- HOA Management
- Facts & Features
- Getting Around
- Nearby Homes

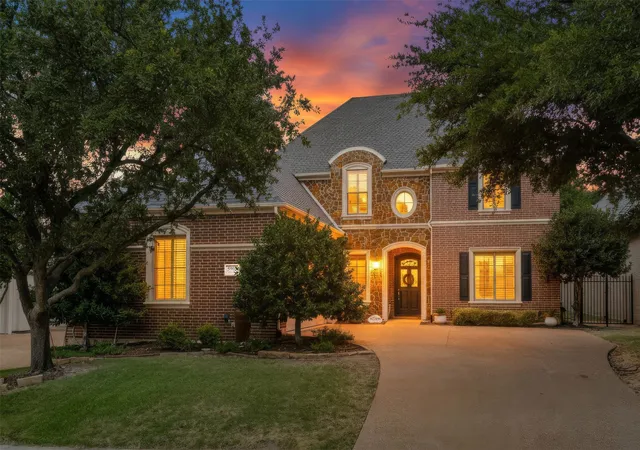
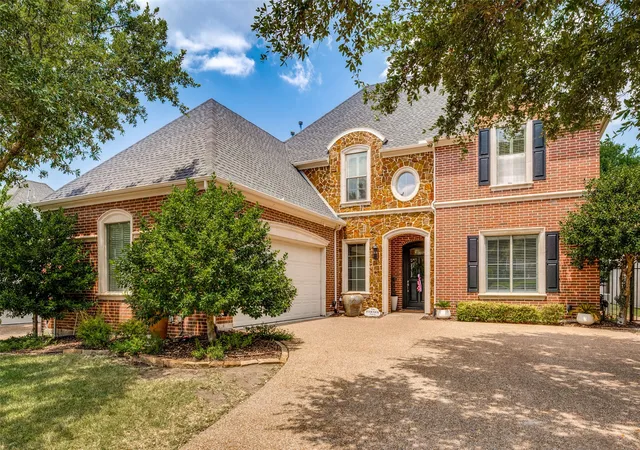


$1,130,000
Monthly Est:$5,624
 4 Beds
 4 Baths
3 full baths + 1 half bath
 3,676sqft
5902 Arrowhead Dr, Frisco, TX 75034
$1,130,000
$5,624/moEst:
Get Pre-Approved
Single Family Residence
Built in 2002
$316.67/mo HOA
0.22 acre lot
$307/sq.ft
Description
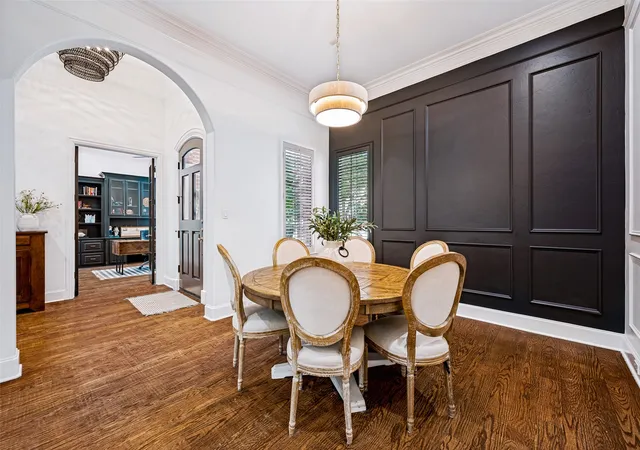
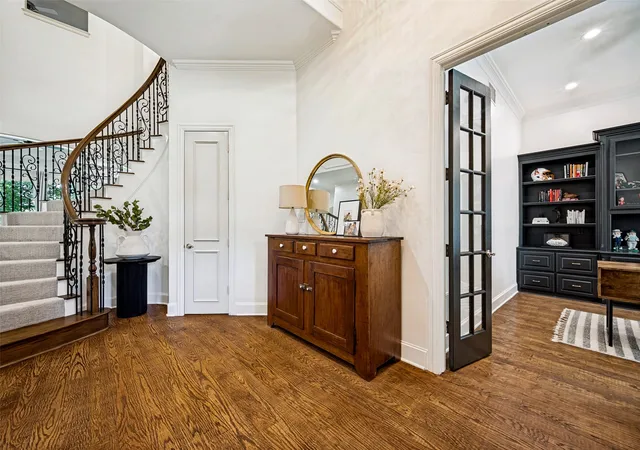
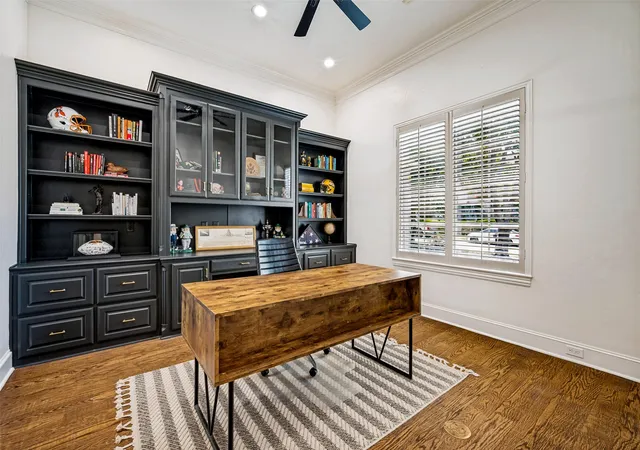
Extensive 5 week renovation complete! Updates include: Interior paint, master shower remodel, bathroom updates x3, architectural trim & molding, office cabinetry, living room cabinetry, kitchen cabinetry, and more! Come check out your one-of-a-kind home that sits on a premium lot in the prestigious Gated Community of Starwood; offering country living right out your back door right in the heart of Frisco. This stunning 4-bedroom, 3.5-bathroom home is a true gem, nestled on one of the most desirable lots of Starwood. Thoughtfully designed with comfort and elegance in mind, this property offers over 3,600 of beautifully finished living space, including a versatile bonus room upstairs—ideal for a media room, playroom, or guest retreat. Step inside and immediately feel at home in the light-filled, open-concept layout home sweet home. The heart of the home is the spacious living area that flows effortlessly into a gourmet kitchen, complete with high-end appliances, custom cabinetry, perfect for casual dining or entertaining guests. The oversized master suite, is your private sanctuary tucked away for peace & relaxation. Featuring ample space for a sitting area, large windows with tranquil views, and a luxurious ensuite bath with dual vanities, soaking tub, walk-in shower, and generous walk-in closet. Upstairs you’ll find each of the three additional bedrooms that are nicely sized, offering comfort and privacy for family and guests alike. Situated on a quiet street, with no through traffic, no rear neighbors, just wide-open views and a connection to nature. The beautifully landscaped backyard also includes a custom putting green, perfect for golf lovers or anyone who enjoys outdoor fun and relaxation. With access to 10 open acres for the kids and dogs, plus direct access to one of the only two 4-acre ponds on property, you'll enjoy year-round wildlife; this home is more than just a place to live—it's a lifestyle.
- Houzeo last checked: 2 minutes ago
- Listing updated: October 6, 2026 at 10:48 pm
- Listing Provided by: Jena Fakner | Compass RE Texas, LLC (469) 210-8288
- Source: NTREIS MLS-TX | MLS#: 21341172

Property Details
Status
Active
Type
Single Family Residence
No. of Stories
2
County
City
Neighborhood
Year Built
2002
HOA Fees
$316.67/mo
Finished Area
3,676 sqft
Lot Size
0.22 acre lot
Basement Area
- sqft
MLS Name
NTREIS MLS
MLS Number
21341172
MLS Status
Active
Cumulative Days on Market
368

Continue Your Journey in App
Find your dream home, receive real-time updates, and many more!
Download App
Continue Your Journey in App
Find your dream home, receive real-time updates, and many more!
Location
HOA Management
CMA Management
HOA Fees
$950/ Quarterly
Amenities
 Amenities and services may be covered by one or multiple associations and service providers.
 Maintenance
 Security Guard
 AssociationManagement
AllFacilities
Disclaimer: Amenities are based on third-party information and may vary; buyers must independently verify all amenities, as information is deemed reliable but not guaranteed.
Facts & Features
Rooms
Bedrooms & bathrooms
Bedrooms: 4
Bathrooms: 4
LivingRoom
Level: First
Area: 196.00 Square Feet
Dimensions: 14 x 14
PrimaryBedroom
Level: First
Area: 216.00 Square Feet
Dimensions: 18 x 12
Interior
Flooring
Carpet, Hardwood, Marble, Tile
Interior Features
Wet Bar, Built In Features, Eat In Kitchen, Granite Counters, High Speed Internet, Kitchen Island, Pantry, Walk In Closets, Wired For Sound
Sewer
Public Sewer
Appliances
Built In Refrigerator, Convection Oven, Double Oven, Dishwasher, Electric Cooktop, Electric Water Heater, Disposal, Microwave, Trash Compactor, Water Purifier, Wine Cooler
Exterior Features
Balcony, Gas Grill, Outdoor Grill, Rain Gutters
Heating
Central, Electric, Fireplaces
Cooling
Central Air, Ceiling Fans, Electric
Construction
Year Built
Year Built: 2002
Home type
Single Family Residence
Architectural Style
Detached
Roof
Shingle
Foundation Details
Slab
Utilities & Energy
Fireplace Features
Family Room, Gas, Gas Log, Gas Starter, Living Room, Stone
Security Features
Gated Community
Pool Features
None
Parking Features
Garage, Garage Door Opener
Utilities
Electricity Connected, Natural Gas Available, Sewer Available, Water Available
Water Source
Public
Other Features
Community Features
Gated, Putting Green
Patio And Porch Features
Balcony, Covered
Lot Features
Greenbelt, Interior Lot, Pond On Lot
Subdivision Name
Starwood Ph Two Village 10
Price History
| Date | Event | Price |
|---|---|---|
08/06/2026 Source: | Price Decreased | $1,130,000 -4.56% $307/sqft |
07/24/2026 Source: | Price Increased | $1,184,000 +3.86% $322/sqft |
03/26/2026 Source: | Price Increased | $1,140,000 +3.73% $310/sqft |
03/26/2026 Source: | Off Market | $1,099,000 -3.60% $299/sqft |
03/26/2026 Source: | Listed for Sale | $1,140,000 -5.79% $310/sqft |

Show more
Nearby Homes



Find Homes by Property Features in Frisco, TX
Nearby New Homes For Sale

Based on information from the North Texas Real Estate Information Systems, Inc., through Oct 09, 2026, 10:15AM. Information is provided exclusively for consumers’ personal, non-commercial use. It may not be used for any purpose other than to identify prospective properties consumers may be interested in purchasing. Data is deemed reliable but is not guaranteed accurate. This website may not include listings or property addresses of sellers who have directed their listing brokers to withhold their listing or their property address from display on the Internet. ©2026 North Texas Real Estate Information Systems, Inc. All Rights Reserved.
 Advertising Broker: Michelle Brecker | Pathway To Home Realty