Andover RE
Powered by 
- 0
- 6
- Overview
- Description
- Property Details
- Location
- Facts & Features
- Getting Around
- Nearby Homes

Street View
$265,000
Monthly Est:$1,319
 6 Beds
 2 Baths
2 full baths
 2,806sqft
5903 Kensington Ave, Detroit, MI 48224
$265,000
$1,319/moEst:
Get Pre-Approved
Single Family Residence
Built in 1929
$-- HOA
0.15 acre lot
$94/sq.ft
Description
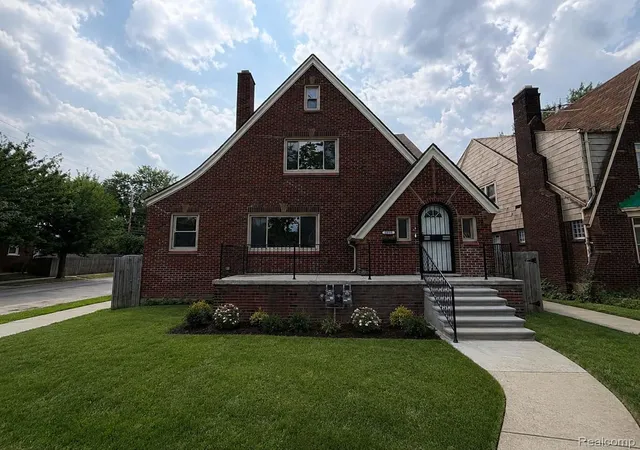
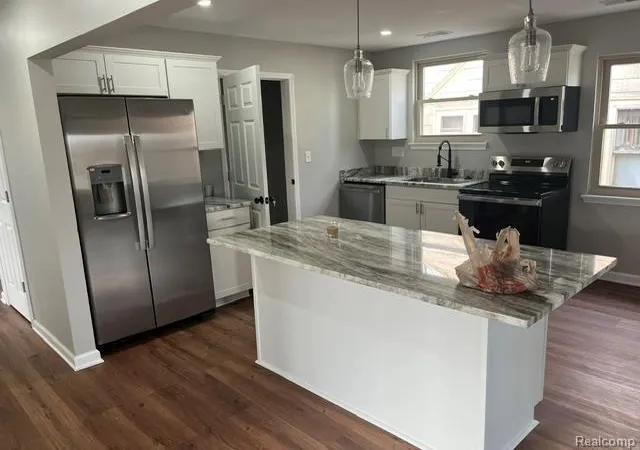
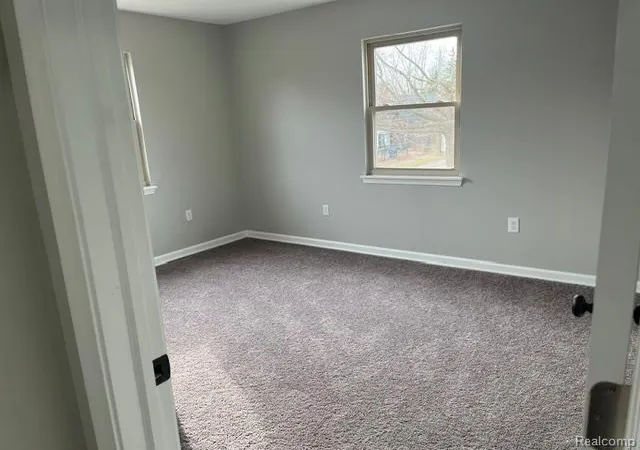
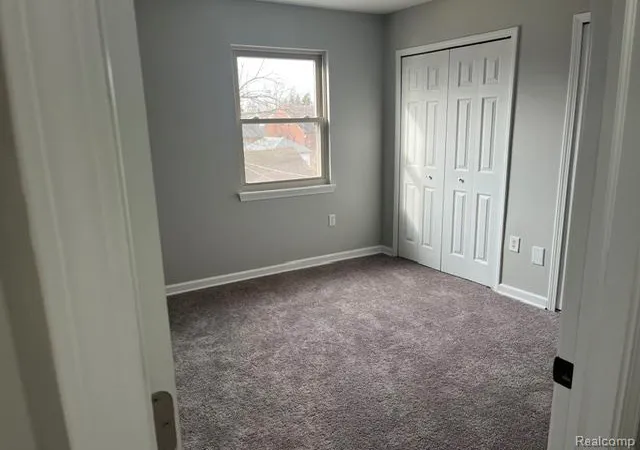
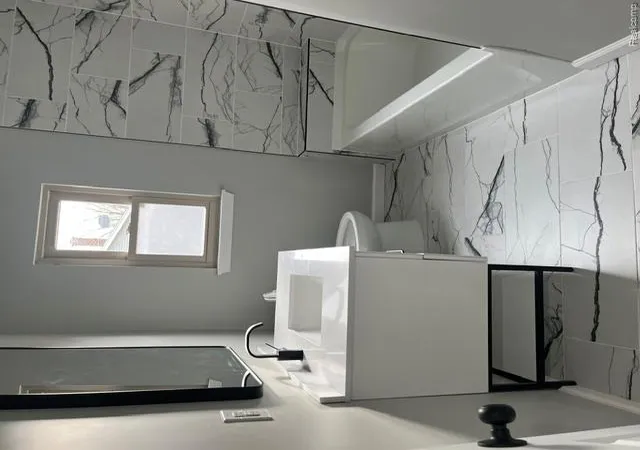
**PRICE REDUCTION!!** Completely reimagined Tudor in sought-after East English Village—taken to the studs and fully renovated (completed 2025). Designed for MULTIGENERATIONAL living with two complete suites and two of everything: two full kitchens (white shaker cabinetry, granite, stainless appliances), two full spa-style tiled baths, and two in-unit laundries. 6 bedrooms plus a dramatic vaulted loft with designer spiral staircase and statement lighting. Luxury vinyl plank and plush carpet, cathedral ceilings, and smart-home features throughout. Prime corner lot with a brand-new 4-car detached garage, all-new privacy fencing, security gate, and poured-concrete parking pad. Foundation reinforced with structural steel and waterproofed—transferable 25-year warranty—plus a new roof, new furnaces, water heaters, and sump system. Move-in ready, minutes to Grosse Pointe shopping, downtown Detroit, dining, and expressways. East English Village living at its finest—schedule your private showing today!
- Houzeo last checked: 0 minutes ago
- Listing updated: September 11, 2026 at 2:53 pm
- Listing Provided by: LaCresha Ware (313) 963-9891 | O'Connor Realty Detroit, LLC (313) 963-9891
- Source: Realcomp MLS-MI | MLS#: 20261056811

- Originating MLS: Realcomp II Ltd
Property Details
Status
Active
Type
Single Family Residence
No. of Stories
-
County
City
Neighborhood
Year Built
1929
HOA Fees
-
Finished Area
2,806 sqft
Lot Size
0.15 acre lot
Basement Area
- sqft
MLS Name
Realcomp MLS
MLS Number
20261056811
MLS Status
Active
Days on Market
78
Cumulative Days on Market
51

Continue Your Journey in App
Find your dream home, receive real-time updates, and many more!
Download App
Continue Your Journey in App
Find your dream home, receive real-time updates, and many more!
Location
Facts & Features
Rooms
Bedrooms & bathrooms
Bedrooms: 6
Bathrooms: 2
Interior
Heating
Energystar Qualified Furnace Equipment, Forced Air, Natural Gas
Sewer
Public Sewer
Construction
Year Built
Year Built: 1929
Home type
Single Family Residence
Foundation Details
Basement, Block
Construction Materials
Brick
Architectural Style
Tudor
Utilities & Energy
Pool Features
None
Water Source
Public
Parking Features
Three Car Garage, Alley Access, Basement, Detached, Driveway, Electricityin Garage, Garage Door Opener, Garage Faces Side
Basement
Full, Unfinished
Other Features
Disclosures
No Restrictions, Taxes Not Homestead Exempt
Subdivision Name
Eastern Heights Land Cos Sub
Price History
| Date | Event | Price |
|---|---|---|
09/11/2026 Source: | Price Decreased | $265,000 -8.30% $94/sqft |
08/18/2026 Source: | Price Decreased | $289,000 -11.08% $103/sqft |
07/22/2026 Source: | Listed for Sale | $325,000 $116/sqft |


Nearby Homes
Find Homes by Property Features in Detroit, MI
Nearby New Homes For Sale


Based on information from the Board/Association of REALTORS® (alternatively, from the Realcomp II Ltd. MLS) through Oct 09, 2026, 06:30AM. All information provided is deemed reliable, but is not guaranteed to be accurate and should be independently verified. IDX provided courtesy of Realcomp II Ltd. via Andover Real Estate & Houzeo, Copyright 2026 Realcomp II Ltd. Shareholders Any use of search facilities of data on the site, other than by a consumer looking to purchase real estate, is prohibited. IDX information is provided exclusively for consumers' personal, noncommercial use and may not be used for any purpose other than to identify prospective properties consumers may be interested in purchasing. The accuracy of all information, regardless of source, is not guaranteed or warranted. All information should be independently verified. Listing Information presented by local MLS brokerage: Andover Real Estate, local REALTOR®- Scott Rubin - (248)206-3666 . Any use of search facilities of data on the site, other than by a consumer looking to purchase real estate, is prohibited. © 2024 Realcomp II Ltd. MLS. All Rights Reserved.
 Advertising Broker: Andover Real Estate | Andover Real Estate