- Overview
- Description
- Property Details
- Location
- HOA Management
- Facts & Features
- Getting Around
- Nearby Homes


$324,500
Monthly Est:$1,615
 3 Beds
 2 Baths
2 full baths
 1,919sqft
5904 Killarney Ave, Fort Pierce, FL 34951
$324,500
$1,615/moEst:
Get Pre-Approved
Single Family Residence
Built in 1986
$6.25/mo HOA
10,454.4 sqft lot
$169/sq.ft
Description
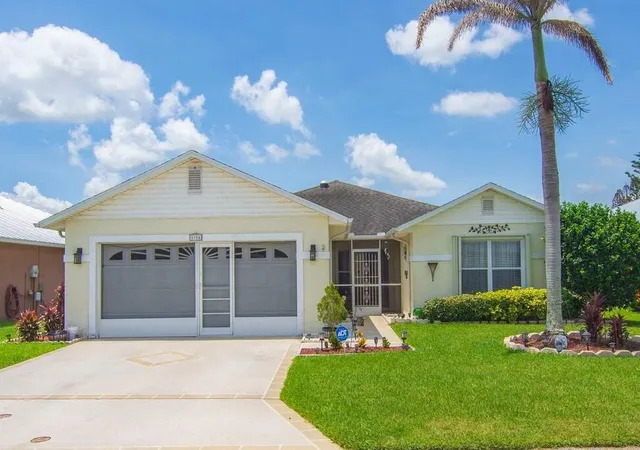
Space, privacy, lake views, and room for the toys. This Lakewood Park home delivers the laid-back Florida lifestyle without the restrictions of a traditional HOA. Situated on a desirable corner lot overlooking the lake, with an association-owned preserve lot next door, this spacious 3-bedroom, 2-bath home offers just under 2,000 square feet under air and a split floor plan designed for comfortable everyday living. Inside, an open and inviting layout centers around a large kitchen featuring expansive granite-wrapped countertops, generous workspace and storage, and a reverse osmosis drinking water system. Impact windows, doors, and sliders throughout provide added storm protection, energy efficiency, and peace of mind while filling the home with natural light and offering easy access to the outdoor living spaces. Step outside to an open paver patio overlooking the lake, where a hammock and swing set create a relaxed backyard setting for morning coffee, weekend gatherings, or evenings by the water. The extended driveway provides ample room for a boat, RV, trailer, or additional vehicles, while the corner location and neighboring preserve add an extra sense of openness that's increasingly hard to find. Major improvements have already been taken care of, including a 2026 water heater, 2025 HVAC system, 2014 metal roof, and a new driveway, culvert, and drainfield completed in March 2021. Lakewood Park is known for its spacious homesites, relaxed atmosphere, and community amenities, including multiple parks, lakes, playgrounds, sports fields and courts, walking areas, and community recreation. With easy access to both Vero Beach and Fort Pierce, you're conveniently positioned near shopping, dining, schools, golf, medical facilities, boat ramps, the Indian River Lagoon, and some of the Treasure Coast's best beaches. Whether you're looking for more space, a place to park the boat or RV, or simply a peaceful Florida home with water views and fewer restrictions, this property offers a rare combination of lifestyle, location, and move-in-ready peace of mind.
- Houzeo last checked: 4 minutes ago
- Listing updated: October 8, 2026 at 11:39 pm
- Listing Provided by: Jim Fisher DRE #3383266 | LPT Realty, LLC (877) 366-2213
- Source: Beaches MLS-FL | MLS#: B26070006

Property Details
Status
Active Under Contract
Type
Single Family Residence
No. of Stories
1
County
City
Neighborhood
--
Year Built
1986
HOA Fees
$6.25/mo
Finished Area
1,919 sqft
Lot Size
10,454.4 sqft lot
Basement Area
- sqft
MLS Name
Beaches MLS
MLS Number
B26070006
MLS Status
ActiveUnderContract
Days on Market
40
Cumulative Days on Market
12

Continue Your Journey in App
Find your dream home, receive real-time updates, and many more!
Download App
Continue Your Journey in App
Find your dream home, receive real-time updates, and many more!
Location
HOA Management
Lakewood Park Property Owners Association
HOA Fees
$75/ Annually
Amenities
 Amenities and services may be covered by one or multiple associations and service providers.
 Park Playground
 Pool
Pool
 Tennis
 Basket Ball
 Bike Trails
 Library
Sports Court
CommonAreas
SportsFields
PicnicArea
Disclaimer: Amenities are based on third-party information and may vary; buyers must independently verify all amenities, as information is deemed reliable but not guaranteed.
Facts & Features
Rooms
Bedrooms & bathrooms
Bedrooms: 3
Bathrooms: 2
Bedroom2
Level: Main
Area: 144.00 Square Feet
Dimensions: 12 X 12
PrimaryBedroom
Level: Main
Area: 234.00 Square Feet
Dimensions: 13 X 18
Laundry
Level: Main
Area: 65.00 Square Feet
Dimensions: 5 X 13
DiningRoom
Level: Main
Area: 513.00 Square Feet
Dimensions: 19 X 27
LivingRoom
Level: Main
Area: 360.00 Square Feet
Dimensions: 15 X 24
Kitchen
Level: Main
Area: 132.00 Square Feet
Dimensions: 12 X 11
Bedroom3
Level: Main
Area: 156.00 Square Feet
Dimensions: 12 X 13
Interior
Interior Features
Kitchen Island, None, Pantry, Split Bedrooms, Walk In Closets
Sewer
Septic Tank
Cooling
Central Air, Electric
Window Features
Storm Windows
Flooring
Tile
Exterior Features
Outdoor Living Area, Room For Pool
Appliances
Dishwasher, Electric Range, Electric Water Heater, Microwave, Range, Refrigerator, Water Softener Owned, Water Softener, Water Heater
Heating
Central, Electric
Construction
Year Built
Year Built: 1986
Home type
Single Family Residence
Roof
Metal
Foundation Details
Slab
Property Condition
Resale
Architectural Style
Ranch
Construction Materials
Brick, Block, Concrete, Stucco
Utilities & Energy
Utilities
Cable Connected, Electricity Connected, Phone Connected, Sewer Available, Water Available
Laundry Features
Inside, Laundry Room
Association Amenities
Basketball Court, Library, Picnic Area, Playground, Pickleball, Park, Pool, Sports Fields, Tennis Courts, Trails
Pool Features
Association
Water Source
Well
Parking Features
Attached, Boat, Driveway, Garage, Rv Access Parking
Other Features
Subdivision Name
Lakewood Park
Patio And Porch Features
Patio, Porch
Lot Features
Corner Lot, Less Than Quarter Acre
Community Features
Home Owners Association
Price History
| Date | Event | Price |
|---|---|---|
09/11/2026 Source: | Contingent (Active Under Contract) | $324,500 $169/sqft |
08/29/2026 Source: | Listed for Sale | $324,500 +415.90% $169/sqft |
11/07/2013 Source: | Off Market | $62,900 $33/sqft |
11/07/2013 Source: | Sold | $62,900 +41.35% $33/sqft |
11/07/2013 Source: | Price Change | $44,500 $23/sqft |


Getting Around 5904 Killarney Ave
Bike Score®

Somewhat Bikeable
27/100
Walk Score®

Car-Dependent
6/100
Data provided by Redfin
Nearby Homes



Find Homes by Property Features in Fort Pierce, FL
Nearby New Homes For Sale


IDX information is provided exclusively for consumers’ personal, non-commercial use, that it may not be used for any purpose other than to identify prospective properties consumers may be interested in purchasing, and that the data is deemed reliable but is not guaranteed accurate by BeachesMLS. All listings featuring the BMLS logo are provided by BeachesMLS, Inc. This data is not verified for authenticity or accuracy and may not reflect all real estate activity in the market. Based on information © 2026 BeachesMLS, Inc. All Rights Reserved.
 Advertising Broker: Moe Mossa (Savvy Avenue) | Savvy Avenue, LLC