- Overview
- Description
- Property Details
- Location
- Facts & Features
- Getting Around
- Nearby Homes



$2,890,000
Monthly Est:$14,385
 4 Beds
 4 Baths
3 full baths + 1 half bath
 3,779sqft
5904 Riverview Blvd, Bradenton, FL 34209
$2,890,000
$14,385/moEst:
Get Pre-Approved
Single Family Residence
Built in 2005
$-- HOA
14,654 sqft lot
$765/sq.ft
Description
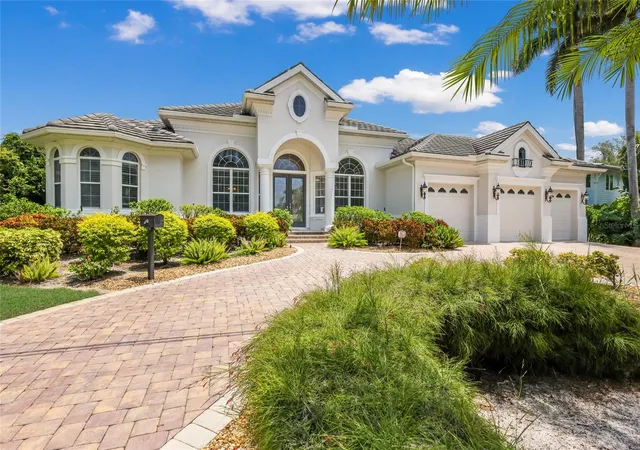
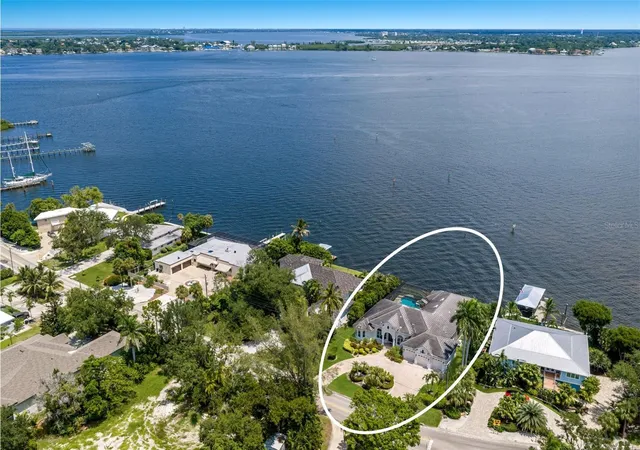
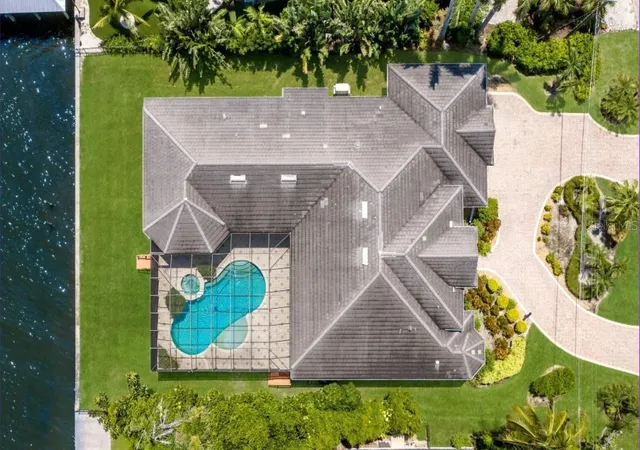
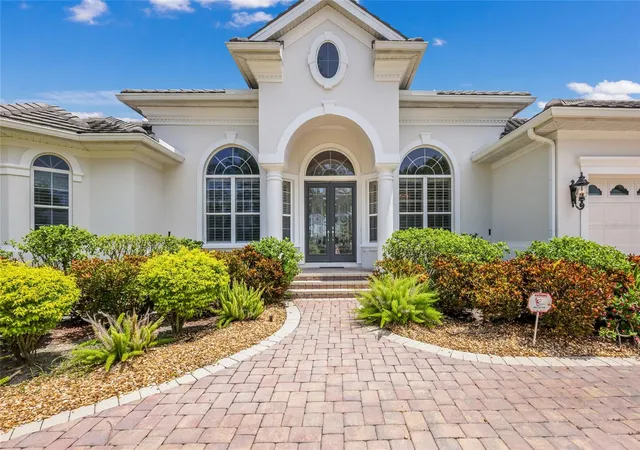
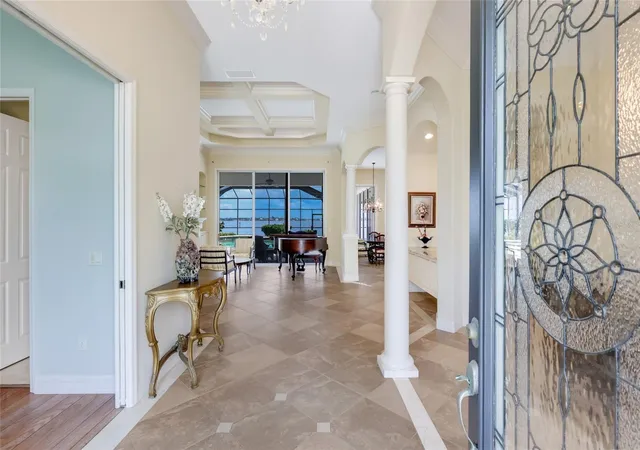
DIRECT MANATEE RIVER FRONTAGE POOL HOME with breathtaking PANORAMIC WATER VIEWS offering over 3,700 square feet of living space! The spacious single level floor plan includes 3 bedrooms plus a private office and bonus room/4th Bedroom, 3.5 baths, an oversized 3 car garage, screened pool and spa, whole house generator, DEEP SAILBOAT WATER and an elevated setting for added peace of mind. Positioned along Riverview Blvd, Northwest Bradenton’s most desirable waterfront corridor, this exceptional residence blends generous living space, timeless architectural detail and an incredible riverfront setting. A circular paver driveway, mature tropical landscaping and an elegant architectural façade create an impressive arrival. Step through decorative double entry doors into a dramatic foyer where soaring ceilings, arched windows, columns and beautiful architectural detailing immediately set the tone. The formal dining area is positioned just off the entry, while the private office features hardwood flooring and a large arched window overlooking the front grounds. The home opens beautifully toward the Manatee River, with expansive windows and sliding glass doors bringing the water views directly into the main living areas. The spacious great room features a striking tray ceiling and walls of glass overlooking the screened lanai, pool and river beyond. An additional waterfront bonus room offers flexibility as a media room, game room, second family room or private retreat. At the center of the home is a generously sized kitchen designed for both everyday living and entertaining, with extensive cabinetry, granite countertops, multiple preparation areas, a center island, stainless steel appliances, gas cooktop, built-in ovens, abundant storage and a large breakfast bar opening to the surrounding living spaces. The adjacent dining area enjoys views of the pool and waterfront, while a separate wet bar adds another convenient entertaining space. The primary suite is a true retreat with hardwood flooring, an elegant tray ceiling and direct access to the outdoor living area. The spacious primary bath features dual vanities, a large walk-in shower, soaking tub and abundant natural light. Two additional bedrooms provide comfortable accommodations for family or guests, and the home also includes a large laundry room with excellent storage and workspace. Outdoor living is where this property truly shines. Multiple living areas open directly to an expansive screened lanai surrounding a beautifully designed free-form pool and raised spa. The covered outdoor seating area provides the perfect place to relax in the shade, while the oversized pool deck offers plenty of room for entertaining. Beyond the screen enclosure, the property opens directly to the Manatee River with sweeping, unobstructed views and deep sailboat water, offering exceptional waterfront access for boating enthusiasts! Located in sought after NW Bradenton, the home is just minutes from IMG ACADEMY, Robinson Preserve, De Soto National Memorial, Palma Sola Bay, shopping and dining, with Anna Maria Island and the Gulf beaches only a short drive away. Direct river frontage, deep sailboat water, expansive views, generous single level living and outstanding indoor/outdoor spaces make this a rare opportunity to enjoy the best of the Florida waterfront lifestyle!!!
- Houzeo last checked: 14 minutes ago
- Listing updated: October 23, 2026 at 3:03 pm
- Listing Provided by: Jay Travis, PA (941) 812-7277 | RE/MAX ALLIANCE GROUP (941) 758-7777
- Source: Stellar MLS-FL | MLS#: A4702716

Property Details
Status
Active
Type
Single Family Residence
No. of Stories
-
County
City
Neighborhood
--
Year Built
2005
HOA Fees
-
Finished Area
3,779 sqft
Lot Size
14,654 sqft lot
Basement Area
- sqft
MLS Name
Stellar MLS
MLS Number
A4702716
MLS Status
Active
Days on Market
72
Cumulative Days on Market
66

Continue Your Journey in App
Find your dream home, receive real-time updates, and many more!
Continue Your Journey in App
Find your dream home, receive real-time updates, and many more!
Location
Facts & Features
Rooms
Bedrooms & bathrooms
Bedrooms: 4
Bathrooms: 4
Interior
Interior Features
Built In Features, Ceiling Fans(s), Crown Molding, Eat In Kitchen, Kitchen/family Room Combo, Open Floorplan, Primary Bedroom Main Floor, Solid Wood Cabinets, Stone Counters, Thermostat, Tray Ceiling(s), Walk In Closet(s), Wet Bar, Window Treatments
Cooling
Central Air
Appliances
Built In Oven, Dishwasher, Disposal, Range, Range Hood, Refrigerator, Wine Refrigerator
Exterior Features
Lighting, Outdoor Shower, Private Mailbox
Heating
Central, Electric
Sewer
Public Sewer
Flooring
Carpet, Ceramic Tile, Hardwood
Construction
Year Built
Year Built: 2005
Home type
Single Family Residence
Architectural Style
Custom
Foundation Details
Slab
Roof
Slate, Tile
Construction Materials
Block, Stucco
Utilities & Energy
Fireplace Features
Living Room
Pool Features
Heated, In Ground, Screen Enclosure
Parking Features
Driveway
Security Features
Security System Owned
Laundry Features
Inside, Laundry Room
Water Source
Public
Utilities
Cable Available, Electricity Connected, Propane, Public, Sewer Connected, Water Connected
Other Features
Lot Features
In County, Landscaped, Paved
Subdivision Name
Larmarie Shores
Patio And Porch Features
Covered, Deck, Patio, Porch, Screened
Vegetation
Mature Landscaping
Price History
| Date | Event | Price |
|---|---|---|
10/21/2026 Source: | Price Decreased | $2,890,000 -3.34% $765/sqft |
08/18/2026 Source: | Listed for Sale | $2,990,000 $791/sqft |

Nearby Homes
Find Homes by Property Features in Bradenton, FL
Nearby New Homes For Sale

Based on information from Stellar MLS® through Oct 30, 2026, 06:45AM as submitted to and distributed by MLS GRID. All data is obtained from various sources and may not have been verified by the broker or MLS GRID. Supplied Open House Information is subject to change without notice. All information should be independently reviewed and verified for accuracy. Properties may or may not be listed by the office/agent presenting the information. IDX information is provided exclusively for consumers’ personal non-commercial use. It may not be used for any purpose other than to identify prospective properties consumers may be interested in purchasing. The data is deemed reliable but is not guaranteed by MLS GRID. The use of the MLS GRID Data may be subject to an end-user license agreement prescribed by the Member Participant’s applicable MLS, if any, and as amended from time to time. © 2026 Stellar MLS. All Rights Reserved.
 Advertising Broker: Fred McGill | Simple Showing, Inc
