- Overview
- Description
- Property Details
- Location
- Facts & Features
- Getting Around
- Nearby Homes



$630,000
Monthly Est:$3,136
 4 Beds
 4 Baths
3 full baths + 1 half bath
 3,213sqft
5905 Magnolia Ln, Lakeland, FL 33810
$630,000
$3,136/moEst:
Get Pre-Approved
Single Family Residence
Built in 1962
$-- HOA
1.32 acres lot
$196/sq.ft
Description
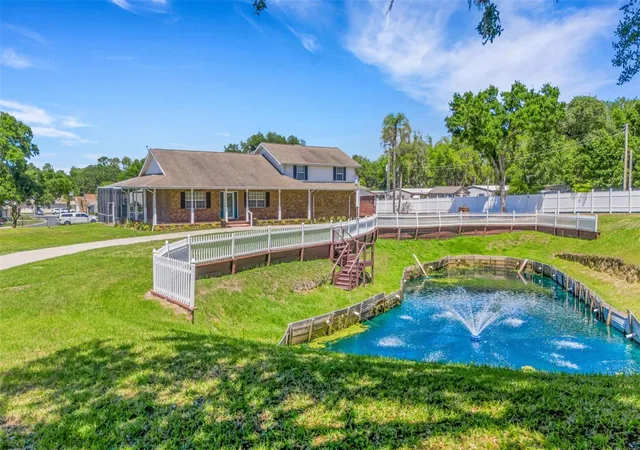
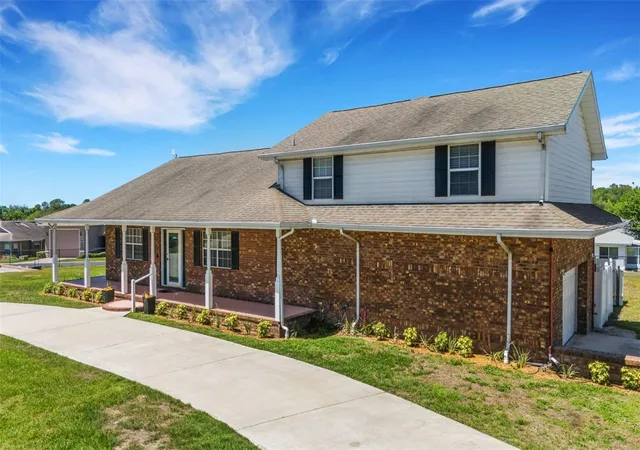
Virtually Staged. NEW PRICE on this unique one-of-a-kind property with tons of possibilities and ready for the next chapter . . . YOU. If you require a workshop or space for RV or boat storage and prefer to avoid HOA restrictions, this property affords an excellent solution. Situated on nearly 1.5 acres, it features a 3,200+ square foot main residence, along with a detached barn/workshop that includes a partially finished living area above. Entry is secured by a private electric gate, enhancing safety and privacy. The expansive circular driveway leads to a deep wrap-around porch, welcoming you to this impressive tri-level home. The main and center level encompasses formal living and dining rooms, a traditional country-style kitchen with brick accented walls, and picture windows that provide views of the screened, enclosed pool. Adjacent to the kitchen, a breakfast nook overlooks the pool area. Upstairs, there are three spacious bedrooms, including the primary suite with its own private bath. The lower level provides a large bonus room (or fourth bedroom) featuring a fully ADA-accessible bathroom and an inside laundry room. The side-entry garage offers direct access to both the bonus and utility rooms.
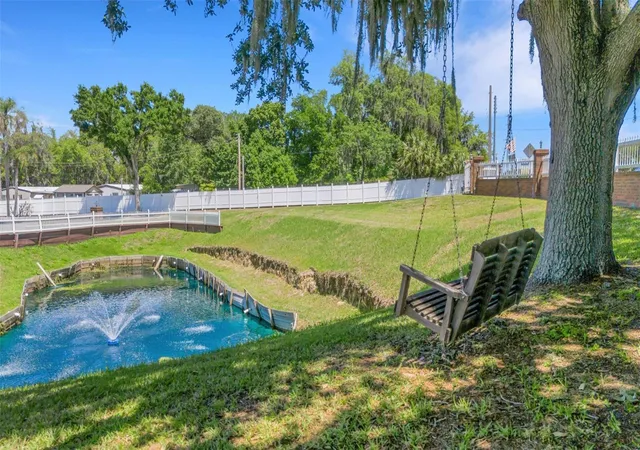
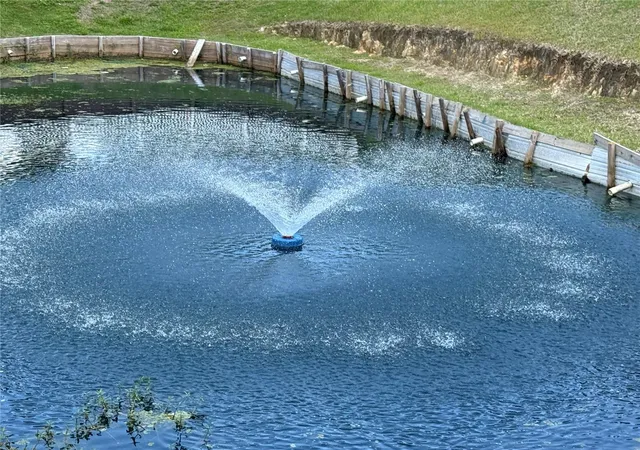
Recent updates include fresh interior paint, county water for potable use, irrigation from a well, a completely new septic system (tank and drain field) installed in 2026 days, and two traditional AC units servicing the main house. Nearby, the nearly 2,000-square-foot barn/workshop boasts a second floor, partially finished living area (approximately 500 square feet not counted in the main dwelling’s SF), cooled by a geothermal heat pump (GHP). Additional amenities include the electric entry gate and a private pond in the front yard, which could be stocked for recreational fishing. There is potential for establishing a “family compound,” as the adjoining property may be available for separate purchase. It shares part of the circular driveway, but has its own gated entrance, and could afford shared equity for multiple owners or multi-generational households. This property is ideally suited for individuals who own work vehicles or operate small businesses and want to avoid HOA conflicts. Showings are easy to arrange; please schedule an appointment. No trespassing is permitted.
- Houzeo last checked: 5 minutes ago
- Listing updated: September 30, 2026 at 7:03 pm
- Listing Provided by: Jeri Thom (863) 602-1881 | PREMIER REALTY NETWORK, INC (863) 646-6688
- Source: Stellar MLS-FL | MLS#: L4958649

Property Details
Status
Active
Type
Single Family Residence
No. of Stories
2
County
City
Neighborhood
--
Year Built
1962
HOA Fees
-
Finished Area
3,213 sqft
Lot Size
1.32 acres lot
Basement Area
- sqft
MLS Name
Stellar MLS
MLS Number
L4958649
MLS Status
Active
Days on Market
279
Cumulative Days on Market
237

Continue Your Journey in App
Find your dream home, receive real-time updates, and many more!
Continue Your Journey in App
Find your dream home, receive real-time updates, and many more!
Location
Facts & Features
Rooms
Bedrooms & bathrooms
Bedrooms: 4
Bathrooms: 4
Living Room
Level: First
Area: 336.00 Square Feet
Dimensions: 14x24
Kitchen
Level: First
Area: 228.00 Square Feet
Dimensions: 19x12
Dining Room
Level: First
Area: 176.00 Square Feet
Dimensions: 16x11
Dinette
Level: First
Area: 81.00 Square Feet
Dimensions: 9x9
Primary Bedroom
Level: Second
Area: 304.00 Square Feet
Dimensions: 19x16
Bedroom 2
Level: Second
Area: 156.00 Square Feet
Dimensions: 12x13
Bedroom 3
Level: Second
Area: 182.00 Square Feet
Dimensions: 13x14
Bonus Room
Level: Third
Area: 432.00 Square Feet
Dimensions: 24x18
Primary Bathroom
Level: Second
Area: 140.00 Square Feet
Dimensions: 10x14
Laundry
Level: Third
Area: 72.00 Square Feet
Dimensions: 8x9
Interior
Interior Features
Ceiling Fans(s), Crown Molding, Primary Bedroom Upstairs, Solid Wood Cabinets, Walk In Closet(s)
Window Features
Blinds
Cooling
Central Air, Zoned
Appliances
Built In Oven, Cooktop, Dishwasher, Microwave, Refrigerator
Exterior Features
Lighting, Private Entrance, Private Mailbox
Heating
Central, Zoned
Sewer
Septic Tank
Flooring
Carpet, Laminate, Tile, Wood
Construction
Year Built
Year Built: 1962
Home type
Single Family Residence
Property Condition
Completed
Architectural Style
Custom, Ranch
Foundation Details
Slab
Roof
Shingle
Construction Materials
Brick, Stucco, Frame
Utilities & Energy
Pool Features
Gunite, In Ground, Screen Enclosure
Parking Features
Circular Driveway, Driveway, Garage Door Opener, Garage Faces Side, Ground Level, Other
Security Features
Security Gate, Smoke Detector(s)
Laundry Features
Inside, Laundry Room
Water Source
Public, Well
Utilities
Cable Connected, Electricity Connected, Phone Available, Sprinkler Well, Water Connected
Other Features
Lot Features
In County, Irregular Lot, Paved
Subdivision Name
Silver Lakes Rep
Patio And Porch Features
Covered, Front Porch, Rear Porch, Screened, Side Porch, Wrap Around
Vegetation
Mature Landscaping
Price History
| Date | Event | Price |
|---|---|---|
08/05/2026 Source: | Price Decreased | $630,000 -3.08% $196/sqft |
07/09/2026 Source: | Listed for Sale | $650,000 $202/sqft |
06/25/2026 Source: | Pending | $650,000 -2.26% $202/sqft |
01/22/2026 Source: | Listed for Sale | $665,000 $207/sqft |
01/22/2026 Source: | Price Increased | $665,000 +68.35% $207/sqft |

Show more
Getting Around 5905 Magnolia Ln
Bike Score®

Somewhat Bikeable
20/100
Walk Score®

Car-Dependent
3/100
Data provided by Redfin
Nearby Homes
Find Homes by Property Features in Lakeland, FL
Nearby New Homes For Sale

Based on information from Stellar MLS® through Oct 30, 2026, 12:00AM as submitted to and distributed by MLS GRID. All data is obtained from various sources and may not have been verified by the broker or MLS GRID. Supplied Open House Information is subject to change without notice. All information should be independently reviewed and verified for accuracy. Properties may or may not be listed by the office/agent presenting the information. IDX information is provided exclusively for consumers’ personal non-commercial use. It may not be used for any purpose other than to identify prospective properties consumers may be interested in purchasing. The data is deemed reliable but is not guaranteed by MLS GRID. The use of the MLS GRID Data may be subject to an end-user license agreement prescribed by the Member Participant’s applicable MLS, if any, and as amended from time to time. © 2026 Stellar MLS. All Rights Reserved.
 Advertising Broker: Fred McGill | Simple Showing, Inc
