- Overview
- Description
- Property Details
- Location
- HOA Management
- Facts & Features
- Getting Around
- Nearby Homes

Street View
$1,295,000
Monthly Est:$6,446
 2 Beds
 3 Baths
2 full baths
 2,383sqft
5908 N Rim Rd, Livermore, CO 80536
$1,295,000
$6,446/moEst:
Get Pre-Approved
Single Family Residence
Built in 2004
$50/mo HOA
35 acres lot
$543/sq.ft
Description
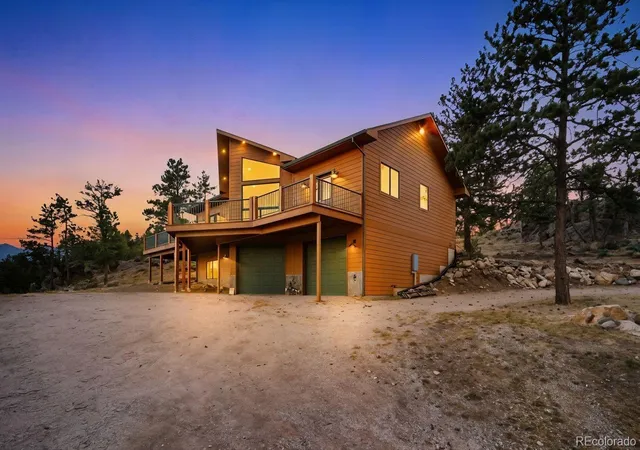
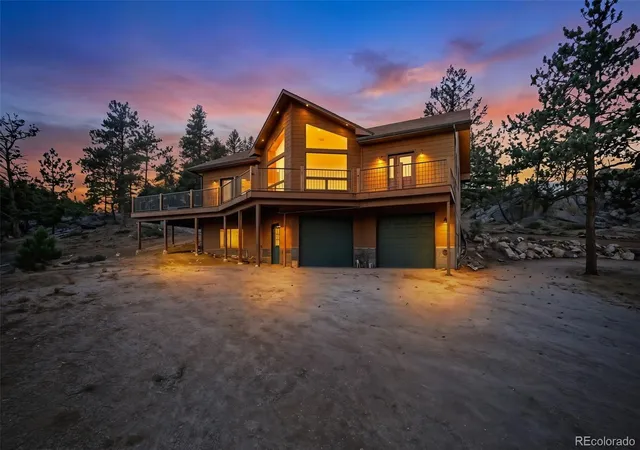
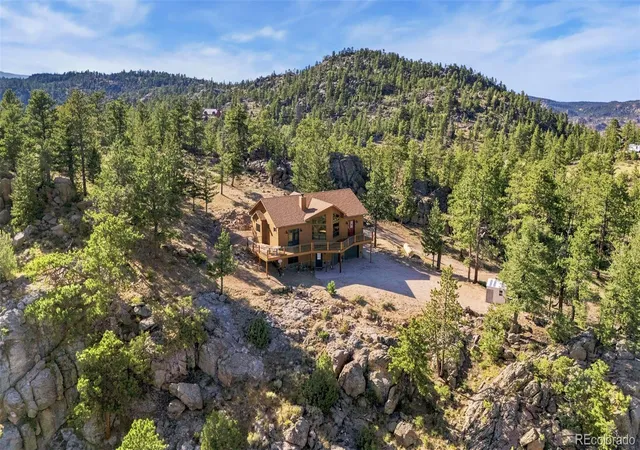
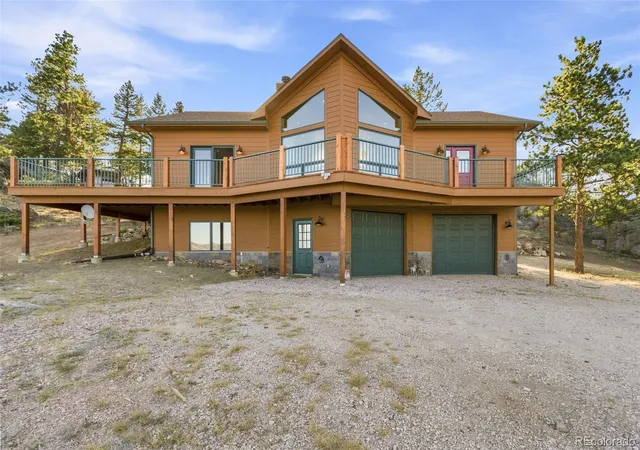
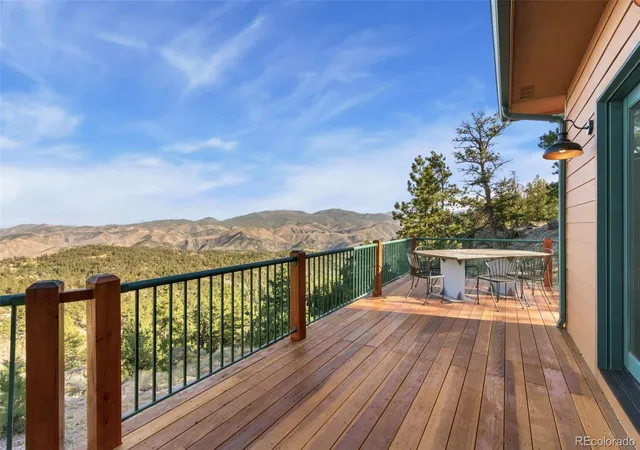
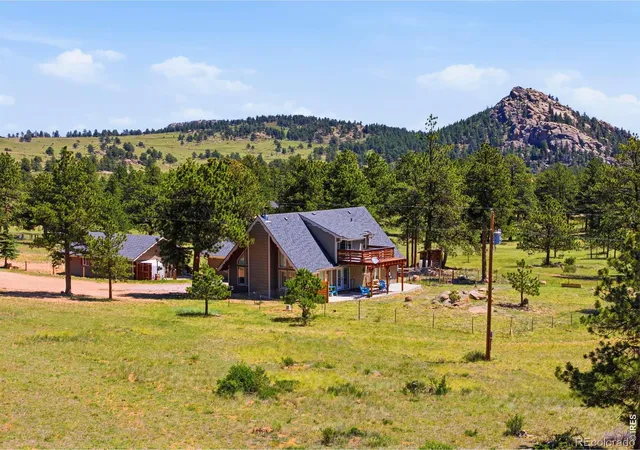
Escape the hustle and bustle and discover your own private mountain sanctuary, where every day feels like a getaway. Hidden behind a private security gate and nestled on 35 breathtaking acres in the Roosevelt National Forest, this extraordinary mountain estate offers luxury, privacy, serenity, and adventure. Perched atop a mountain peak, you'll wake each morning to sunlit mountain views, crisp mountain air, and a peaceful setting where deer, moose, elk, and wild turkeys are frequent visitors. Here, nature isn't something you visit. It's part of everyday life. This is more than a home. It's a one-of-a-kind work of art. Exceptional craftsmanship is evident throughout. The solid cherry cabinetry and rustic cherry hardwood flooring were both milled by the owner. The hardwood flooring features decorative tile inlays and Brazilian cherry borders. Artisan stone, marble, and granite finishes, an accent wall crafted from trees harvested on the property, two one-of-a-kind decorative steel barn doors, and distinctive architectural details complete this remarkable home. The luxurious primary suite is a private spa retreat, where you can unwind in the two-person jetted tub while enjoying spectacular mountain views. Enjoy morning coffee on the expansive refurbished deck as sunrise illuminates the mountains, then end the day watching unforgettable Colorado sunsets. Beyond your private security gate, adventure begins. Ride your ATV or four-wheel-drive vehicle directly onto the renowned Kelly Flats Trail, enjoy scenic mountain roads reserved exclusively for property owners, or spend the day snowmobiling, hiking, mountain biking, hunting, or fishing in nearby Poudre Canyon and the Red Feather Lakes area. Complete with a private well, septic system, propane tank, oversized 2½-car garage, backup generator, storage shed, and private shooting range, this remarkable property is more than a home. It's your own private mountain sanctuary.
- Houzeo last checked: 4 hours ago
- Listing updated: August 11, 2026 at 11:30 pm
- Listing Provided by: Sue Kwilman (303) 520-5369 | One Nest Realty (720) 224-4929
- Source: DENVER (RE COLORADO) MLS-CO | MLS#: 9501285

Property Details
Status
Active
Type
Single Family Residence
No. of Stories
-
County
City
Neighborhood
--
Year Built
2004
HOA Fees
$50/mo
Finished Area
2,383 sqft
Lot Size
35 acres lot
Basement Area
- sqft
MLS Name
DENVER (RE COLORADO) MLS
MLS Number
9501285
MLS Status
Active
Days on Market
87

Continue Your Journey in App
Find your dream home, receive real-time updates, and many more!
Continue Your Journey in App
Find your dream home, receive real-time updates, and many more!
Location
HOA Management
North Rim Road
HOA Fees
$600/ Annually
Amenities
 Amenities and services may be covered by one or multiple associations and service providers.
 Snow Removal
 Road Maintenance
Disclaimer: Amenities are based on third-party information and may vary; buyers must independently verify all amenities, as information is deemed reliable but not guaranteed.
Facts & Features
Rooms
Bedrooms & bathrooms
Bedrooms: 2
Bathrooms: 3
Bedroom
Level: Main
Area: Square Feet
Dimensions: 206.36
Bedroom
Level: Basement
Area: Square Feet
Dimensions: 248.34
Bathroom Full
Level: Main
Area: Square Feet
Dimensions: 191.09
Bathroom Full
Level: Basement
Area: Square Feet
Dimensions: 197.94
Bathroom Three Quarter
Level: Main
Area: Square Feet
Dimensions: 57.60
Mud Room
Level: Basement
Laundry
Level: Basement
Area: Square Feet
Dimensions: 94.38
Living Room
Level: Main
Area: Square Feet
Dimensions: 648.42
Dining Room
Level: Main
Area: Square Feet
Dimensions: 138.18
Kitchen
Level: Main
Area: Square Feet
Dimensions: 170.61
Interior
Window Features
Double Pane Windows
Cooling
Other
Sewer
Septic Tank
Exterior Features
Fire Pit, Lighting, Rain Gutters
Appliances
Bar Fridge, Dishwasher, Disposal, Dryer, Electric Water Heater, Microwave, Oven, Range, Refrigerator, Self Cleaning Oven, Washer
Flooring
Carpet, Stone, Tile, Wood
Interior Features
Built In Features, Ceiling Fan(s), Eat In Kitchen, Entrance Foyer, Granite Counters, High Ceilings, High Speed Internet, Kitchen Island, Marble Counters, Open Floorplan, Pantry, Primary Suite, Radon Mitigation System, Smoke Free, T&g Ceilings, Vaulted Ceiling(s), Walk In Closet(s)
Heating
Forced Air, Propane
Construction
Year Built
Year Built: 2004
Home type
Single Family Residence
Construction Materials
Cement Siding, Frame
Roof
Composition
Utilities & Energy
Water Source
Well
Utilities
Electricity Available, Internet Access (wired), Propane
Basement
Bath/stubbed, Daylight, Exterior Entry, Finished, Walk Out Access
Fireplace Features
Bedroom, Electric, Living Room, Wood Burning
Parking Features
Unpaved, Gravel, Exterior Access Door, Lighted, Oversized, Storage, Tandem
Laundry Features
Sink
Security Features
Radon Detector
Other Features
Lot Features
Borders National Forest, Landscaped, Many Trees, Meadow, Mountainous, Rock Outcropping, Secluded, Sloped, Suitable For Grazing
Patio And Porch Features
Deck, Patio, Wrap Around
Subdivision Name
North Rim Rd
Price History
| Date | Event | Price |
|---|---|---|
08/02/2026 Source: #REC9501285 | Listed for Sale | $1,295,000 $543/sqft |
Nearby Homes


Find Homes by Property Features in Livermore, CO

Based on information from REcolorado®, Inc.through Oct 29, 2026, 06:30AM. Not all properties were listed and/or closed by Company. This representation is based in whole or in part on content supplied by REcolorado®, Inc. REcolorado®, Inc. does not guarantee nor is it in any way responsible for its accuracy. Content maintained by REcolorado®, Inc. may not reflect all real estate activity in the market. Some IDX listings have been excluded from this website. Any use search of data on the website, other than by a consumer looking to purchase real estate, is prohibited. If Houzeo suspect “scraping” of the data has occurred, the suspicion and any evidence will be reported to the MLS. IDX information is provided exclusively for consumers' personal non-commercial use. It may not be used for any purpose other than to identify prospective properties consumers may be interested in purchasing. The data is deemed reliable but is not guaranteed by REcolorado®. The use of the IDX Data may be subject to an end user license agreement prescribed by REcolorado® as amended from time to time.
Based on information submitted to the MLS GRID as of Oct 29, 2026, 06:30AM. All data is obtained from various sources and may not have been verified by broker or MLS GRID. Supplied Open House information is subject to change without notice. All information should be independently reviewed and verified for accuracy. Properties may or may not be listed by the office/agent presenting the information. ©2026 REcolorado®, Inc. All Rights Reserved.
 Advertising Broker: Albert Gollas | Gollas and Company, Inc.
