- Overview
- Description
- Property Details
- Location
- Facts & Features
- Getting Around
- Nearby Homes



$4,500,000
Monthly Est:$22,398
 5 Beds
 7 Baths
7 full baths
 8,598sqft
5909 Laroche Ave, Savannah, GA 31406
$4,500,000
$22,398/moEst:
Get Pre-Approved
Single Family Residence
Built in 1928
$-- HOA
14.25 acres lot
$523/sq.ft
Description
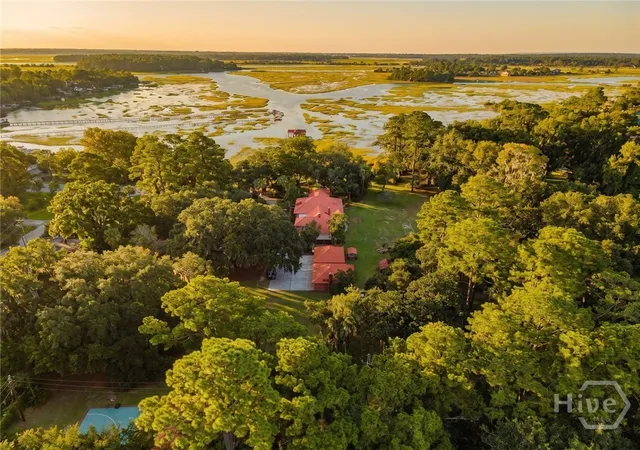
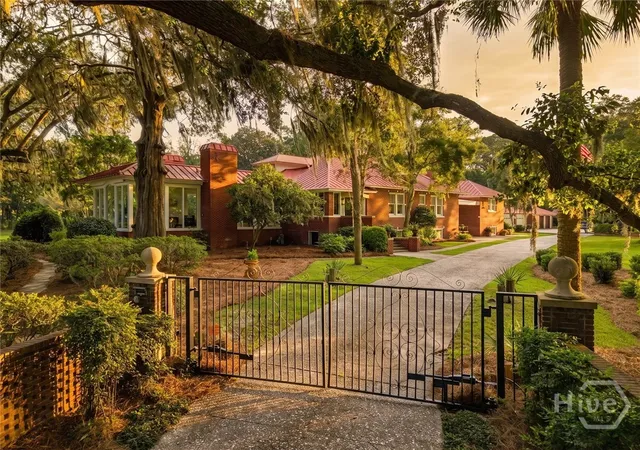
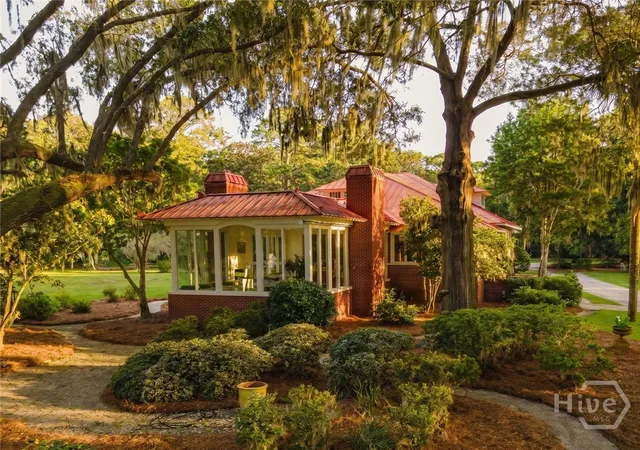
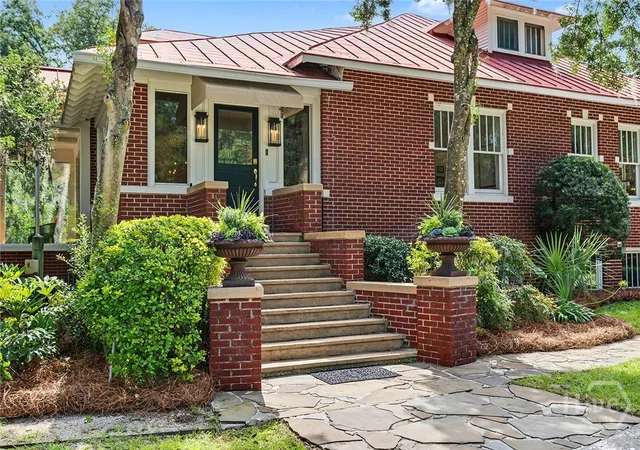
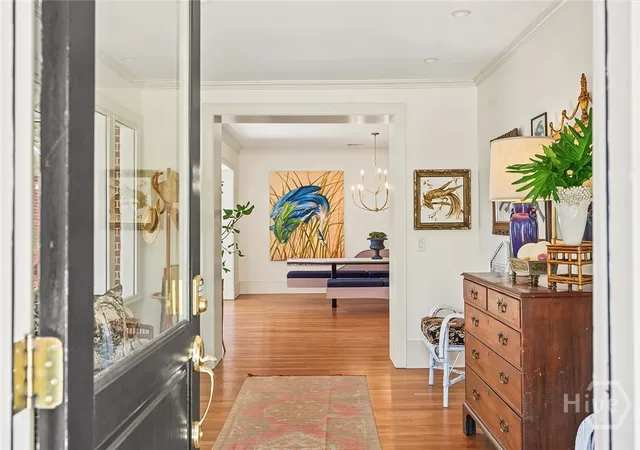
Known to some as the Hi/Lo House, 5909 LaRoche Avenue captures the spirit behind its name, where the laid-back beauty of the Lowcountry meets an elevated way of life on the water. Set on more than 14 private acres along the Herb River, the 1928 residence is surrounded by moss-draped oaks, gardens, marsh, and sweeping water views, all just minutes from downtown. The acreage extends into the surrounding marsh, preserving the expansive coastal views that make the setting so special. Inside, the home is gracious and inviting, with light-filled rooms, panoramic views, and four bedroom suites. An additional room offers flexibility, with a full bath just steps away. The lower level extends the home’s versatility with generous recreational space, a full bath, and abundant temperature-regulated storage, ideal for fitness, hobbies, collections, and seasonal belongings. This property is designed for a life that moves easily between indoors and out. Retreat to the cottage with full bath, while the party barn provides an unforgettable setting for dinners, celebrations, and long evenings with friends. Wander through the gardens, tend the raised beds and beehives, gather around the oyster pit, or follow the earthen causeway to the private dock, complete with a boat lift, drive-on floating dock, and screened dock house. By boat, The Wyld is just around the corner, the Yacht Club about five minutes away, and barrier islands within easy reach. Substantial improvements have been made throughout the estate, thoughtfully addressing systems, infrastructure, and key secondary structures while preserving the character. Furnished by Savannah artist Bellamy Murphy, the interiors feel collected, sophisticated, and deeply connected to the creative spirit of the city. Furnishings and artwork are also available for purchase. More than a waterfront home, this Savannah estate is made for gathering, retreating, entertaining, and experiencing the Lowcountry at its finest.
- Houzeo last checked: 8 minutes ago
- Listing updated: September 23, 2026 at 5:24 pm
- Listing Provided by: Amy Mitchell (770) 317-4957 DRE #400711 | Seaport Real Estate Group (912) 210-4767
- Source: Hive MLS-NC | MLS#: SA364926

Property Details
Status
Active
Type
Single Family Residence
No. of Stories
2
County
City
Neighborhood
--
Year Built
1928
HOA Fees
-
Finished Area
8,598 sqft
Lot Size
14.25 acres lot
Basement Area
- sqft
MLS Name
Hive MLS
MLS Number
SA364926
MLS Status
Active
Days on Market
48

Continue Your Journey in App
Find your dream home, receive real-time updates, and many more!
Continue Your Journey in App
Find your dream home, receive real-time updates, and many more!
Location
Facts & Features
Rooms
Bedrooms & bathrooms
Bedrooms: 5
Bathrooms: 7
Interior
Exterior Features
Courtyard, Deck, Dock, Fire Pit, Landscape Lights
Appliances
Some Gas Appliances, Dishwasher, Electric Water Heater, Freezer, Gas Water Heater, Microwave, Oven, Range, Refrigerator, Range Hood, Some Commercial Grade
Interior Features
Wet Bar, Built In Features, Butler's Pantry, Breakfast Area, Bathtub, Double Vanity, Entrance Foyer, Gourmet Kitchen, High Ceilings, Kitchen Island, Main Level Primary, Primary Suite, Pantry, Pull Down Attic Stairs, Recessed Lighting, Split Bedrooms, Separate Shower
Cooling
Central Air, Electric
Heating
Central, Electric
Construction
Year Built
Year Built: 1928
Home type
Single Family Residence
Roof
Metal
Architectural Style
Traditional
Construction Materials
Brick
Utilities & Energy
Laundry Features
Laundry Chute, In Basement, Laundry Room, Laundry Tub, Sink, Washer Hookup, Dryer Hookup
Fireplace Features
Family Room, Gas, Living Room
Parking Features
Garage Door Opener, Off Street, Storage
Basement
Bathroom, Daylight, Partially Finished, Walk Out Access
Water Source
Private, Well
Other Features
Lot Features
Garden
Patio And Porch Features
Porch, Patio, Deck
Price History
| Date | Event | Price |
|---|---|---|
09/20/2026 Source: | Listed for Sale | $4,500,000 $523/sqft |

Nearby Homes

Find Homes by Property Features in Savannah, GA
Nearby New Homes For Sale

Based on information from the Hive MLS, through Nov 08, 2026, 08:16AM. This website may not include listings or property addresses of sellers who have directed their listing brokers to withhold their listing or their property address from display on the Internet. The data relating to real estate on this web site comes in part from the Internet Data Exchange program of Hive MLS, and is updated as of Nov 08, 2026, 08:16AM. All information is deemed reliable but not guaranteed and should be independently verified. All properties are subject to prior sale, change, or withdrawal. Neither listing broker(s) nor Chosen Realty LLC nor Houzeo shall be responsible for any typographical errors, misinformation, or misprints, and shall be held totally harmless from any damages arising from reliance upon these data. IDX information is provided exclusively for personal, non-commercial use, and may not be used for any purpose other than to identify prospective properties consumers may be interested in purchasing. © 2026 Hive MLS. All Rights Reserved.
 Advertising Broker: Nicholas Huscroft | Chosen Realty
