- Overview
- Description
- Property Details
- Location
- HOA Management
- Facts & Features
- Getting Around
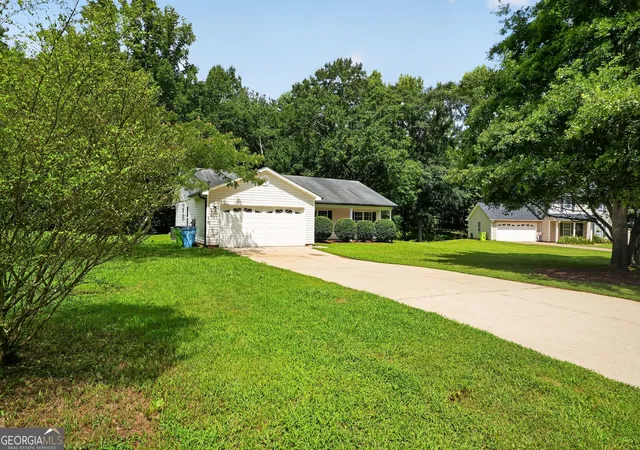
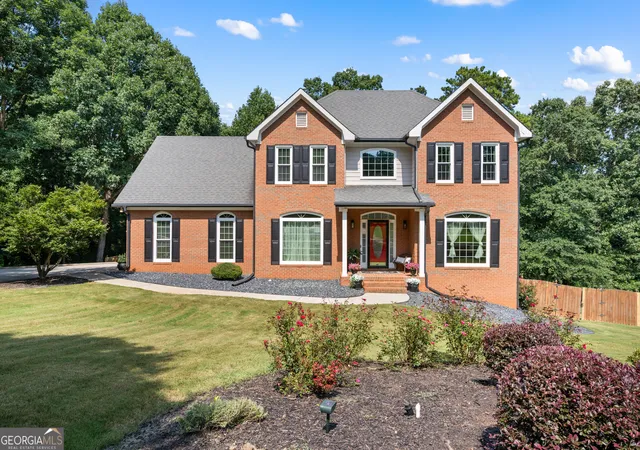
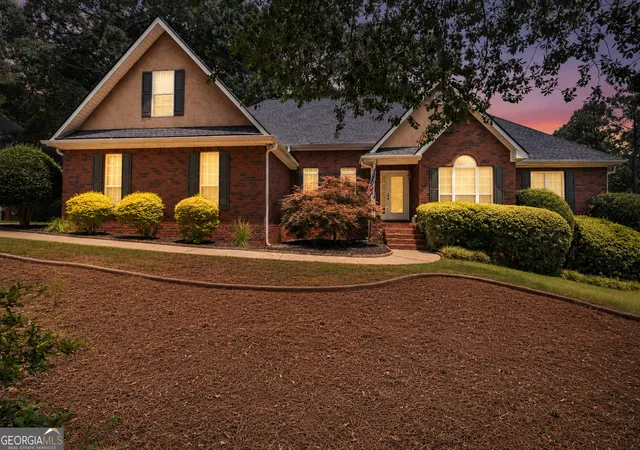
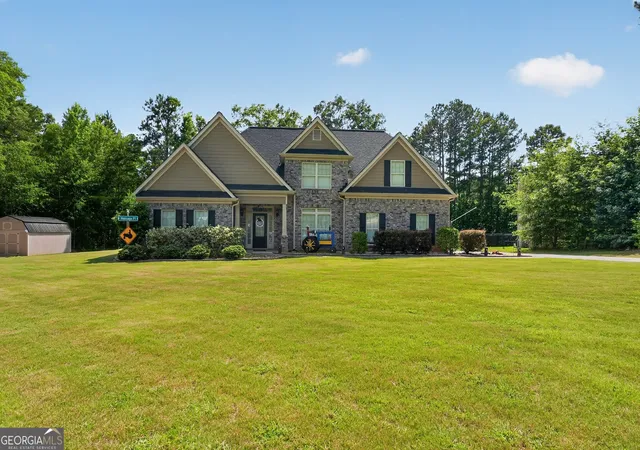
- Nearby Homes


Street View
$539,000
Monthly Est:$2,683
 5 Beds
 4 Baths
4 full baths
 3,356sqft
591 Saltbox Ln, Mcdonough, GA 30252
$539,000
$2,683/moEst:
Get Pre-Approved
Single Family Residence
Built in 2023
$-- HOA
25,264.8 sqft lot
$161/sq.ft
Description
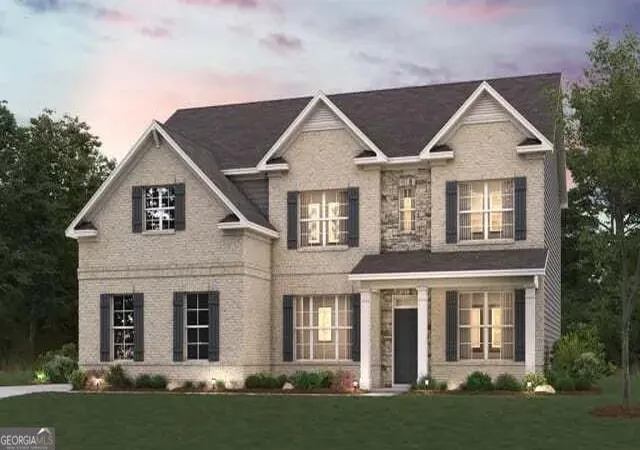
Private cul-de-sac living meets comfort, flexibility, and modern design in this beautifully maintained home boasting a wooded backyard retreat, screened-in patio, media room, plus multiple versatile living spaces. Nestled in the sought after Rowland Place, a gated community in McDonough, this 5-bedroom, 4-bath home, built in 2023, offers approximately 3,400+- square feet of thoughtfully designed living space ideal for both everyday living and entertaining. Step outside to enjoy a fully fenced backyard backing to peaceful wooded privacy with no direct rear neighbors. The screened-in patio creates the perfect setting for morning coffee, relaxing evenings, or year-round entertaining. A finished detached building that is heated and cooled adds even more flexibility and could be used for a home office, creative studio, gym, or entertainment space. Ready to go inside? This open-concept floor plan offers an inviting flow between the spacious family room with fireplace and the beautifully appointed kitchen featuring a large island, walk-in pantry, and stainless steel appliances. The main level also includes a guest bedroom with full bath, formal dining room, and a versatile flex space perfect for a home office or playroom. Upstairs, you'll find 4 additional bedrooms, 3 full baths, and a spacious media room perfect for movie nights, gaming, or an additional lounge area. Retreat to a generously sized primary suite & en-suite bathroom offering a soaking tub, separate shower, double vanity & a walk-in closet. Also featured upstairs is a large laundry room. Additional highlights include a three-car garage, a separate single-car garage currently outfitted as a home gym or flex space that is heated and cooled. All the appliances including refrigerator and washer/dryer will remain with the home. Want to spend the day out on the town? This home is only 4+/- miles to the downtown McDonough square which offers plenty of dining & places to shop. The well known East Lake area is minutes from the home offering a fairly new Kroger, restaurants and schools. Strategically priced to attract strong buyer interest.
- Houzeo last checked: 11 minutes ago
- Listing updated: October 8, 2026 at 9:57 pm
- Listing Provided by: | Investment Realty Group (678) 449-4458
- Source: Georgia MLS-GA | MLS#: 10857584

Property Details
Status
Pending
Type
Single Family Residence
No. of Stories
-
County
City
Neighborhood
--
Year Built
2023
HOA Fees
-
Finished Area
3,356 sqft
Lot Size
25,264.8 sqft lot
Basement Area
- sqft
MLS Name
Georgia MLS
MLS Number
10857584
MLS Status
Under Contract
Days on Market
2
Cumulative Days on Market
1

Continue Your Journey in App
Find your dream home, receive real-time updates, and many more!
Download App
Continue Your Journey in App
Find your dream home, receive real-time updates, and many more!
Location
HOA Management
N/A
HOA Fees
$745/
Amenities
 Amenities and services may be covered by one or multiple associations and service providers.
 Maintenance
 Other
Other
Disclaimer: Amenities are based on third-party information and may vary; buyers must independently verify all amenities, as information is deemed reliable but not guaranteed.
Facts & Features
Rooms
Bedrooms & bathrooms
Bedrooms: 5
Bathrooms: 4
Interior
Sewer
Public Sewer
Interior Features
Double Vanity, High Ceilings, Separate Shower, Soaking Tub, Tile Bath, Walk In Closet(s)
Flooring
Carpet, Laminate, Tile
Cooling
Central Air, Dual, Electric
Heating
Central
Appliances
Cooktop, Dishwasher, Dryer, Microwave, Oven, Refrigerator, Stainless Steel Appliance(s), Washer
Construction
Year Built
Year Built: 2023
Home type
Single Family Residence
Foundation Details
Slab
Architectural Style
Brick Front, Traditional
Roof
Composition, Wood
Property Condition
Resale
Construction Materials
Brick, Concrete
Utilities & Energy
Basement
None
Parking Features
Garage, Attached, Garage Door Opener, Side/rear Entrance
Water Source
Public
Utilities
Cable Available, Electricity Available, High Speed Internet, Natural Gas Available, Sewer Connected, Underground Utilities, Water Available
Laundry Features
In Hall, Upper Level
Other Features
Lot Features
Cul De Sac, Level
Subdivision Name
Rowland Place
Community Features
Gated, Sidewalks, Street Lights
Price History
| Date | Event | Price |
|---|---|---|
10/08/2026 Source: | Pending | $539,000 $161/sqft |
10/07/2026 Source: | Listed for Sale | $539,000 $161/sqft |
08/12/2026 Source: | Off Market | $539,000 $161/sqft |
05/28/2026 Source: | Price Decreased | $539,000 -1.82% $161/sqft |
05/09/2026 Source: | Listed for Sale | $549,000 $164/sqft |

Nearby Homes



Find Homes by Property Features in Mcdonough, GA
Nearby New Homes For Sale


Information Deemed Reliable But Not Guaranteed. © 2026 Georgia Multiple Listing Service. All Rights Reserved.
 Advertising Broker: Fred McGill | Simple Showing, Inc