- Overview
- Description
- Property Details
- Location
- Facts & Features
- Getting Around
- Nearby Homes
 Price Drop: $2.4K (10/08)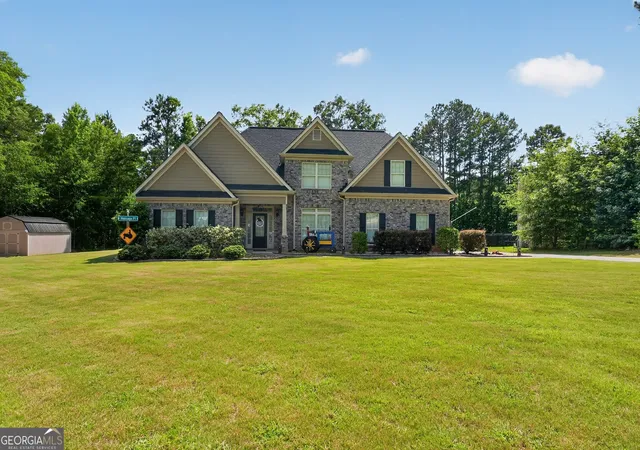
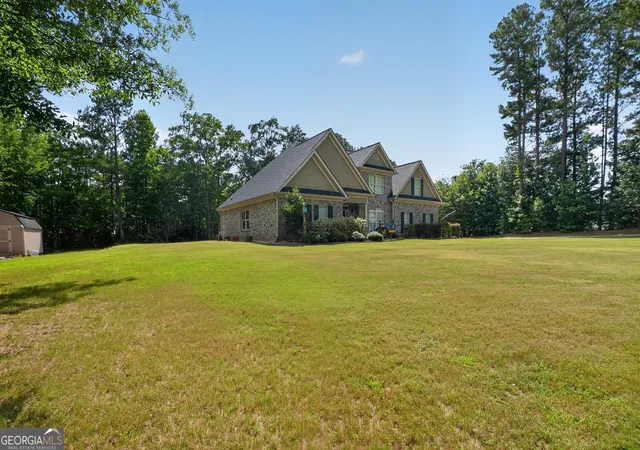

Street View
$442,500
Monthly Est:$2,202
 6 Beds
 4 Baths
3 full baths + 1 half bath
 3,142sqft
312 Conway Ct, Mcdonough, GA 30252
$442,500
$2,202/moEst:
Get Pre-Approved
Single Family Residence
Built in 2017
$-- HOA
31,363.2 sqft lot
$141/sq.ft
Description
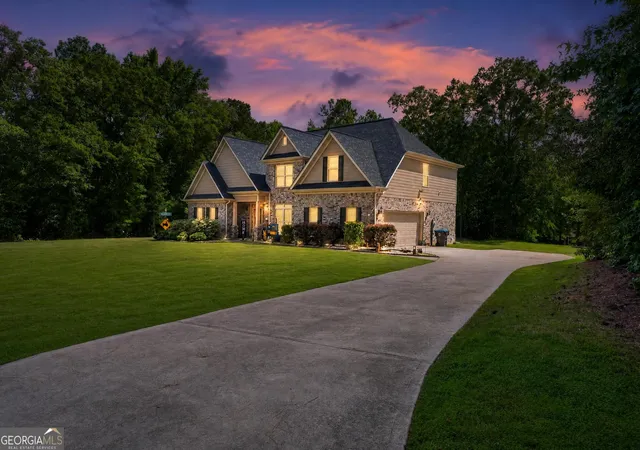
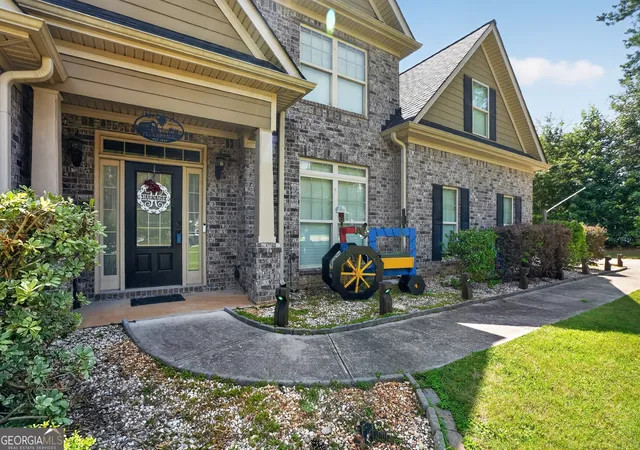
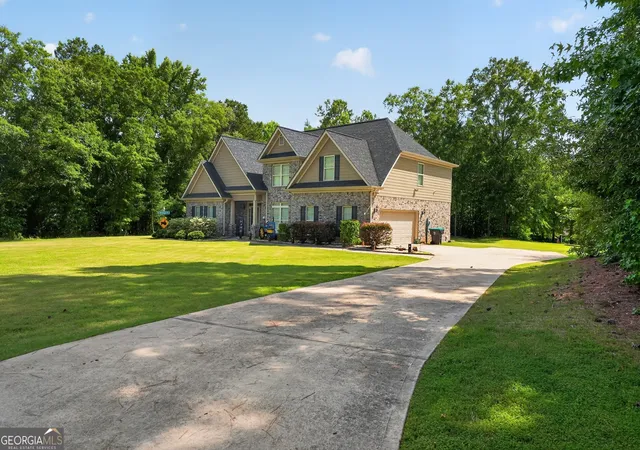
Welcome home to this beautiful 5-bedroom, 3.5-bath residence located in the highly sought-after Ola school district! A stunning two-story foyer welcomes you into an elegant floor plan featuring a formal dining room and spacious great room with a cozy gas fireplace. The gourmet kitchen is a chef's dream, offering abundant cabinetry, granite countertops, a center island, stainless steel appliances, and easy access to the true mudroom and laundry room. The main-level owner's suite provides a private retreat with a trey ceiling, sitting area, luxurious en-suite bath featuring separate vanities, a garden tub, separate shower, and a large walk-in closet. Upstairs, you'll find four generously sized bedrooms, two full baths-including a convenient Jack-and-Jill bath-and a versatile bonus room that can serve as a sixth bedroom, media room, or home office. Additional highlights include a side-entry garage, a huge 12x20 outbuilding, and a gorgeous private, sodded lot offering exceptional privacy and a peaceful setting. Nestled in a desirable neighborhood with top-rated schools, this home combines space, comfort, and functionality for today's lifestyle. Don't miss this incredible opportunity!
- Houzeo last checked: 1 hour ago
- Listing updated: October 8, 2026 at 4:21 pm
- Listing Provided by: |
- Source: Georgia MLS-GA | MLS#: 10793276

Property Details
Status
Active
Type
Single Family Residence
No. of Stories
-
County
City
Neighborhood
--
Year Built
2017
HOA Fees
-
Finished Area
3,142 sqft
Lot Size
31,363.2 sqft lot
Basement Area
- sqft
MLS Name
Georgia MLS
MLS Number
10793276
MLS Status
Price Change
Days on Market
101
Cumulative Days on Market
100

Continue Your Journey in App
Find your dream home, receive real-time updates, and many more!
Download App
Continue Your Journey in App
Find your dream home, receive real-time updates, and many more!
Location
Facts & Features
Rooms
Bedrooms & bathrooms
Bedrooms: 6
Bathrooms: 4
Interior
Interior Features
Bookcases, Double Vanity, Master On Main Level, Separate Shower, Soaking Tub, Tray Ceiling(s), Entrance Foyer, Walk In Closet(s)
Flooring
Carpet, Hardwood
Appliances
Dishwasher, Double Oven, Indoor Grill, Microwave
Window Features
Double Pane Windows, Window Treatments
Cooling
Ceiling Fan(s), Central Air
Sewer
Septic Tank
Heating
Electric
Construction
Year Built
Year Built: 2017
Home type
Single Family Residence
Architectural Style
Brick 4 Side, Contemporary
Construction Materials
Brick
Property Condition
Resale
Foundation Details
Slab
Roof
Composition
Utilities & Energy
Parking Features
Garage, Attached, Off Street, Kitchen Level, Garage Door Opener, Side/rear Entrance
Fireplace Features
Family Room
Security Features
Security System
Basement
None
Utilities
None
Water Source
Public
Laundry Features
Mud Room
Other Features
Community Features
None
Patio And Porch Features
Patio
Lot Features
Level
Subdivision Name
Fishers Mill
Price History
| Date | Event | Price |
|---|---|---|
10/08/2026 Source: | Price Decreased | $442,500 -0.54% $141/sqft |
07/21/2026 Source: | Price Decreased | $444,900 -1.11% $142/sqft |
06/30/2026 Source: | Listed for Sale | $449,900 $143/sqft |

Nearby Homes




Find Homes by Property Features in Mcdonough, GA
Nearby New Homes For Sale


Information Deemed Reliable But Not Guaranteed. © 2026 Georgia Multiple Listing Service. All Rights Reserved.
 Advertising Broker: Fred McGill | Simple Showing, Inc