- 0
- 12
- Overview
- Description
- Property Details
- Location
- Facts & Features
- Getting Around
- Nearby Homes


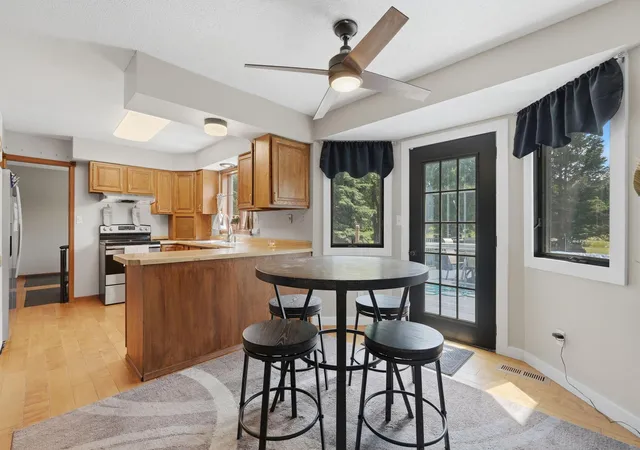


$574,900
Monthly Est:$2,861
 4 Beds
 3 Baths
2 full baths + 1 half bath
 3,400sqft
591 Spurline Cir, Hudson, WI 54016
$574,900
$2,861/moEst:
Get Pre-Approved
Single Family Residence
Built in 1988
$-- HOA
2.92 acres lot
$169/sq.ft
Description
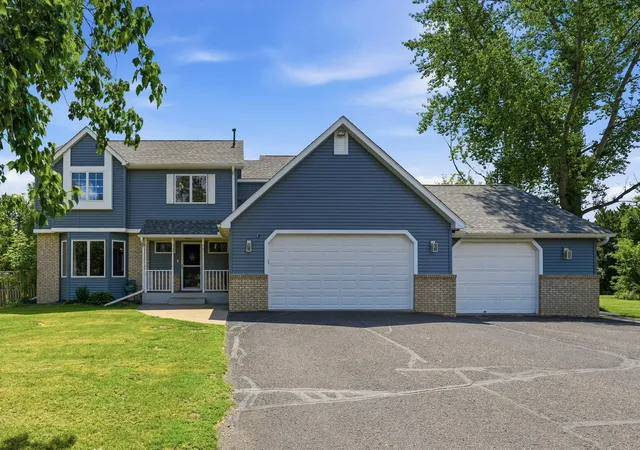
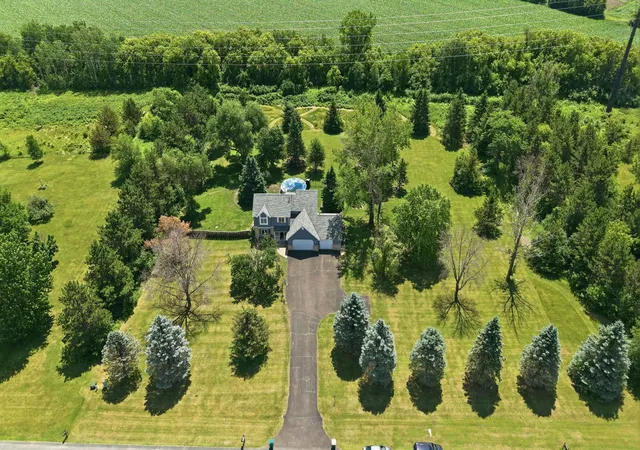
Welcome to your own private oasis! Nestled on nearly 3 picturesque acres, this beautifully maintained two-story home offers the perfect blend of privacy, comfort, and modern updates. The upper level features 4 spacious bedrooms and convenient laundry, including a serene owner's suite with a private balcony overlooking nature-filled views. The finished lower level offers excellent flexibility with a potential 5th bedroom, office, or hobby space.
Car enthusiasts, hobbyists, and EV owners will appreciate the oversized deep 3-car garage, featuring a heated third stall and a dedicated 240V/30A outlet suitable for workshop equipment or many Level 2 EV charging setups.
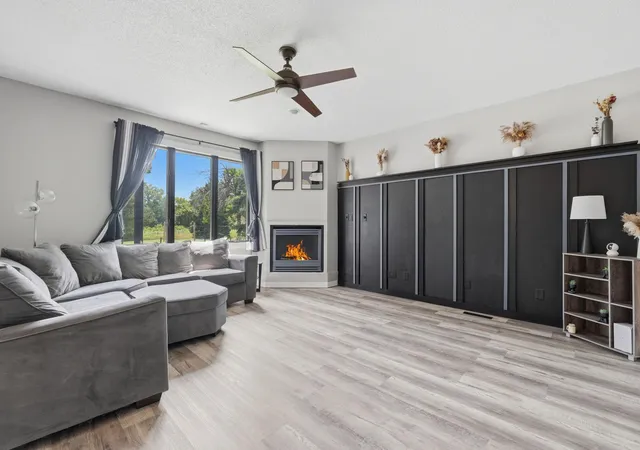
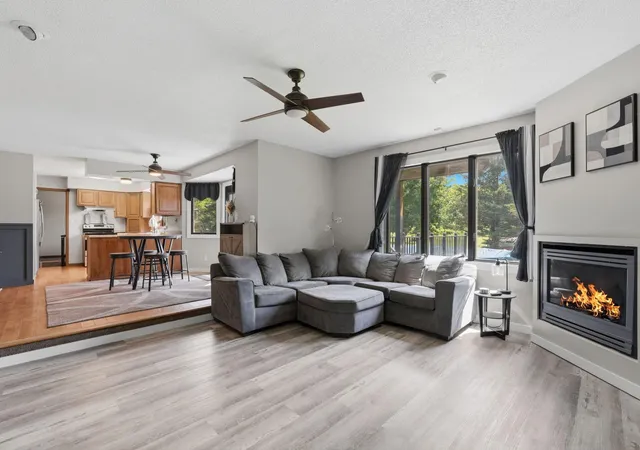
This move-in ready home has been extensively updated throughout, including a new furnace and air conditioner (2024), water heater (2026), roof, siding, gutters and fascia (2022), and a new pool liner (2022). Interior improvements include new flooring in the main living areas (2025) and basement (2022), fresh paint throughout, updated board-and-batten accent walls, remodeled entryway with a mini mudroom, new trim and baseboards, modern light fixtures, outlets, switches, and smart home features.
Additional updates include a new garage door and opener, smoke and carbon monoxide detectors, upstairs bathroom exhaust fan, washing machine, pool pump filter, freshly seal-coated driveway, and painted deck. Water softener and reverse osmosis systems were installed in 2025.
Enjoy peaceful country living with mature trees, exceptional privacy, and countless recent improvements, all while being just minutes from Hudson amenities. This is the rare acreage property you've been waiting for!
- Houzeo last checked: 49 minutes ago
- Listing updated: September 2, 2026 at 2:32 am
- Listing Provided by: Jason Neuhaus (715) 307-5235 | Coldwell Banker Realty (715) 386-9060
- Source: Northstar MLS-MN | MLS#: 7034019

Property Details
Status
Active
Type
Single Family Residence
No. of Stories
-
County
City
Neighborhood
--
Year Built
1988
HOA Fees
-
Finished Area
3,400 sqft
Lot Size
2.92 acres lot
Basement Area
- sqft
MLS Name
Northstar MLS
MLS Number
7034019
Days on Market
77
Cumulative Days on Market
49

Continue Your Journey in App
Find your dream home, receive real-time updates, and many more!
Download App
Continue Your Journey in App
Find your dream home, receive real-time updates, and many more!
Location
Facts & Features
Rooms
Bedrooms & bathrooms
Bedrooms: 4
Bathrooms: 3
Bonus Room
Level: Lower
Area: 192.00 Square Feet
Dimensions: 16x12
Dining Room
Level: Main
Area: 144.00 Square Feet
Dimensions: 12x12
Family Room
Level: Main
Area: 255.00 Square Feet
Dimensions: 17x15
Bedroom
Level: Upper
Area: 255.00 Square Feet
Dimensions: 17x15
Bedroom 4
Level: Upper
Area: 144.00 Square Feet
Dimensions: 12x12
Kitchen
Level: Main
Area: 99.00 Square Feet
Dimensions: 11x9
Living Room
Level: Main
Area: 180.00 Square Feet
Dimensions: 12x15
Recreation Room
Level: Lower
Area: 276.00 Square Feet
Dimensions: 23x12
Bedroom 2
Level: Upper
Area: 168.00 Square Feet
Dimensions: 14x12
Bedroom 3
Level: Upper
Area: 156.00 Square Feet
Dimensions: 13x12
Interior
Cooling
Central Air
Heating
Forced Air
Exterior Features
Stone, Metal, Vinyl
Sewer
Private Sewer
Construction
Year Built
Year Built: 1988
Home type
Single Family Residence
Foundation Details
Block
Utilities & Energy
Parking Features
Attached Garage, Asphalt, Heated Garage, Insulated Garage
Basement
Block, Egress Window(s), Finished, Full, Storage Space
Water Source
Private, Well
Other Features
Subdivision Name
North Line Station 02
Price History
| Date | Event | Price |
|---|---|---|
09/02/2026 Source: | Listed for Sale | $574,900 +30.69% $169/sqft |
01/11/2023 Source: | Sold | $439,900 +19.21% $129/sqft |
04/09/2021 Source: | Listing Removed | $369,000 -0.24% $109/sqft |
04/09/2021 Source: | Price Decreased | $369,900 -1.36% $109/sqft |
04/08/2021 Source: | Sold | $375,000 $110/sqft |

Nearby Homes
Find Homes by Property Features in Hudson, WI
Nearby New Homes For Sale
Nearby Pre-Owned Homes For Sale

Based on information submitted to the MLS GRID from the REGIONAL MULTIPLE LISTING SERVICE OF MINNESOTA, INC through Sep 28, 2026, 11:46PM. IDX information is provided exclusively for consumers’ personal, non-commercial use. It may not be used for any purpose other than to identify prospective properties consumers may be interested in purchasing. The data is deemed reliable but is not guaranteed by MLS GRID. The use of the MLS GRID Data may be subject to an end-user license agreement prescribed by the Member Participant’s applicable MLS, if any and as amended from time to time. All data is obtained from various sources and may not have been verified by the broker or MLS GRID. Supplied Open House Information is subject to change without notice. All information should be independently reviewed and verified for accuracy. Properties may or may not be listed by the office/agent presenting the information.
Information deemed reliable but not guaranteed. The property data presented reflects information otherwise available from public records. The real estate broker participating in MLS and providing this information may not have represented the buyer or seller in some or all of the transactions. Listings courtesy of Northstar MLS as distributed by MLS GRID. © 2026 Regional Multiple Listing Service of Minnesota, Inc. All Rights Reserved.
Advertising broker phone number: 612 490-1268
 Advertising Broker: Moe Mossa (Savvy Avenue) | Savvy Avenue, LLC


