- Overview
- Description
- Property Details
- Location
- Facts & Features
- Getting Around
- Nearby Homes


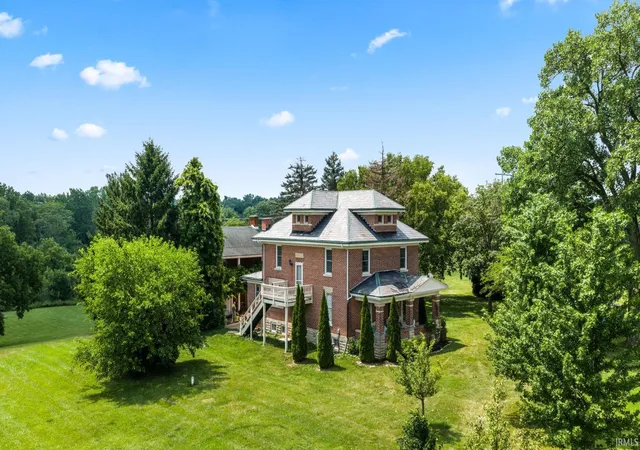


$899,900
Monthly Est:$4,479
 7 Beds
 4 Baths
3 full baths + 1 half bath
 1,648sqft
5910 Maples Rd, Fort Wayne, IN 46816
$899,900
$4,479/moEst:
Get Pre-Approved
Manufactured On Land
Built in 1910
$-- HOA
22.5 acres lot
$546/sq.ft
Description
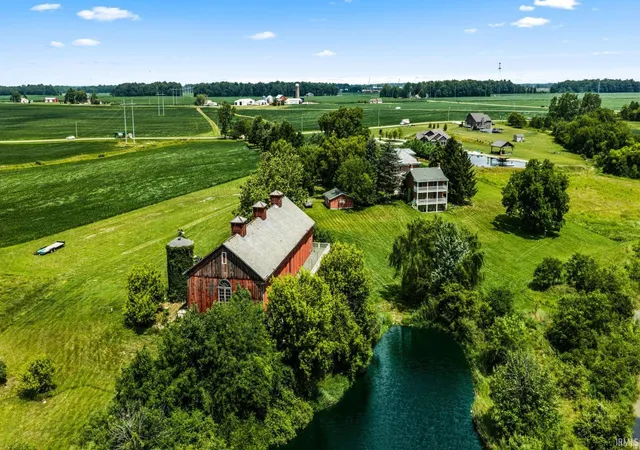
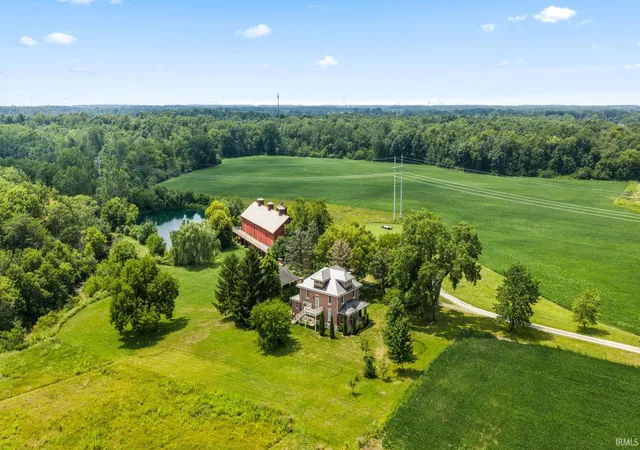
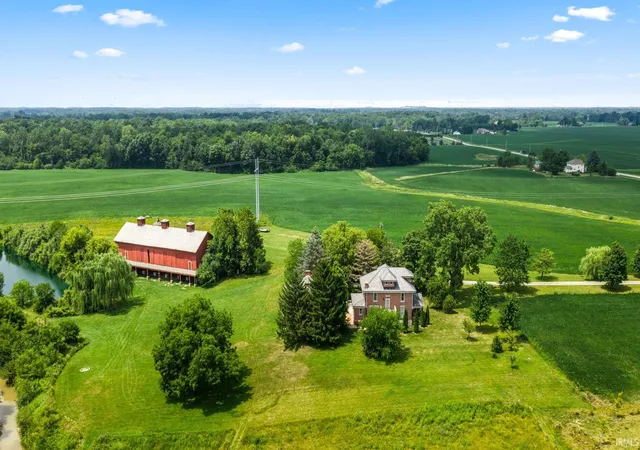
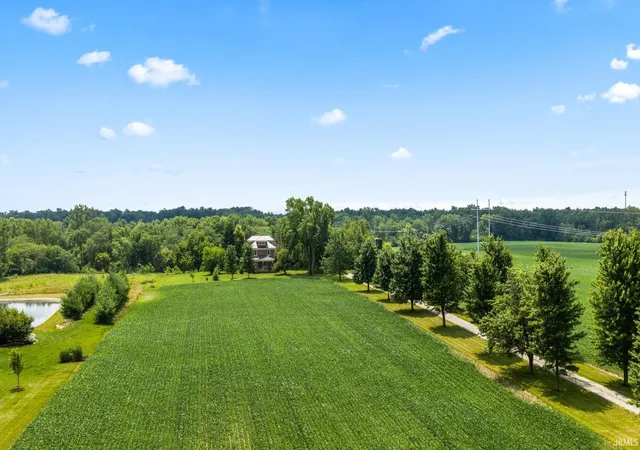
Historic Marian Hills Farm - It's everything! These 22.5 rolling acres contain TWO historic homes, a celebrated historic social barn, 7.25 acres of farmed land (with room for more), a lush pond, stream, and woods! This land has been in the same family for 7 generations. Both homes and the barn are on the National Register of Historic Places! Carry on its legacy and host weddings and events here, or make it your own private estate getaway. The main house, built in 1910 and ornately decorated, has 5 bedrooms, one of which has been used as a second kitchen which could make the 2nd floor its own living space. The second home is the third oldest working home in Fort Wayne! Built in 1835, this home has 2 bedrooms, 1.5 bathrooms and huge balconies overlooking the rolling pastures and pond. See photos of the barn as a wedding venue here: https://www.marianhillsfarm.com/ There is so much potential here! What would YOU do with it?
- Houzeo last checked: 1 hour ago (October 9, 2026 at 12:00 pm)
- Listing updated: September 15, 2026 at 4:41 pm
- Listing Provided by: Joy Justice (260) 615-9125 | CENTURY 21 Bradley Realty, Inc
- Source: Indiana Regional MLS-IN | MLS#: 202629873

Property Details
Status
Active
Type
Manufactured Mobile Home
No. of Stories
-
County
--
City
Neighborhood
--
Year Built
1910
HOA Fees
-
Finished Area
1,648 sqft
Lot Size
22.5 acres lot
Basement Area
- sqft
MLS Name
Indiana Regional MLS
MLS Number
202629873
MLS Status
Active
Days on Market
76

Continue Your Journey in App
Find your dream home, receive real-time updates, and many more!
Download App
Continue Your Journey in App
Find your dream home, receive real-time updates, and many more!
Location
Facts & Features
Rooms
Bedrooms & bathrooms
Bedrooms: 7
Bathrooms: 4
Interior
Heating
Natural Gas, Forced Air
Flooring
Hardwood, Carpet, Laminate, Tile, Other
Interior Features
Attic Walk Up, Balcony, Bookcases, High Ceilings, Ceiling Fan(s), Chair Rail, Countertops Solid Surf, Deck Open, Detector Smoke, Disposal, Dryer Hook Up Electric, Fire Pit, Entrance Foyer, Garden Tub, In Law Floorplan, Kitchen Island, Landscaped, Natural Woodwork, Pantry Walk In, Patio Covered, Porch Covered, Range/oven Hook Up Elec, Range/oven Hook Up Gas, Range/oven Hk Up Gas/elec, Six Panel Doors, Rv Parking, Tub And Separate Shower, Workshop, Main Level Bedroom Suite, Formal Dining Room, Great Room, Main Floor Laundry, Custom Cabinetry
Appliances
Dishwasher, Refrigerator, Washer, Window Treatments, Washer/dryer Stacked, Electric Range, Satellite Equipment, Gas Water Heater, Water Softener Owned
Cooling
Central Air
Sewer
Septic Tank
Construction
Year Built
Year Built: 1910
Home type
Manufactured On Land
Foundation Details
Block, Brick/mortar, Pillar/post/pier, Concrete Perimeter, Stone
Construction Materials
Brick, Stone, Wood Siding, Masonry
Architectural Style
Colonial, Historic, Square, Traditional, Cabin/cottage
Roof
Asphalt, Slate, Shingle
Utilities & Energy
Parking Features
Gravel
Fireplace Features
Great Room
Water Source
Well
Basement
Cellar, Walk Out Access, Outside Entrance Only
Other Features
Subdivision Name
None
Lot Features
Partially Wooded, Rolling Slope, Sloped, Waterfront, Historic Designation, 15+, Pasture, Water View, Wooded
Price History
| Date | Event | Price |
|---|---|---|
09/14/2026 Source: | Price Decreased | $899,900 -9.92% $358/sqft |
08/19/2026 Source: | Price Decreased | $999,000 -16.68% $398/sqft |

Nearby Homes

Find Homes by Property Features in Fort Wayne, IN


IDX information is provided exclusively for consumer's personal, non-commercial use and may not be used for any purpose other than to identify prospective properties that consumers may be interested in purchasing. Data is deemed reliable but is not guaranteed accurate by the MLS.
 Advertising Broker: Jonah Hartsburg | Hoosier Hub Realty