- Overview
- Description
- Property Details
- Location
- Facts & Features
- Getting Around
- Nearby Homes

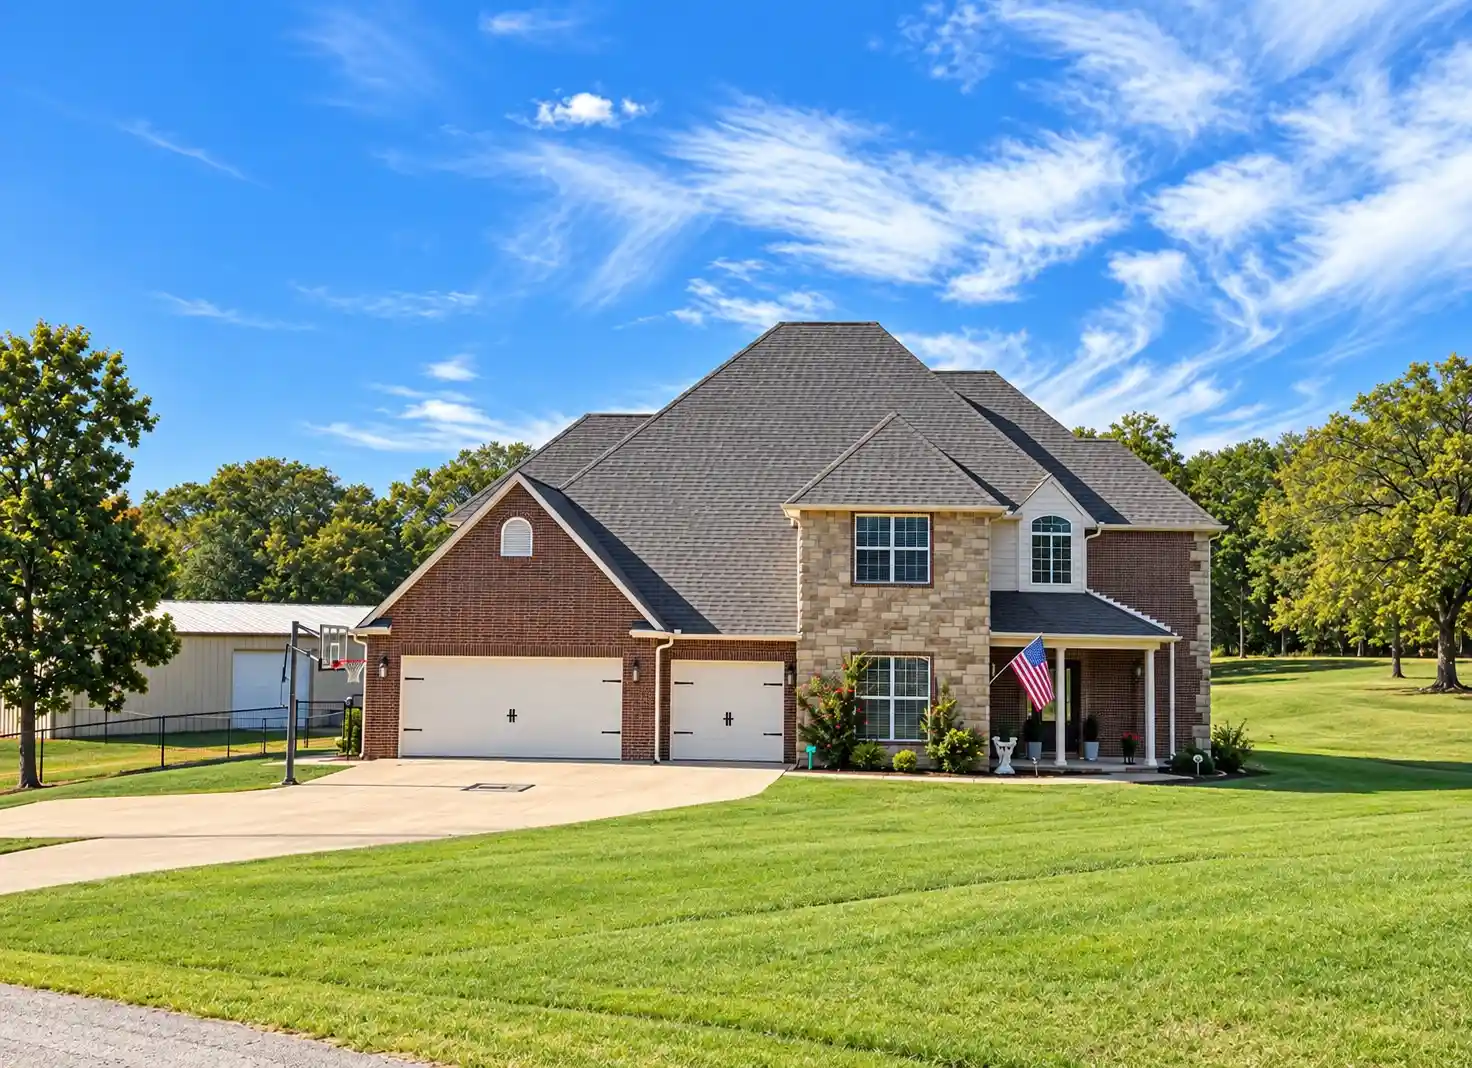


Street View
$797,000
Monthly Est:$3,967
 6 Beds
 4 Baths
3 full baths + 1 half bath
 4,144sqft
5910 W 131st Street S, Sapulpa, OK 74066
$797,000
$3,967/moEst:
Get Pre-Approved
Single Family Residence
Built in 2008
$-- HOA
2.51 acres lot
$192/sq.ft
Description
Welcome to this impressive executive home situated on 2.5 acres m/l in a fantastic location within Kiefer Schools! Thoughtfully designed with space for everyone, this well-loved and beautifully maintained home offers six spacious bedrooms, abundant storage, oversized closets, and wonderful natural light throughout.
The main level is designed for both everyday living and entertaining, featuring an inviting living area with beautiful views of the acreage, kitchen with new granite countertops, dining area, private office, spacious primary en-suite, and an additional downstairs bedroom. For added peace of mind, an interior storm shelter with room for 10+ people is conveniently located down the hall and discreetly incorporated into a hall closet, keeping it easily accessible while blending seamlessly into the home.
Upstairs, a large open landing overlooks the living area and features a convenient two-person workstation perfect for homework, studying, or additional workspace. You'll also find three generously sized bedrooms, two full bathrooms, and an oversized fourth bedroom complete with its own closet. This versatile space offers endless possibilities, whether used as a spacious bedroom, game/ media room, or additional flex space to suit your needs.
Outside enjoy the gated saltwater pool, spacious lounge area, outdoor kitchen and grill station, peaceful acreage, and abundant wildlife—creating a wonderful setting for entertaining under the gazebo, at the fire pit, or just relaxing at home.
Need a serious shop? The impressive 30x60 shop offers approx. 1,800 sq ft of additional space and includes its own half bath, overhead doors, and walk-through access—ideal for a workshop, equipment, hobbies, recreational toys, or additional storage.
Situated on a corner lot, this property brings together space, functionality, outdoor living, and amenities that are difficult to find in one property. No offers or showings until Thursday, Oct. 29! Professional photos coming!
- Houzeo last checked: 4 hours ago
- Listing updated: October 29, 2026 at 8:00 am
- Listing Provided by: Miscee Smith (918) 815-3402 DRE #175342 | Avenue 23 Realty (877) 463-6918
- Source: MLS Technology-OK | MLS#: 2638868

Property Details
Status
Active
Type
Single Family Residence
No. of Stories
2
County
City
Neighborhood
--
Year Built
2008
HOA Fees
-
Finished Area
4,144 sqft
Lot Size
2.51 acres lot
Basement Area
- sqft
MLS Name
MLS Technology
MLS Number
2638868
MLS Status
Active
Days on Market
1

Continue Your Journey in App
Find your dream home, receive real-time updates, and many more!
Continue Your Journey in App
Find your dream home, receive real-time updates, and many more!
Location
Facts & Features
Rooms
Bedrooms & bathrooms
Bedrooms: 6
Bathrooms: 4
Interior
Window Features
Vinyl
Cooling
Central Air, Two Units
Sewer
Septic Tank
Exterior Features
Landscaping, Outdoor Grill, Arbor
Appliances
Built In Oven, Cooktop, Dishwasher, Electric Water Heater, Disposal, Microwave, Oven, Range
Flooring
Carpet, Hardwood, Tile
Interior Features
Granite Counters, High Ceilings, High Speed Internet, Cable Tv, Wired For Data, Ceiling Fans, Electric Oven Connection, Electric Range Connection, Programmable Thermostat
Heating
Central, Electric, Multiple Heating Units
Construction
Year Built
Year Built: 2008
Home type
Single Family Residence
Construction Materials
Brick Veneer, Stone, Wood Frame
Roof
Asphalt, Fiberglass
Foundation Details
Slab
Utilities & Energy
Water Source
Rural
Utilities
Electricity Available, Water Available
Pool Features
Gunite, In Ground
Parking Features
Attached, Garage
Laundry Features
Washer Hookup, Electric Dryer Hookup
Security Features
Safe Room Interior, Smoke Detectors
Other Features
Lot Features
Corner Lot, Farm, Ranch
Patio And Porch Features
Covered, Patio
Subdivision Name
Mannford By The Lake
Price History
| Date | Event | Price |
|---|---|---|
10/29/2026 Source: | Listed for Sale | $797,000 $192/sqft |

Nearby Homes
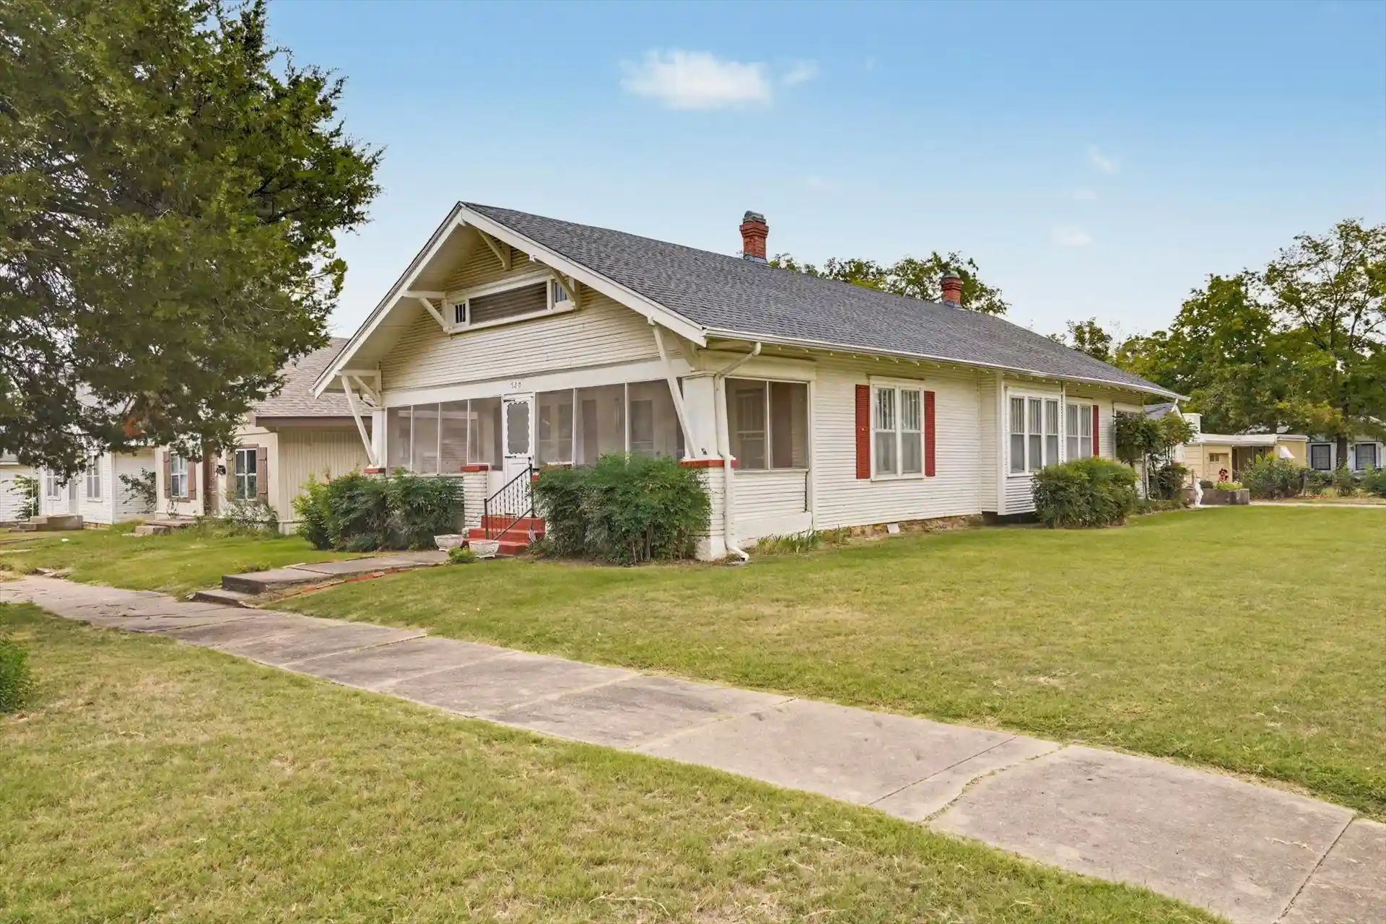


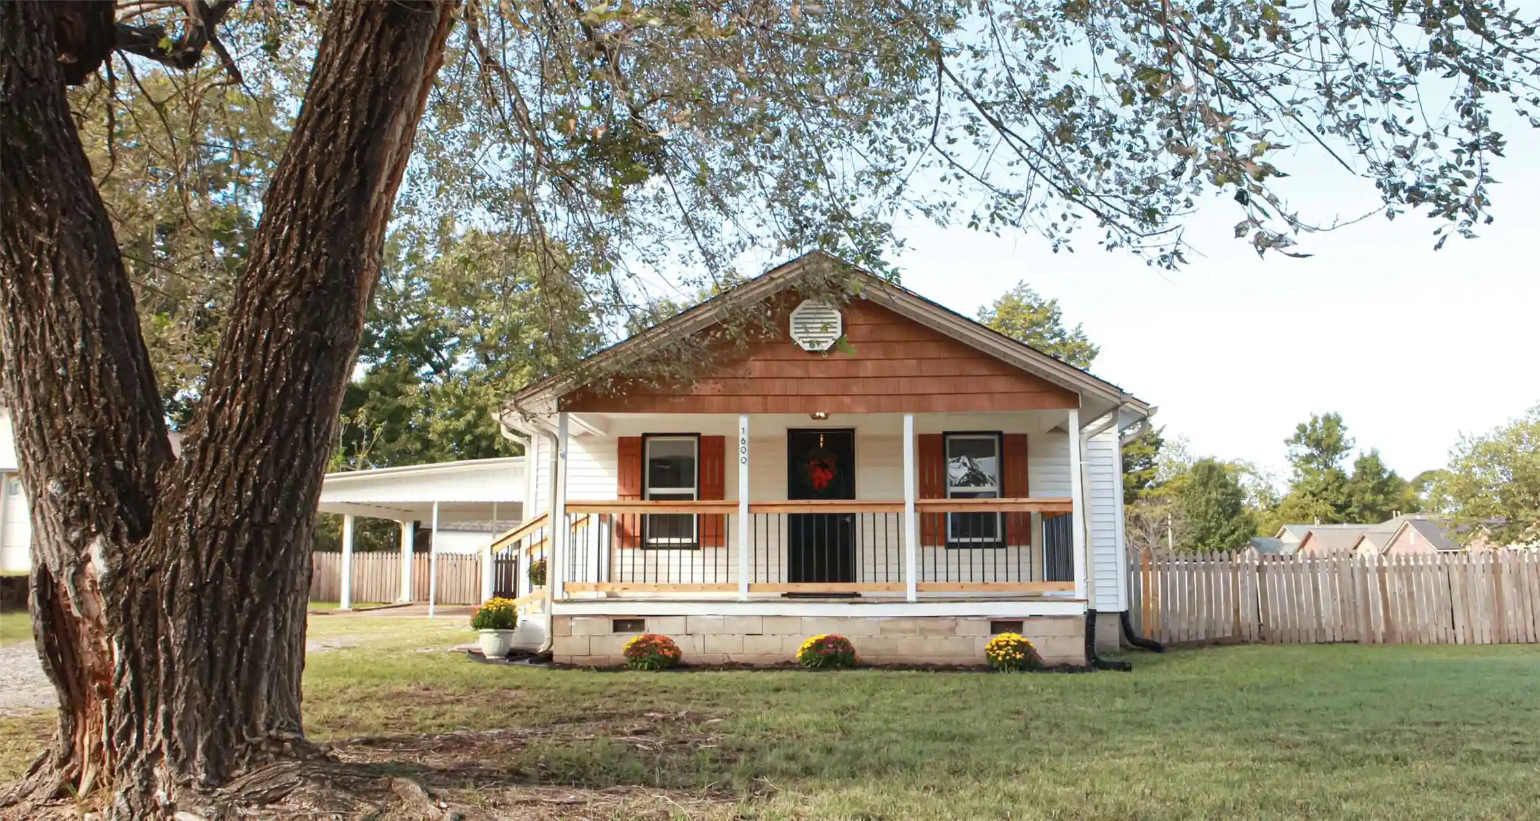
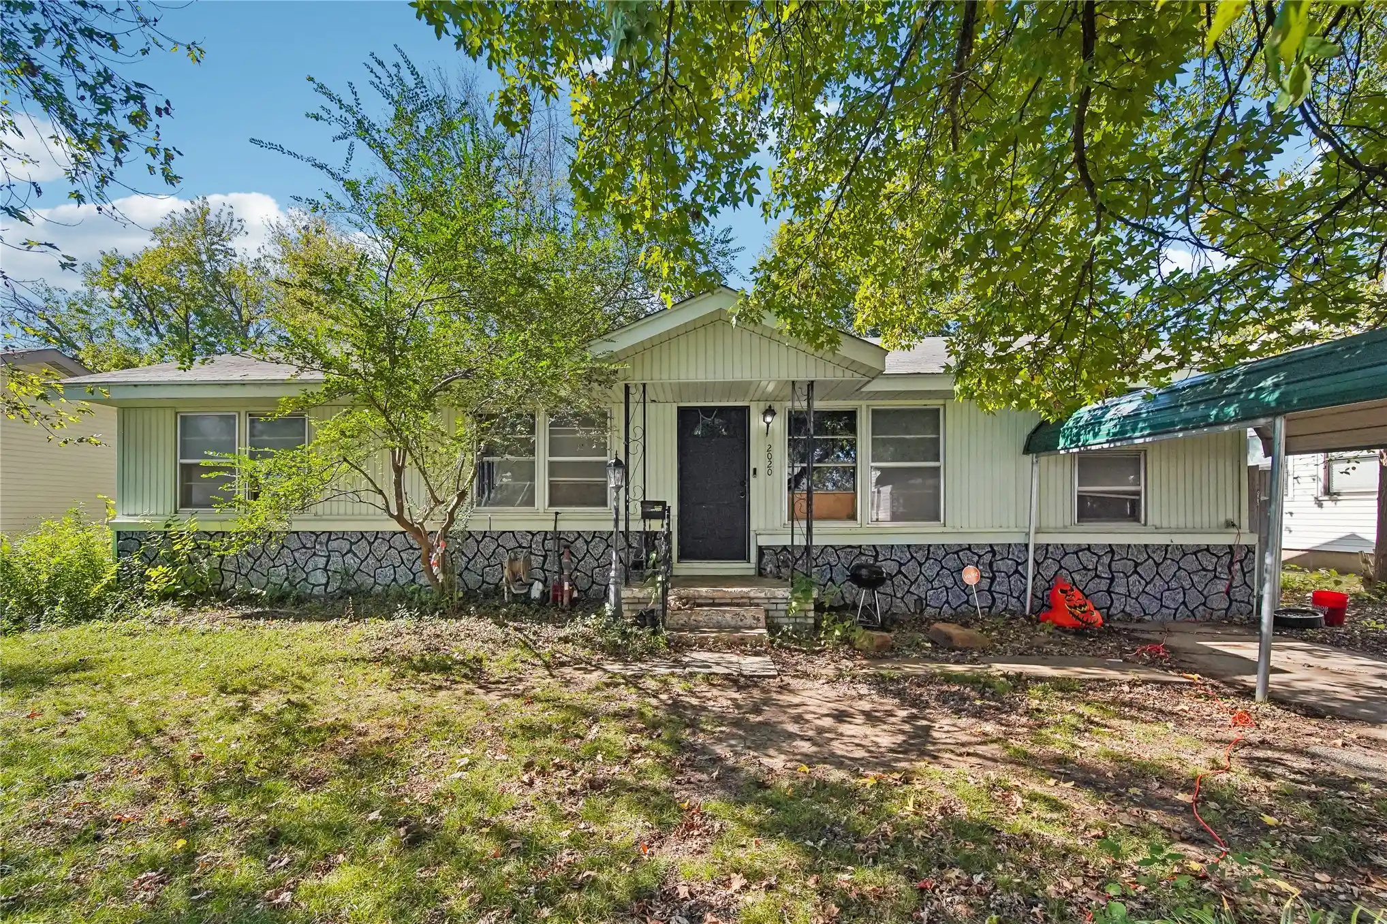


Find Homes by Property Features in Sapulpa, OK

Based on information from MLS Technology, Inc. through Oct 29, 2026, 06:30AM. Information is provided exclusively for consumers’ personal, non-commercial use, that it may not be used for any purpose other than to identify prospective properties consumers may be interested in purchasing. Listing Information displayed on the IDX is deemed reliable but is not guaranteed accurate by the MLS. ©2026 MLS Technology, Inc. All Rights Reserved.
 Advertising Broker: Tomas Barrientos | Home Smart Stellar Realty
