- Overview
- Description
- Property Details
- Location
- Facts & Features
- Getting Around
- Nearby Homes



$1,175,000
Monthly Est:$5,848
 6 Beds
 5 Baths
4 full baths + 1 half bath
 4,185sqft
5911 Old Berkley Rd, Auburndale, FL 33823
$1,175,000
$5,848/moEst:
Get Pre-Approved
Single Family Residence
Built in 2011
$-- HOA
25,792 sqft lot
$281/sq.ft
Description
Under contract-accepting backup offers. A Home Designed for the Whole Family — and Every Stage of Life
Some homes are beautiful. Others are built around the way a family actually lives. This one gives you both.
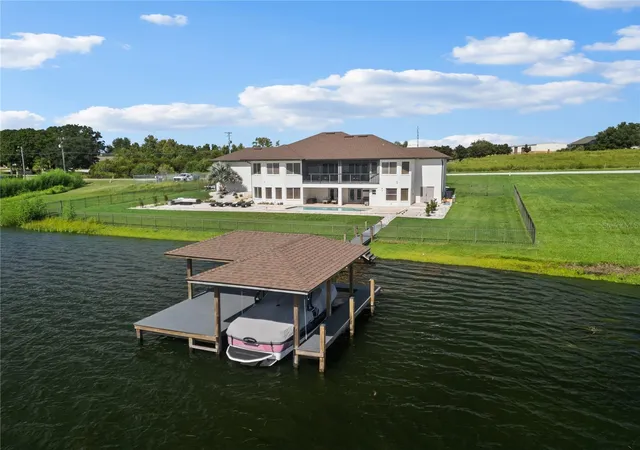
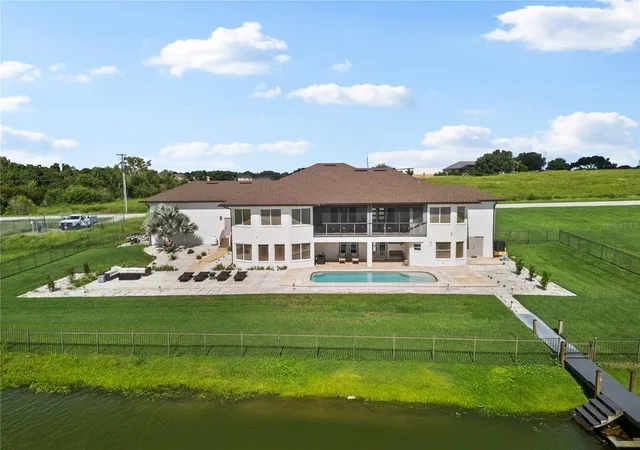
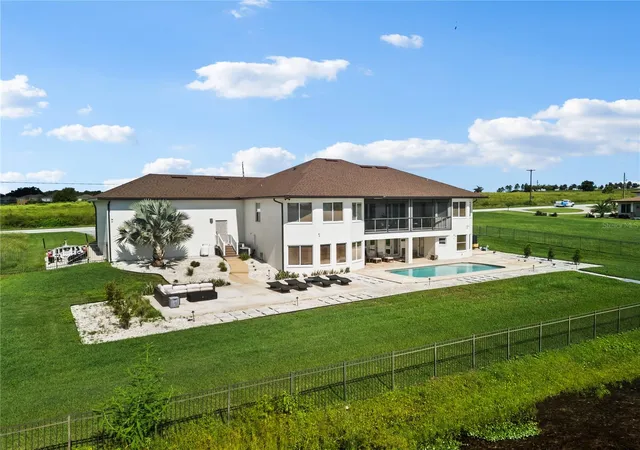
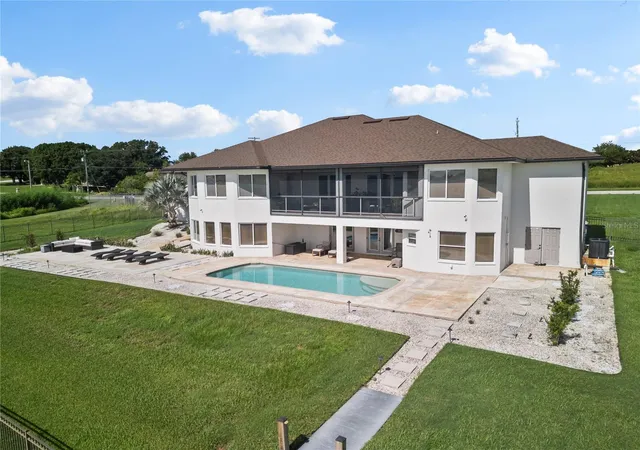
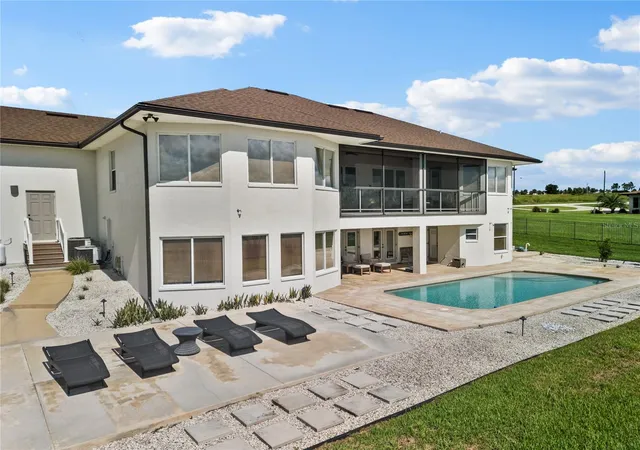
With 6 bedrooms, 4½ bathrooms, and 4,281 square feet, this lakefront home is thoughtfully designed with something for everyone. The lower level creates an incredible space for the kids, complete with their own bedrooms, a comfortable hangout area and game room, plus doors that open directly toward the pool and lake. It’s the kind of space where they can have friends over, play games, watch movies, jump in the pool, head down to the dock, or grab the boat and spend the afternoon skiing or fishing — all while having their own area to enjoy.
Upstairs, the main living level has a completely different feel. Modern, open and filled with natural light, it’s where the adults can relax and enjoy the views. Lake views are captured from virtually every room, while the gorgeous balcony provides the perfect place to sit back in the evening, enjoy a drink and take in the peaceful surroundings.
And then there’s the east-facing orientation — a real Florida advantage. Enjoy beautiful morning sun without spending the entire day with the hot afternoon sun beating into the house. Add in a three-car garage, large lot, private dock, boat, boat launch and direct access to the lake, and you have a property that delivers far more than just a house.
The location is just as impressive. You’re approximately 25 minutes from Walt Disney World and Orlando’s major theme parks, with convenient access to I-4, while both the Gulf and Atlantic Coast beaches are roughly an hour and a half away. Whether this is your full-time residence, a second home, or your family’s Florida escape, it gives you the flexibility to enjoy it however you choose.
Most importantly, this home is laid out in a way that works for every generation. Kids have their space. Adults have theirs. Everyone has the lake, pool, dock and boat to bring it all together.
Priced with today’s market in mind, this is an opportunity for a buyer looking for the right combination of space, lifestyle, location and value.
Come see why this could be the Florida retreat your family has been waiting for.
- Houzeo last checked: 9 hours ago
- Listing updated: September 24, 2026 at 1:41 am
- Listing Provided by: Keith St. Onge (863) 651-1397 | LA ROSA REALTY PRESTIGE (863) 940-4850
- Source: Stellar MLS-FL | MLS#: P4939833

Property Details
Status
Active Under Contract
Type
Single Family Residence
No. of Stories
1
County
City
Neighborhood
--
Year Built
2011
HOA Fees
-
Finished Area
4,185 sqft
Lot Size
25,792 sqft lot
Basement Area
- sqft
MLS Name
Stellar MLS
MLS Number
P4939833
MLS Status
Pending
Days on Market
23
Cumulative Days on Market
78

Continue Your Journey in App
Find your dream home, receive real-time updates, and many more!
Download App
Continue Your Journey in App
Find your dream home, receive real-time updates, and many more!
Location
Facts & Features
Rooms
Bedrooms & bathrooms
Bedrooms: 6
Bathrooms: 5
Living Room
Level: First
Area: 675.00 Square Feet
Dimensions: 25x27
Primary Bedroom
Level: First
Area: 270.00 Square Feet
Dimensions: 15x18
Kitchen
Level: First
Area: 288.00 Square Feet
Dimensions: 12x24
Bathroom 2
Level: First
Area: 132.00 Square Feet
Dimensions: 11x12
Den
Level: First
Area: 168.00 Square Feet
Dimensions: 12x14
Bedroom 4
Level: Basement
Area: 288.00 Square Feet
Dimensions: 12x24
Bedroom 5
Level: Basement
Area: 110.00 Square Feet
Dimensions: 10x11
Office
Level: First
Area: 48.00 Square Feet
Dimensions: 6x8
Bonus Room
Level: Basement
Area: 364.00 Square Feet
Dimensions: 13x28
Interior
Flooring
Ceramic Tile, Luxury Vinyl
Sewer
Public Sewer
Appliances
Convection Oven, Cooktop, Dishwasher, Refrigerator
Exterior Features
Lighting, Private Mailbox, Private Yard, Rain Gutters, Storage
Interior Features
High Ceilings, Kitchen/family Room Combo, Open Floorplan, Primary Bedroom Main Floor, Stone Counters, Walk In Closet(s)
Window Features
Double Pane Windows, Rods, Shades, Window Treatments
Heating
Central, Electric
Cooling
Central Air
Construction
Year Built
Year Built: 2011
Home type
Single Family Residence
Foundation Details
Slab
Roof
Shingle
Construction Materials
Block, Stucco
Utilities & Energy
Pool Features
In Ground, Self Cleaning
Parking Features
Driveway, Guest, Oversized
Water Source
Public
Laundry Features
Inside
Utilities
Electricity Connected
Other Features
Subdivision Name
Rogers Landing
Patio And Porch Features
Covered, Front Porch, Patio, Rear Porch, Screened
Price History
| Date | Event | Price |
|---|---|---|
09/24/2026 Source: | Contingent (Active Under Contract) | $1,175,000 $281/sqft |
09/16/2026 Source: | Listed for Sale | $1,175,000 -10.98% $281/sqft |
08/25/2026 Source: | Listing Removed | $1,320,000 -5.38% $315/sqft |
06/15/2026 Source: | Listed for Sale | $1,395,000 +5.68% $333/sqft |
06/15/2026 Source: | Price Decreased | $1,320,000 -5.65% $315/sqft |

Show more
Nearby Homes
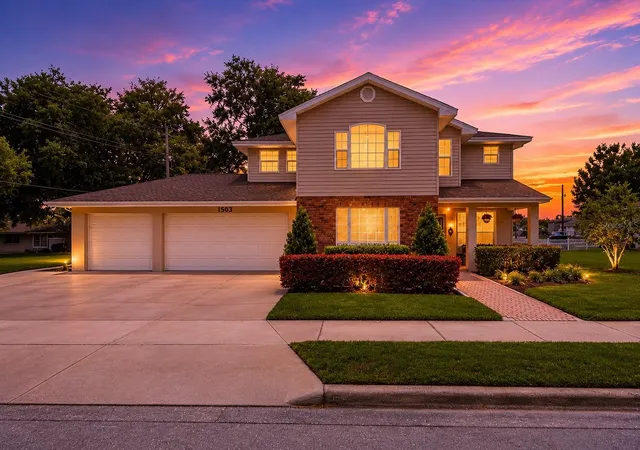
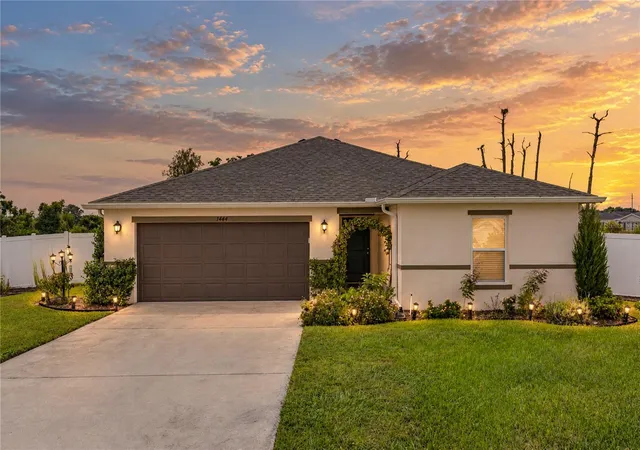
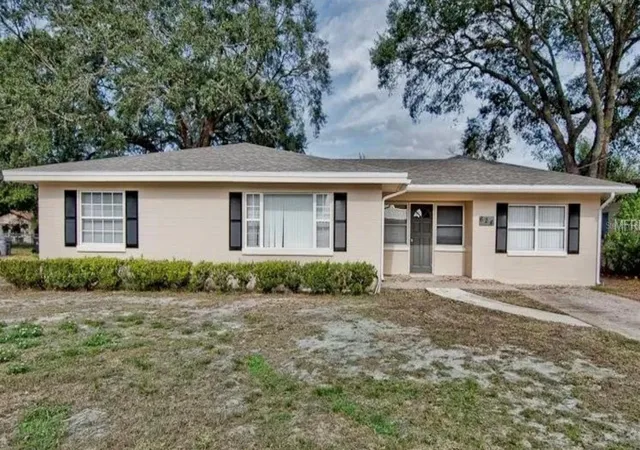
Find Homes by Property Features in Auburndale, FL
Nearby New Homes For Sale

Based on information from Stellar MLS® through Oct 09, 2026, 02:30PM as submitted to and distributed by MLS GRID. All data is obtained from various sources and may not have been verified by the broker or MLS GRID. Supplied Open House Information is subject to change without notice. All information should be independently reviewed and verified for accuracy. Properties may or may not be listed by the office/agent presenting the information. IDX information is provided exclusively for consumers’ personal non-commercial use. It may not be used for any purpose other than to identify prospective properties consumers may be interested in purchasing. The data is deemed reliable but is not guaranteed by MLS GRID. The use of the MLS GRID Data may be subject to an end-user license agreement prescribed by the Member Participant’s applicable MLS, if any, and as amended from time to time. © 2026 Stellar MLS. All Rights Reserved.
 Advertising Broker: Fred McGill | Simple Showing, Inc