- Overview
- Description
- Property Details
- Location
- Facts & Features
- Getting Around



$540,000
Monthly Est:$2,688
 4 Beds
 5 Baths
3 full baths + 2 half baths
 3,632sqft
5911 Solomon Harmon Way, Whitestown, IN 46075
$540,000
$2,688/moEst:
Get Pre-Approved
Manufactured On Land
Built in 2010
$-- HOA
6,098 sqft lot
$149/sq.ft
Description
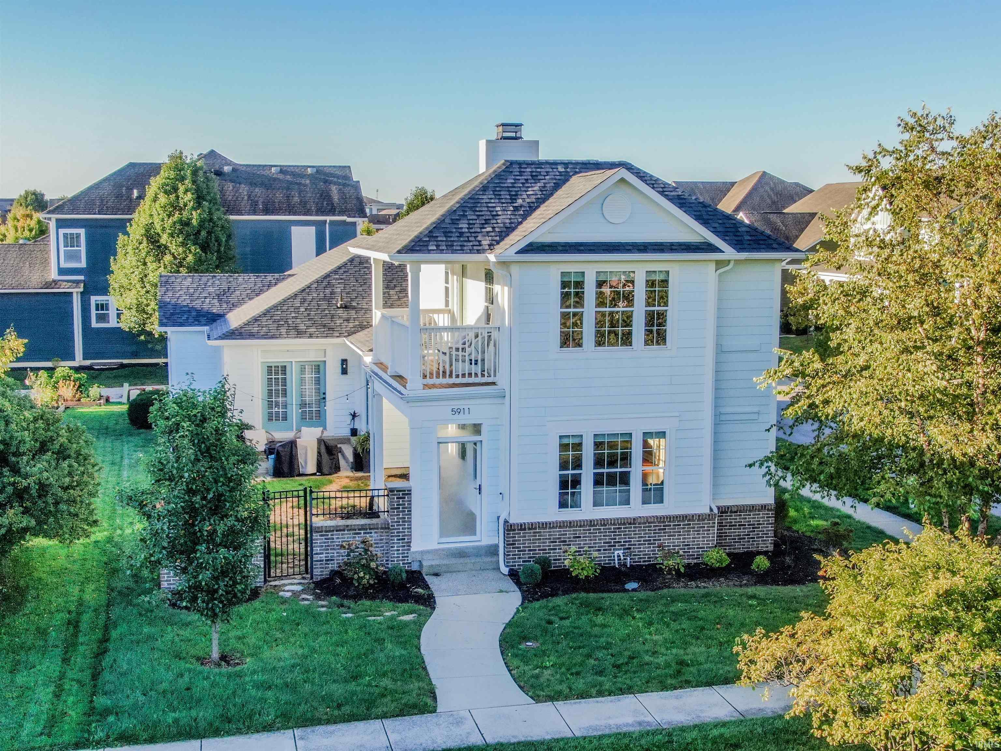
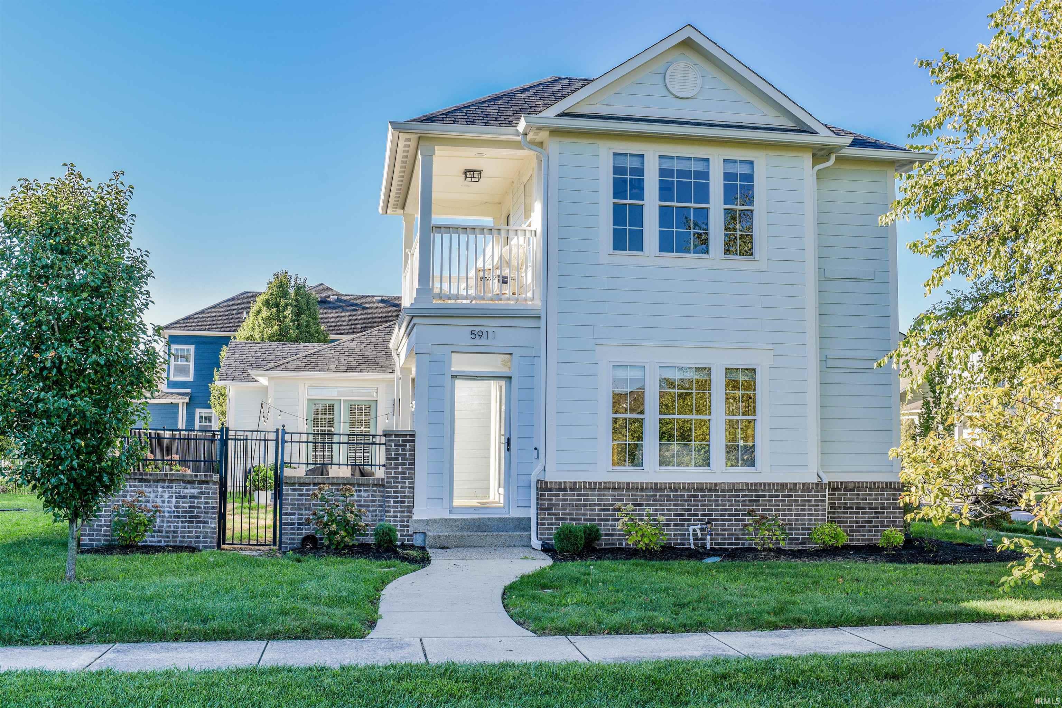
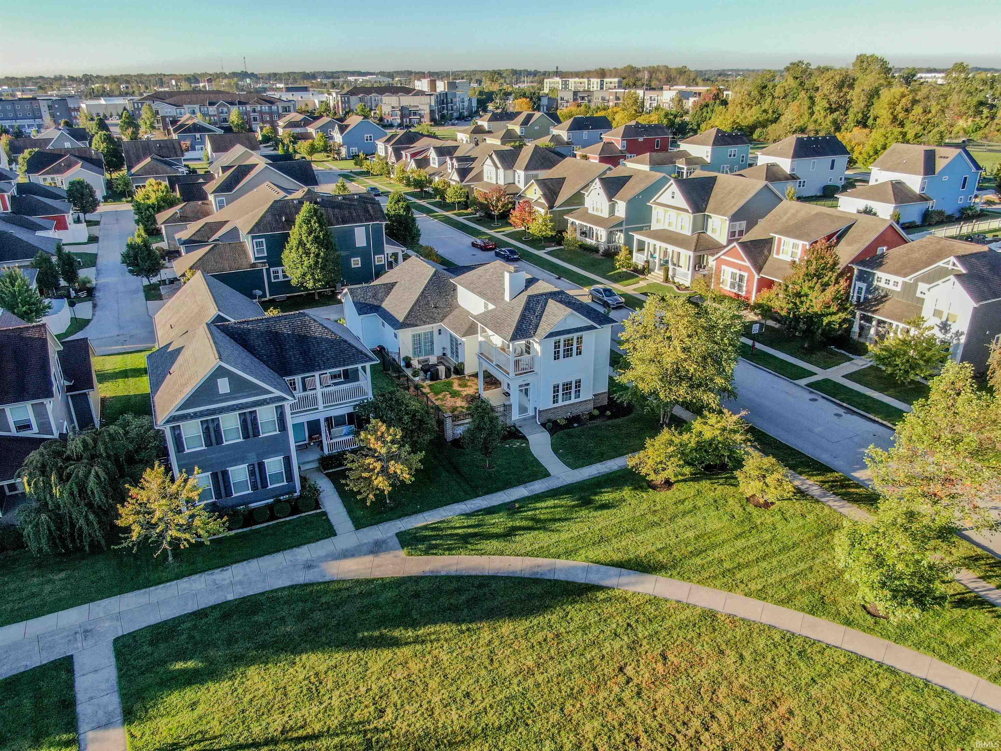
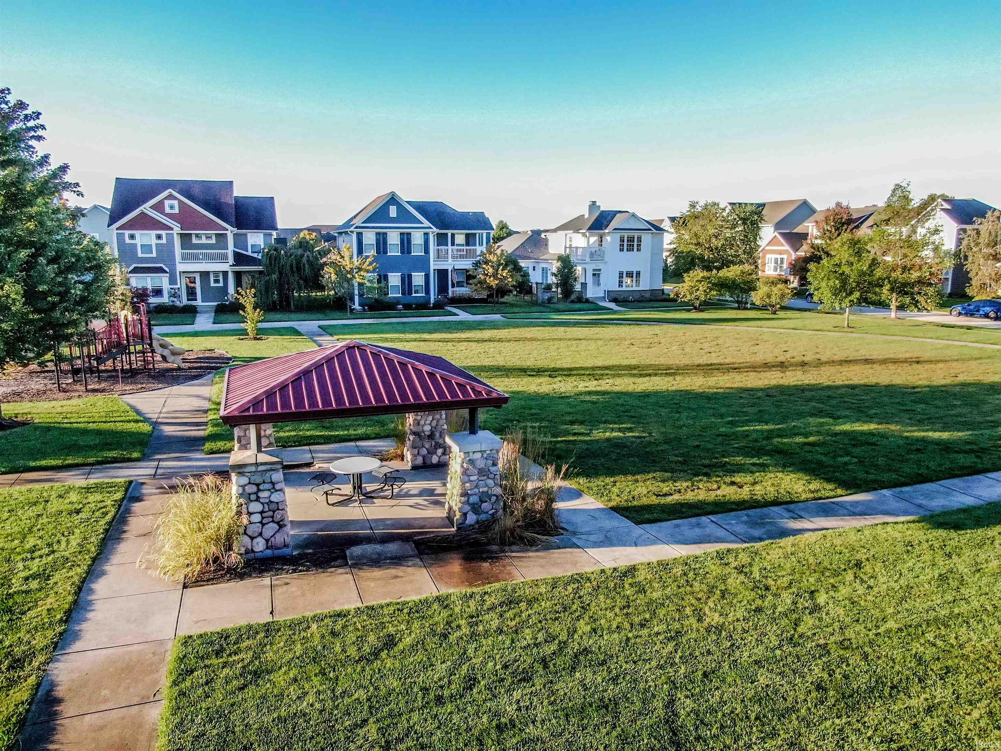
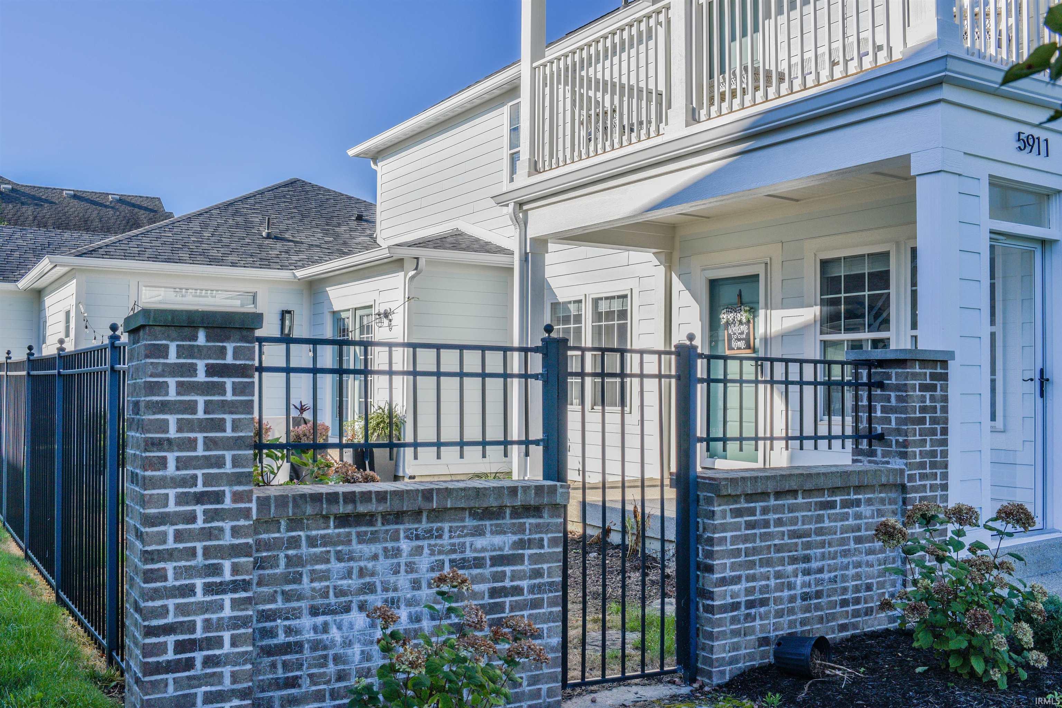
Zionsville schools without the Zionsville price tag! Former Colts player owned this house which accounts for several nice upgrades. Super-cool, very unique floor plan & consruction-style boasts a 2nd suite upstairs with private balcony above covered porch both looking out to fenced courtyard with additional exposed-aggregate patio. Outside is rounded out with a sprinkler system & 713 sq ft, rear-load garage. Inside boasts beautiful bamboo floors throughout most of the main level. Lots of crown-molding, 5-inch baseboards, natural light, upgraded fans & fixtures throughout. Main-level boasts great room with gas fireplace, main-level owner's suite with tray ceiling, door to patio, dual walk-in-closets with built-ins, marble-tile bath with dual sinks, heated/lit mirrors, water-closet & fully-tiled shower. Main level also offers office, 1/2 bath, kitchen with island seating, granite counters, gas range, stainless appliances, tile backsplash, hardware & adjoining breakfast room as well as formal dining room. Upstairs offers a second suite with large walk-in-closet & private balcony access, jack-n-jill bath as well as a built-in-desk for homework, etc. The basement is HUGE (1372 sq ft which is 93% finished) with multiple egress windows, bedroom, full bathroom, massive laundry room (with washer, dryer & sink) and 3 additional, large rooms for flexibility. Utility room features impressive plumbing features (see photo), tankless gas water-heater & water-softener. One-year home warranty included. All this in a desirable neighborhood walking distance from 2 common-ares with pagoda, playground & walking trails & driving distance to everything one could want in Whitestown. But with Zionsville Schools! Many updates/improvvements like diswasher, range, refrigerator, garage door opener, garagstorage system, ADT security system (buyer to assume contract), wrought-iron stair ballisters, transom patio door, furnace with media filter & UV air-purifier, bath, NEW ROOF, etc
- Houzeo last checked: 14 minutes ago (October 8, 2026 at 11:47 pm)
- Listing updated: October 5, 2026 at 4:09 pm
- Listing Provided by: Tony Reffeitt (317) 698-7867 | Integrity Real Estate
- Source: Indiana Regional MLS-IN | MLS#: 202640718

Property Details
Status
Active
Type
Manufactured Mobile Home
No. of Stories
-
County
--
City
Neighborhood
--
Year Built
2010
HOA Fees
-
Finished Area
3,632 sqft
Lot Size
6,098 sqft lot
Basement Area
- sqft
MLS Name
Indiana Regional MLS
MLS Number
202640718
MLS Status
Active
Days on Market
7

Continue Your Journey in App
Find your dream home, receive real-time updates, and many more!
Download App
Continue Your Journey in App
Find your dream home, receive real-time updates, and many more!
Location
Facts & Features
Rooms
Bedrooms & bathrooms
Bedrooms: 4
Bathrooms: 5
Interior
Flooring
Hardwood, Tile
Heating
Natural Gas, Conventional, Forced Air
Appliances
Dishwasher, Microwave, Refrigerator, Washer, Dryer Electric, Electric Oven, Gas Range, Gas Water Heater, Tankless Water Heater, Water Softener Owned
Cooling
Central Air
Window Features
Double Pane Windows, Storm Doors
Interior Features
1st Bdrm En Suite, Alarm System Sec Rented, Breakfast Bar, Built In Desk, Cable Available, Tray Ceiling(s), Ceiling Fan(s), Closet(s) Walk In, Countertops Solid Surf, Crown Molding, Deck Covered, Disposal, Dryer Hook Up Electric, Eat In Kitchen, Garage Door Opener, In Law Floorplan, Home Warranty Included, Irrigation System, Near Walking Trail, Patio Open, Porch Covered, Range/oven Hook Up Gas, Twin Sink Vanity, Utility Sink, Stand Up Shower, Main Level Bedroom Suite, Formal Dining Room, Great Room
Sewer
Public Sewer
Construction
Year Built
Year Built: 2010
Home type
Manufactured On Land
Construction Materials
Cement Siding
Foundation Details
Concrete Perimeter
Architectural Style
Traditional
Roof
Asphalt
Utilities & Energy
Water Source
Public
Fireplace Features
Great Room, Gas Log
Basement
Full, Finished
Parking Features
Concrete
Association Amenities
Playground, Sidewalks
Other Features
Lot Features
Corner Lot, Level, Planned Unit Development
Subdivision Name
None
Price History
| Date | Event | Price |
|---|---|---|
09/28/2026 Source: | Listed for Sale | $540,000 -9.98% $147/sqft |
09/17/2025 Source: | Sold | $599,900 +20.46% $164/sqft |
09/17/2025 Source: | Price Decreased | $498,000 -16.99% $136/sqft |
09/02/2025 Source: | Pending | $599,900 $164/sqft |
08/30/2025 Source: | Listed for Sale | $599,900 +81.84% $164/sqft |

Show more
Getting Around 5911 Solomon Harmon Way
Bike Score®

Somewhat Bikeable
37/100
Walk Score®

Car-Dependent
32/100
Data provided by Redfin
Find Homes by Property Features in Whitestown, IN
Nearby New Homes For Sale


IDX information is provided exclusively for consumer's personal, non-commercial use and may not be used for any purpose other than to identify prospective properties that consumers may be interested in purchasing. Data is deemed reliable but is not guaranteed accurate by the MLS.
 Advertising Broker: Jonah Hartsburg | Hoosier Hub Realty