- Overview
- Description
- Property Details
- Location
- HOA Management
- Facts & Features
- Getting Around
- Nearby Homes




$1,250,000
Monthly Est:$6,222
 4 Beds
 3 Baths
2 full baths + 1 half bath
 2,729sqft
5913 Republic Of Texas Blvd, Austin, TX 78735
$1,250,000
$6,222/moEst:
Get Pre-Approved
Single Family Residence
Built in 1998
$80/mo HOA
8,999.5 sqft lot
$458/sq.ft
Description
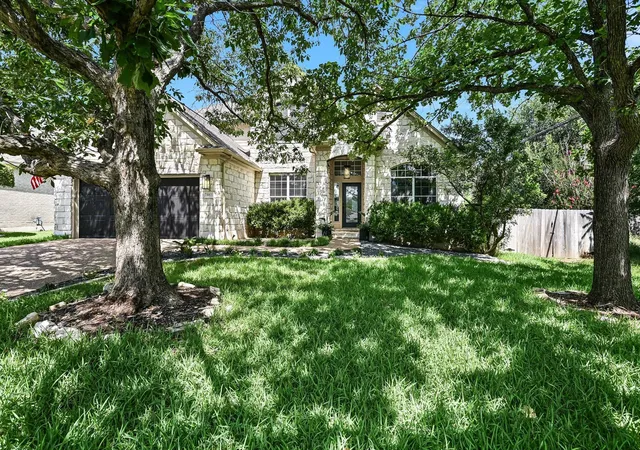
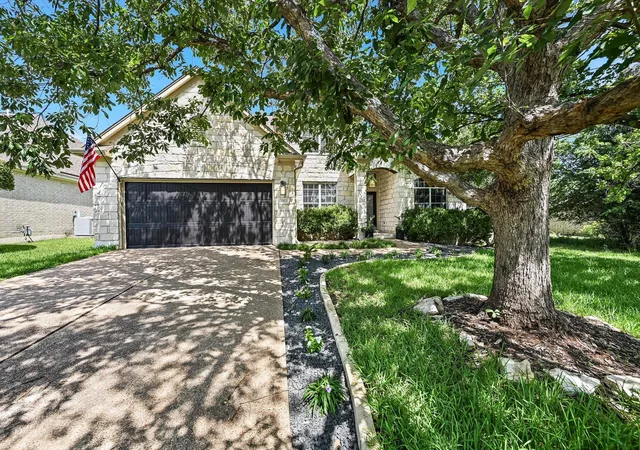
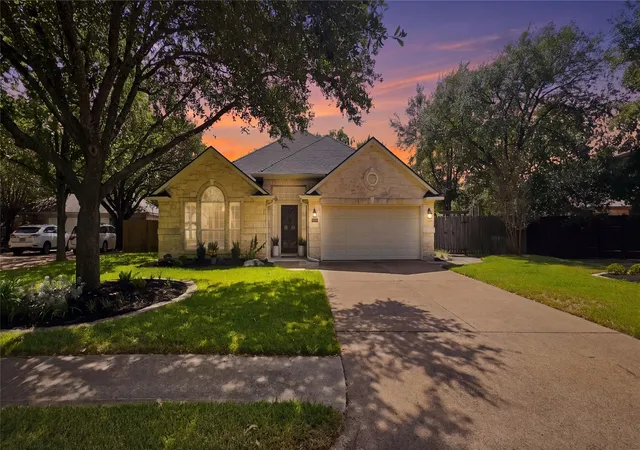
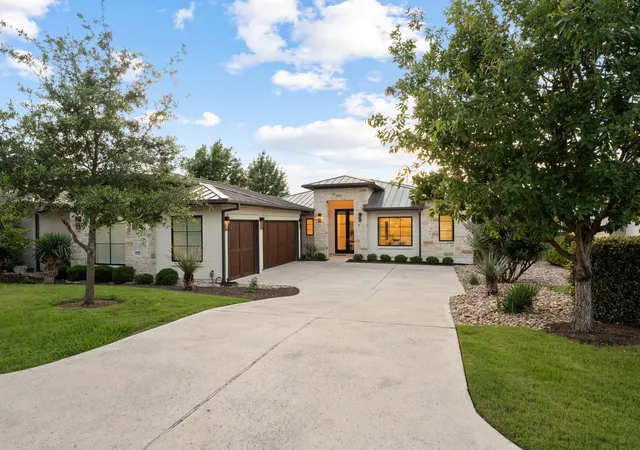
Extensive modern updates, light-filled interiors, and inviting living spaces create a home that feels welcoming from the moment you step inside. Discover the best of Austin living in the sought-after Travis Country neighborhood, with beautiful natural surroundings, scenic trails close to home, and downtown just minutes away.
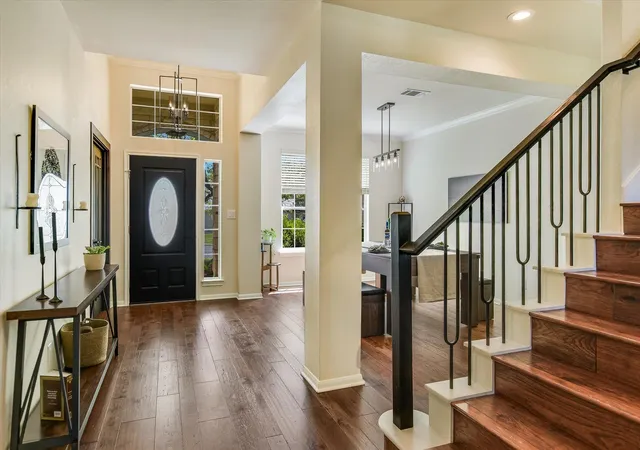
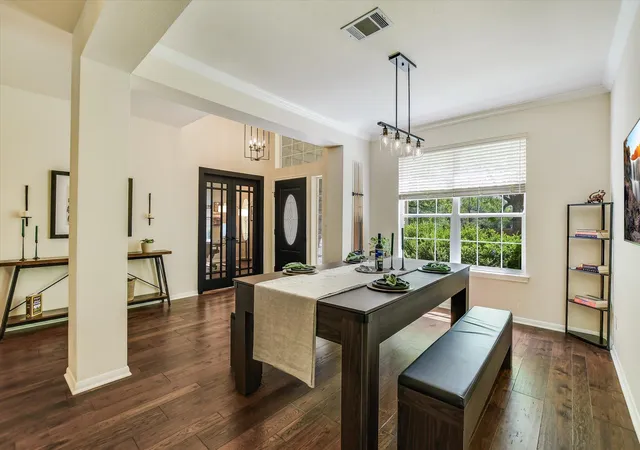
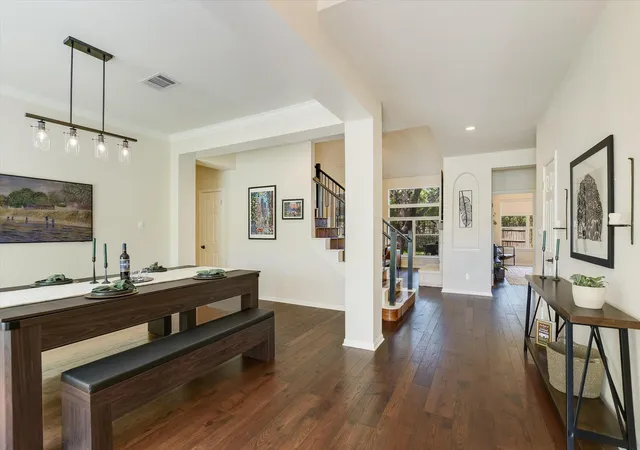
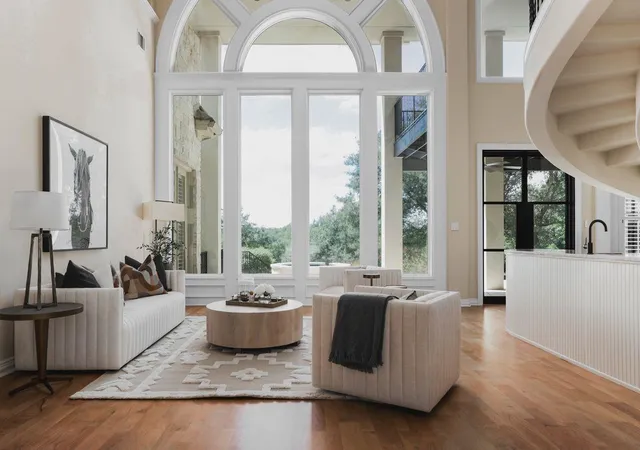
High ceilings and expansive windows bring in natural light and outdoor views, while a fireplace with a custom wood mantel adds warmth to the living room. The open layout flows into a refreshed kitchen featuring white shaker-style cabinetry, granite countertops, stainless steel appliances, and a custom butcher-block island. From casual conversations at the breakfast bar to dinners in the separate dining room, there’s room to gather comfortably. A sunny breakfast nook completes the space with views of the backyard.
The main-level primary suite provides a relaxing retreat with high ceilings, remote-controlled window shades, and backyard views. A spacious bath featuring a soaking tub and separate shower offers a soothing escape at the end of the day. A main-level office with French doors provides privacy for working from home, while three upstairs bedrooms and a full bath offer room for family and guests.
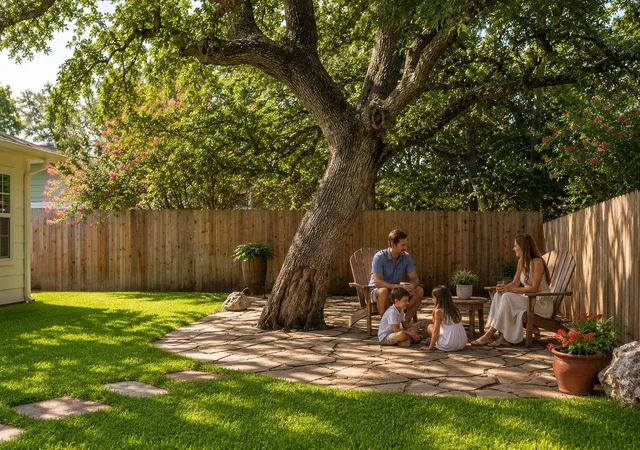
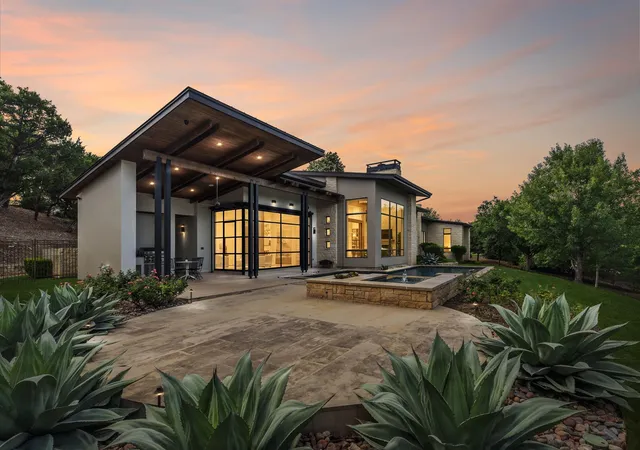
Outdoor living is a highlight, with an expansive deck wrapping around a magnificent shade tree and a covered patio offering space to dine and unwind. String lighting adds ambiance after sunset, and an added storage shed keeps outdoor essentials close at hand.
Residents enjoy direct access to the Barton Creek Greenbelt, with miles of scenic hiking and biking trails to explore, including routes to Twin Falls and Sculpture Falls. Two community pools, sports courts, a playground, and multiple parks make recreation part of everyday life in Travis Country. Come experience the home, explore the neighborhood, and picture your life here.
- Houzeo last checked: 0 minutes ago
- Listing updated: October 8, 2026 at 11:45 pm
- Listing Provided by: Laura Gunia (512) 497-5336 | Keller Williams - Lake Travis (512) 263-9090
- Source: Unlock MLS-TX | MLS#: 2377714

Property Details
Status
Active
Type
Single Family Residence
No. of Stories
-
County
City
Neighborhood
Year Built
1998
HOA Fees
$80/mo
Finished Area
2,729 sqft
Lot Size
8,999.5 sqft lot
Basement Area
- sqft
MLS Name
Unlock MLS
MLS Number
2377714
MLS Status
Active
Days on Market
1
Open House

Continue Your Journey in App
Find your dream home, receive real-time updates, and many more!
Download App
Continue Your Journey in App
Find your dream home, receive real-time updates, and many more!
Location
HOA Management
Travis Country
HOA Fees
$80/ Monthly
Amenities
 Amenities and services may be covered by one or multiple associations and service providers.
 Common Area Maintenance
Disclaimer: Amenities are based on third-party information and may vary; buyers must independently verify all amenities, as information is deemed reliable but not guaranteed.
Facts & Features
Rooms
Bedrooms & bathrooms
Bedrooms: 4
Bathrooms: 3
Primary Bedroom
Level: Main
Primary Bathroom
Level: Main
Kitchen
Level: Main
Interior
Heating
Central, Fireplace(s), Natural Gas
Cooling
Ceiling Fan(s), Central Air, Multi Units
Flooring
Carpet, Tile, Wood
Interior Features
Ceiling High, Ceiling Vaulted, Granite Counters, Crown Molding, Kitchen Island, Multiple Dining Areas, Open Floorplan, Pantry, Primary Bedroom On Main
Window Features
Blinds, Double Pane Windows, Screens
Appliances
Built In Electric Range, Dishwasher, Gas Cooktop, Microwave, Electric Oven, Double Oven
Sewer
Public Sewer
Exterior Features
Gutters Full, Private Yard
Construction
Year Built
Year Built: 1998
Home type
Single Family Residence
Foundation Details
Slab
Roof
Composition, Shingle
Construction Materials
Masonry – All Sides, Wood Siding
Property Condition
Resale
Utilities & Energy
Fireplace Features
Gas, Living Room
Parking Features
Attached, Garage Faces Front
Pool Features
None
Utilities
Cable Available, Electricity Available, Natural Gas Available, Phone Available, Sewer Available, Water Available
Security Features
Security System Owned
Water Source
Public
Other Features
Lot Features
Curbs, Landscaped, Sprinkler Automatic, Trees Medium (20 Ft 40 Ft)
Subdivision Name
Village Park 3 At Travis Count
Disclosures
Seller Disclosure
Community Features
Bbq Pit/grill, Cluster Mailbox, Common Grounds, Dog Park, Park, Pet Amenities, Picnic Area, Playground, Pool, Sport Court(s)/facility, Tennis Court(s), Trail(s)
Patio And Porch Features
Covered, Patio
Price History
| Date | Event | Price |
|---|---|---|
10/08/2026 Source: | Listed for Sale | $1,250,000 +35.14% $458/sqft |
09/23/2023 Source: | Sold | $925,000 $339/sqft |

Nearby Homes

Find Homes by Property Features in Austin, TX

Based on information submitted to the MLS GRID from Unlock MLS through Oct 09, 2026, 04:00AM. All information provided is deemed reliable but is not guaranteed and should be independently verified. Unlock MLS and its affiliates provide the MLS and all content therein “AS IS” and without any warranty, express or implied. All data is obtained from various sources and may not have been verified by broker or MLS GRID. Supplied Open House Information is subject to change without notice. All information should be independently reviewed and verified for accuracy. Properties may or may not be listed by the office/agent presenting the information. The information being provided is for consumers’ personal, non-commercial use. It may not be used for any purpose other than to identify prospective properties consumers may be interested in purchasing. © 2026 Unlock MLS. All Rights Reserved.
 Advertising Broker: Michelle Brecker | Pathway To Home Realty