- Overview
- Description
- Property Details
- Location
- HOA Management
- Facts & Features
- Getting Around
- Nearby Homes

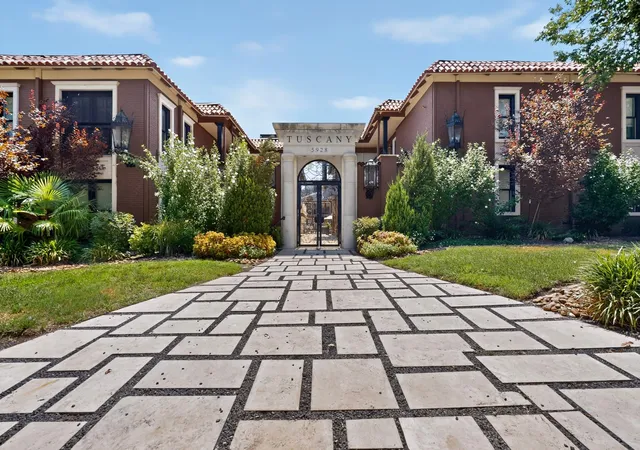
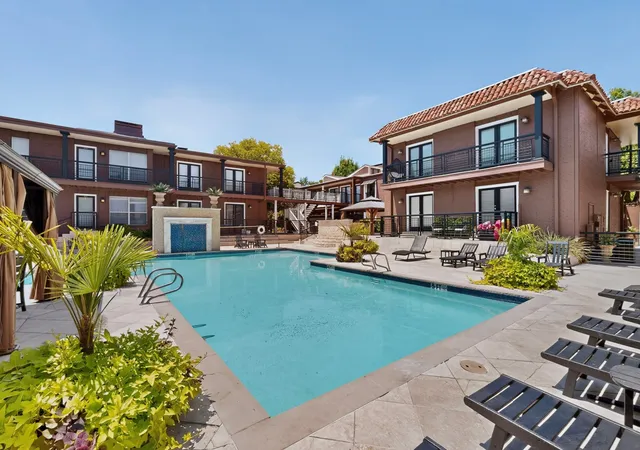
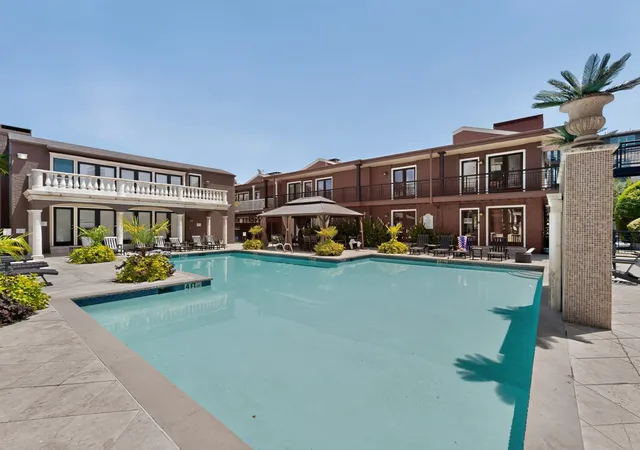
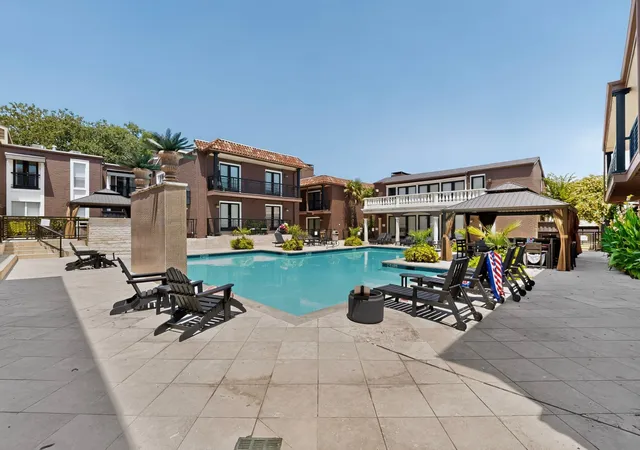


$272,500
Monthly Est:$1,356
 2 Beds
 2 Baths
2 full baths
 1,050sqft
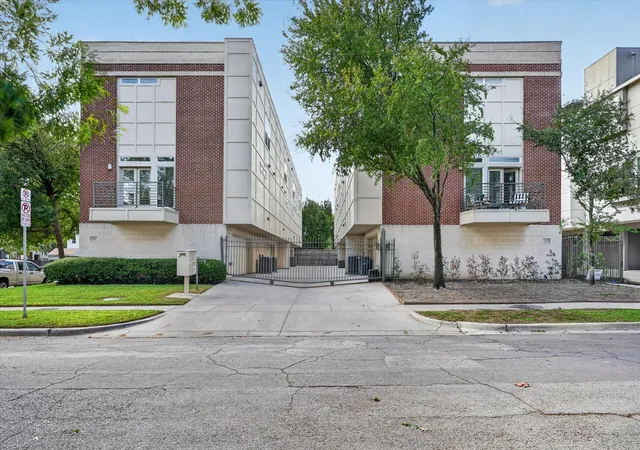
5916 Sandhurst Ln #234, Dallas, TX 75206
$272,500
$1,356/moEst:
Get Pre-Approved
Condominium
Built in 1967
$510/mo HOA
0.17 acre lot
$260/sq.ft
Description
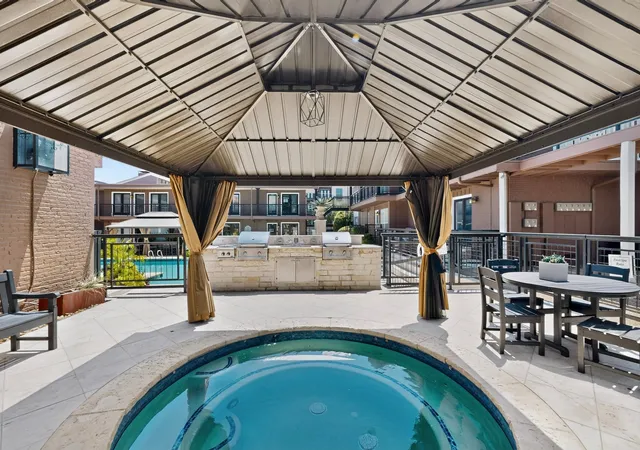
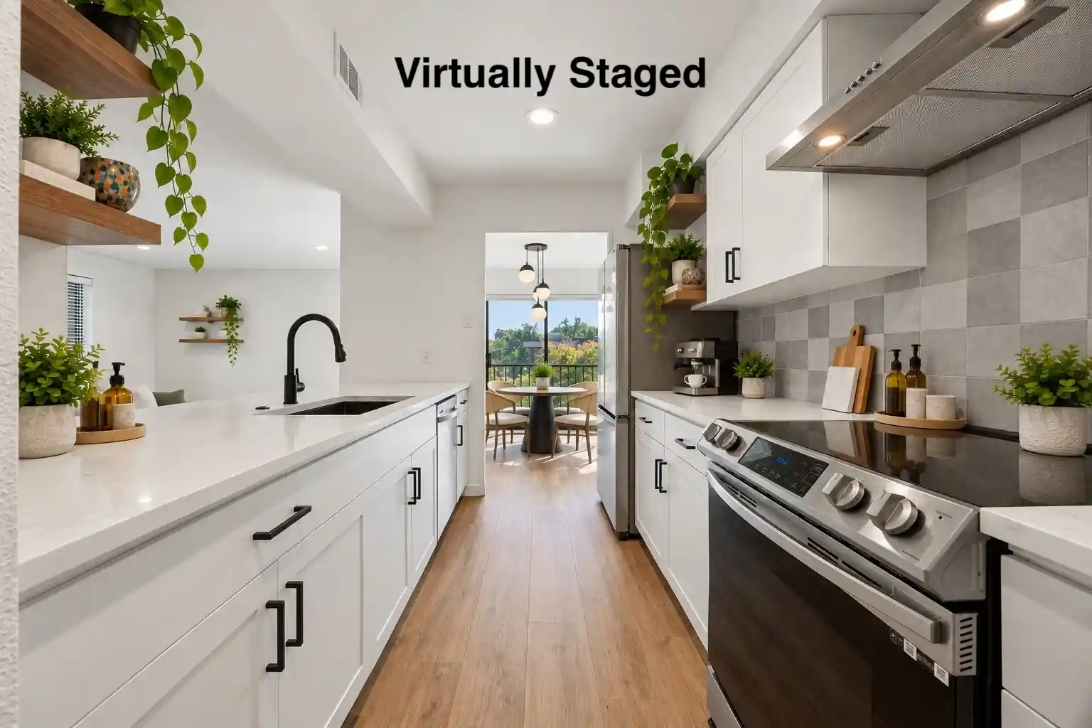
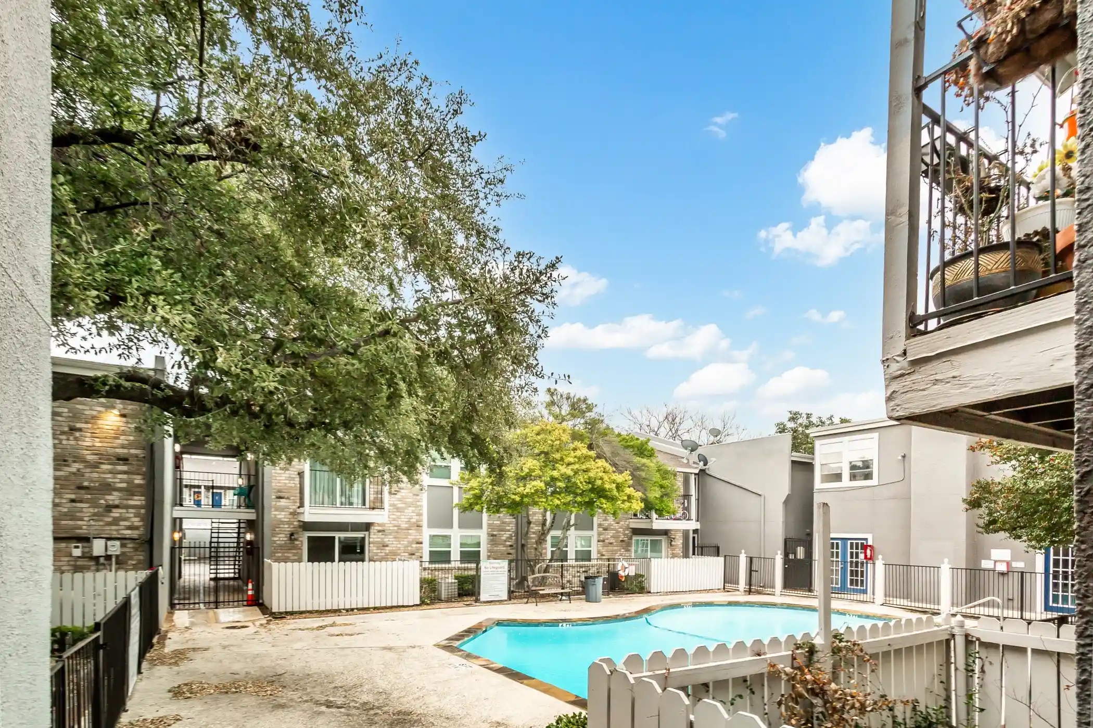
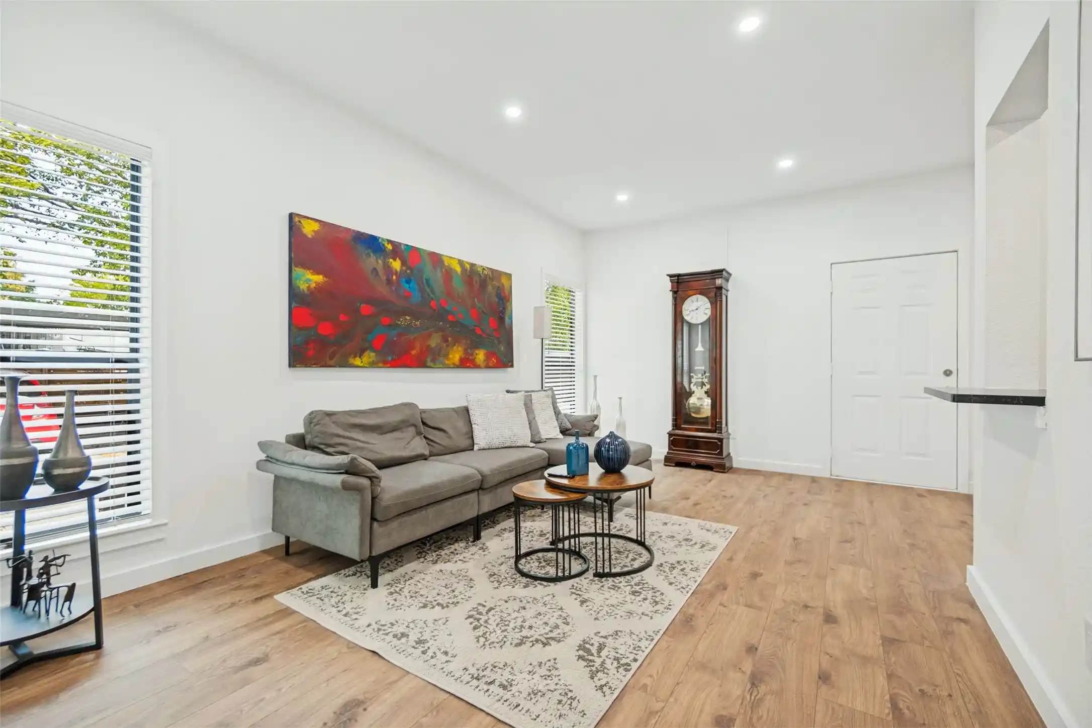
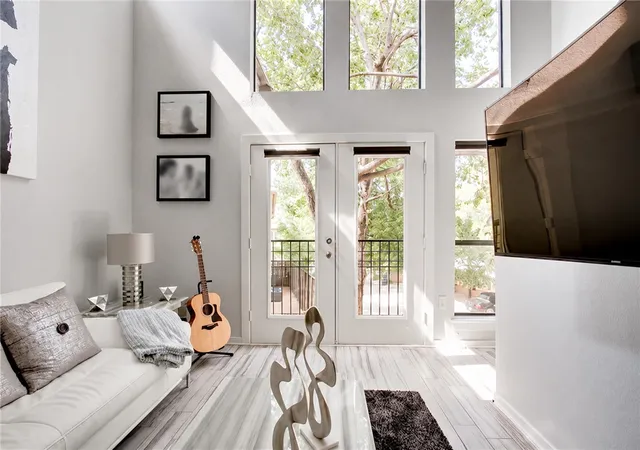
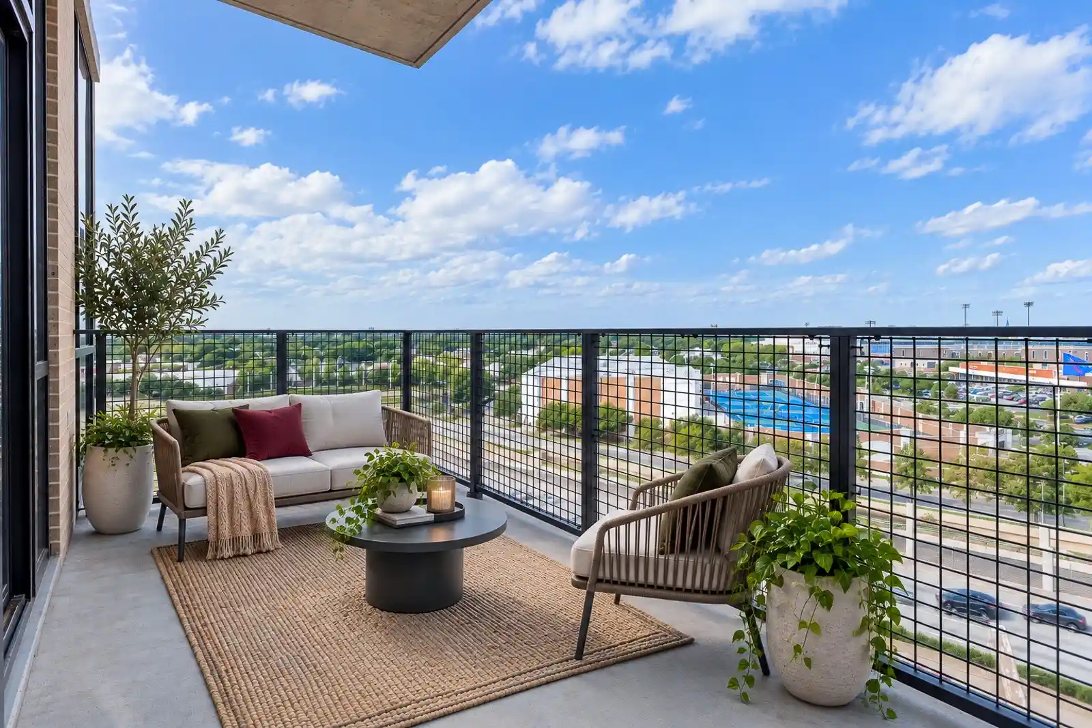
Welcome to a stylish and inviting residence offering comfortable living with a resort like atmosphere. The bright interior features a well-appointed kitchen with crisp white cabinetry, dark countertops, a breakfast bar, built-in microwave, creating a functional layout for both everyday living and entertaining. With its combination of a modern interior, inviting outdoor space, and desirable community amenities, this property offers an excellent opportunity for anyone looking for convenience, comfort, and low-maintenance living. Schedule your private showing today and come see everything this home has to offer!
- Houzeo last checked: 31 minutes ago
- Listing updated: September 24, 2026 at 3:38 pm
- Listing Provided by: Anibal Rivera (214) 952-9126 | Simple Sell (972) 854-1512
- Source: NTREIS MLS-TX | MLS#: 21360524

This condo is in:
Property Details
Status
Active
Type
Condominium
No. of Stories
1
County
City
Neighborhood
--
Year Built
1967
HOA Fees
$510/mo
Finished Area
1,050 sqft
Lot Size
0.17 acre lot
Basement Area
- sqft
MLS Name
NTREIS MLS
MLS Number
21360524
MLS Status
Active
Cumulative Days on Market
40

Continue Your Journey in App
Find your dream home, receive real-time updates, and many more!
Continue Your Journey in App
Find your dream home, receive real-time updates, and many more!
Location
HOA Management
Proper HOA Management
HOA Fees
$510/ Monthly
Amenities
 Amenities and services may be covered by one or multiple associations and service providers.
 Security Guard
 Insurance
 Maintenance
 AssociationManagement
Disclaimer: Amenities are based on third-party information and may vary; buyers must independently verify all amenities, as information is deemed reliable but not guaranteed.
Facts & Features
Rooms
Bedrooms & bathrooms
Bedrooms: 2
Bathrooms: 2
LivingRoom
Level: First
Area: 192.00 Square Feet
Dimensions: 12 x 16
Bedroom
Level: First
Area: 144.00 Square Feet
Dimensions: 12 x 12
PrimaryBedroom
Level: First
Area: 144.00 Square Feet
Dimensions: 12 x 12
Interior
Sewer
Public Sewer
Interior Features
High Speed Internet, Open Floorplan, Cable Tv
Appliances
Dryer, Dishwasher, Electric Range, Microwave, Refrigerator, Washer
Construction
Year Built
Year Built: 1967
Home type
Condominium
Construction Materials
Brick
Utilities & Energy
Utilities
Sewer Available, Water Available, Cable Available
Pool Features
None
Parking Features
Assigned, Carport
Water Source
Public
Fireplace Features
Gas, Masonry
Other Features
Subdivision Name
Tuscany Condos
Price History
| Date | Event | Price |
|---|---|---|
08/15/2026 Source: | Price Decreased | $272,500 -5.05% $260/sqft |
08/14/2026 Source: | Listed for Sale | $287,000 +13566.67% $273/sqft |
04/22/2024 Source: | Price Decreased | $2,100 -99.07% $2/sqft |
01/03/2021 Source: | Sold | $227,000 -7.72% $216/sqft |
08/07/2020 Source: | Listing Removed | $246,000 $234/sqft |

Nearby Homes


Find Homes by Property Features in Dallas, TX

Based on information from the North Texas Real Estate Information Systems, Inc., through Nov 01, 2026, 10:45AM. Information is provided exclusively for consumers’ personal, non-commercial use. It may not be used for any purpose other than to identify prospective properties consumers may be interested in purchasing. Data is deemed reliable but is not guaranteed accurate. This website may not include listings or property addresses of sellers who have directed their listing brokers to withhold their listing or their property address from display on the Internet. ©2026 North Texas Real Estate Information Systems, Inc. All Rights Reserved.
 Advertising Broker: Michelle Brecker | Pathway To Home Realty
