- Overview
- Description
- Property Details
- Location
- HOA Management
- Facts & Features
- Getting Around
- Nearby Homes

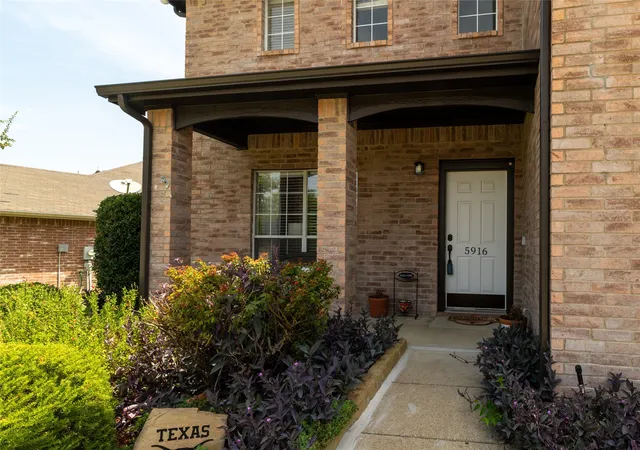


$419,999
Monthly Est:$2,090
 4 Beds
 3 Baths
2 full baths + 1 half bath
 2,403sqft
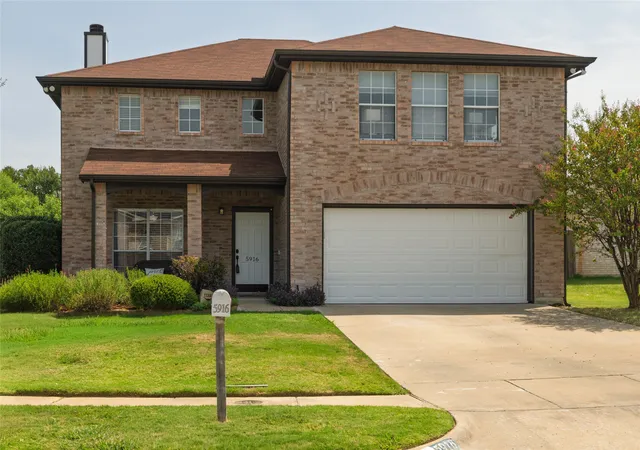
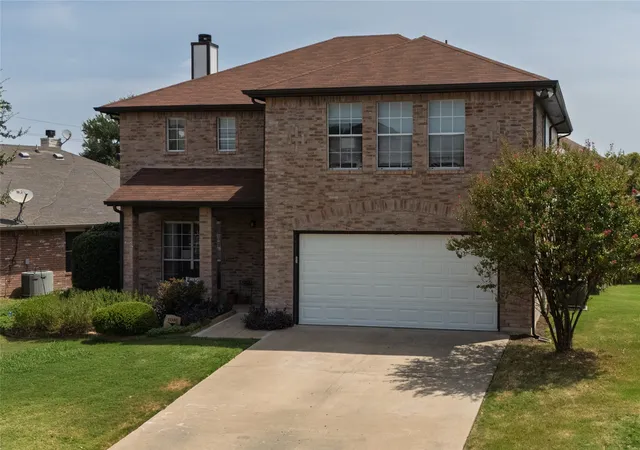
5916 Wisdom Creek Dr, Dallas, TX 75249
$419,999
$2,090/moEst:
Get Pre-Approved
Single Family Residence
Built in 1999
$22.17/mo HOA
0.18 acre lot
$175/sq.ft
Description
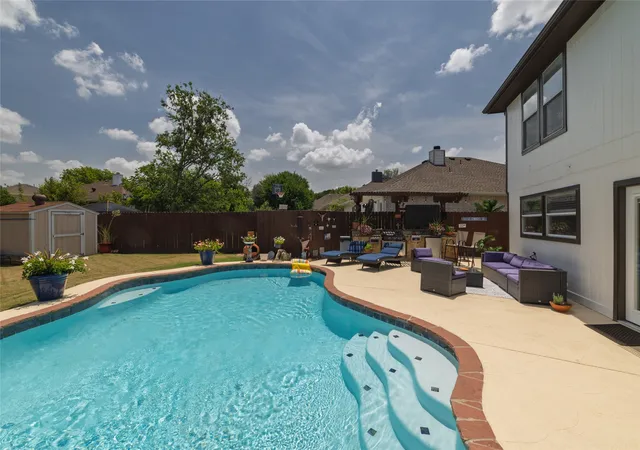
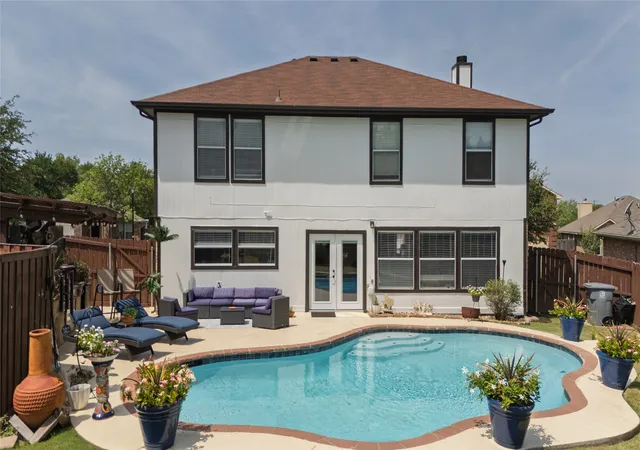
SELLER IS GIVING 10K TO BUYER’S CLOSING COSTS!!! This inviting residence offers four beautifully appointed bedrooms plus a private office being used as a workout room, creating an ideal blend of comfort and refinement. Designed for effortless entertaining, the home features expansive living spaces that flow seamlessly to a nice, comfortable style backyard. A sparkling pool invites relaxation on warm summer days, while the pergola-covered outdoor kitchen provides an elegant setting for hosting family and guests. With amenities and thoughtfully crafted layout, this home delivers a gorgeous environment perfectly suited for a growing family seeking both style and convenience. Beyond the glass doors, the backyard becomes its own scene—an inviting retreat where a shimmering pool catches the afternoon light and dances across the water. Under the sculpted pergola, an outdoor kitchen creates the perfect stage for twilight dinners, laughter drifting into the warm summer air. Every detail is crafted to elevate daily life into something extraordinary, offering a safe haven for a growing family seeking beauty, comfort, and a touch of magic. Information provided is deemed reliable, but is not guaranteed and should be independently verified. Buyer or Buyer's agent to verify measurements, schools, tax, etc
- Houzeo last checked: 44 minutes ago
- Listing updated: October 4, 2026 at 3:13 pm
- Listing Provided by: Joana Sweney | DFW Urban Realty, LLC (214) 764-4124
- Source: NTREIS MLS-TX | MLS#: 21318552

Property Details
Status
Active
Type
Single Family Residence
No. of Stories
2
County
City
Neighborhood
--
Year Built
1999
HOA Fees
$22.17/mo
Finished Area
2,403 sqft
Lot Size
0.18 acre lot
Basement Area
- sqft
MLS Name
NTREIS MLS
MLS Number
21318552
MLS Status
Active
Cumulative Days on Market
67

Continue Your Journey in App
Find your dream home, receive real-time updates, and many more!
Download App
Continue Your Journey in App
Find your dream home, receive real-time updates, and many more!
Location
HOA Management
Fox Hollow Phase 1 Homeowners Association Inc.
HOA Fees
$266/ Annually
Amenities
 Amenities and services may be covered by one or multiple associations and service providers.
 AssociationManagement
Disclaimer: Amenities are based on third-party information and may vary; buyers must independently verify all amenities, as information is deemed reliable but not guaranteed.
Facts & Features
Rooms
Bedrooms & bathrooms
Bedrooms: 4
Bathrooms: 3
LivingRoom
Level: First
Area: 252.00 Square Feet
Dimensions: 18 x 14
Laundry
Level: First
Area: 48.00 Square Feet
Dimensions: 8 x 6
DiningRoom
Level: First
Area: 285.00 Square Feet
Dimensions: 19 x 15
Kitchen
Level: First
Area: 96.00 Square Feet
Dimensions: 12 x 8
FamilyRoom
Level: First
Area: 289.00 Square Feet
Dimensions: 17 x 17
Office
Level: Second
Area: 168.00 Square Feet
Dimensions: 14 x 12
Bedroom
Level: Second
Area: 110.00 Square Feet
Dimensions: 11 x 10
Bedroom
Level: Second
Area: 140.00 Square Feet
Dimensions: 14 x 10
Bedroom
Level: Second
Area: 196.00 Square Feet
Dimensions: 14 x 14
PrimaryBedroom
Level: Second
Area: 266.00 Square Feet
Dimensions: 19 x 14
Interior
Cooling
Attic Fan, Central Air, Ceiling Fans, Electric, Roof Turbines
Flooring
Carpet, Ceramic Tile, Engineered Hardwood
Appliances
Dryer, Dishwasher, Electric Range, Electric Water Heater, Disposal, Microwave, Refrigerator, Washer
Heating
Electric, Fireplaces
Window Features
Window Coverings
Sewer
Public Sewer
Interior Features
Eat In Kitchen, Granite Counters, Kitchen Island, Open Floorplan, Pantry, Cable Tv, Walk In Closets
Construction
Year Built
Year Built: 1999
Home type
Single Family Residence
Foundation Details
Slab
Architectural Style
Detached
Roof
Composition, Shingle
Utilities & Energy
Laundry Features
Washer Hookup, Dryer Hookup, Electric Dryer Hookup, Laundry In Utility Room
Parking Features
Door Single, Garage Faces Front, Garage, Garage Door Opener
Fireplace Features
Living Room
Water Source
Public
Security Features
Security System, Smoke Detectors
Utilities
Sewer Available, Water Available, Cable Available
Pool Features
Gunite, In Ground, Outdoor Pool, Pool
Other Features
Community Features
Curbs
Patio And Porch Features
Covered
Subdivision Name
Fox Hollow
Price History
| Date | Event | Price |
|---|---|---|
09/17/2026 Source: | Price Decreased | $420,000 -1.18% $175/sqft |
08/25/2026 Source: | Price Increased | $424,999 +1.19% $177/sqft |
07/29/2026 Source: | Price Decreased | $419,999 -2.33% $175/sqft |
07/29/2026 Source: | Listed for Sale | $430,000 $179/sqft |

Nearby Homes






Find Homes by Property Features in Dallas, TX

Based on information from the North Texas Real Estate Information Systems, Inc., through Oct 08, 2026, 11:00AM. Information is provided exclusively for consumers’ personal, non-commercial use. It may not be used for any purpose other than to identify prospective properties consumers may be interested in purchasing. Data is deemed reliable but is not guaranteed accurate. This website may not include listings or property addresses of sellers who have directed their listing brokers to withhold their listing or their property address from display on the Internet. ©2026 North Texas Real Estate Information Systems, Inc. All Rights Reserved.
 Advertising Broker: Michelle Brecker | Pathway To Home Realty