- Overview
- Description
- Property Details
- Location
- Facts & Features
- Getting Around
- Nearby Homes
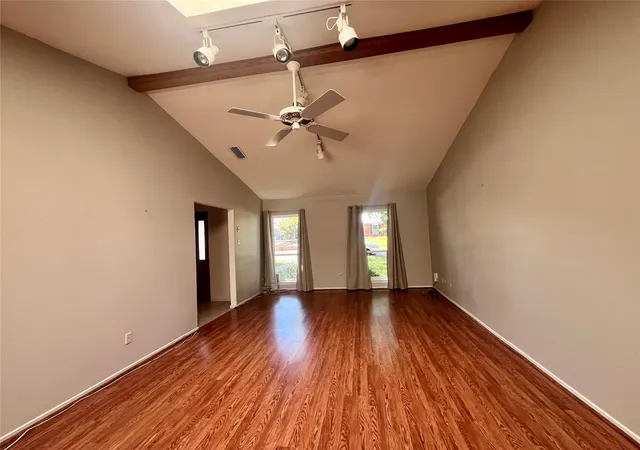

Street View
$290,000
Monthly Est:$1,443
 4 Beds
 3 Baths
2 full baths + 1 half bath
 2,435sqft
7410 Boisenberry Ln, Dallas, TX 75249
$290,000
$1,443/moEst:
Get Pre-Approved
Single Family Residence
Built in 1981
$-- HOA
0.18 acre lot
$119/sq.ft
Description
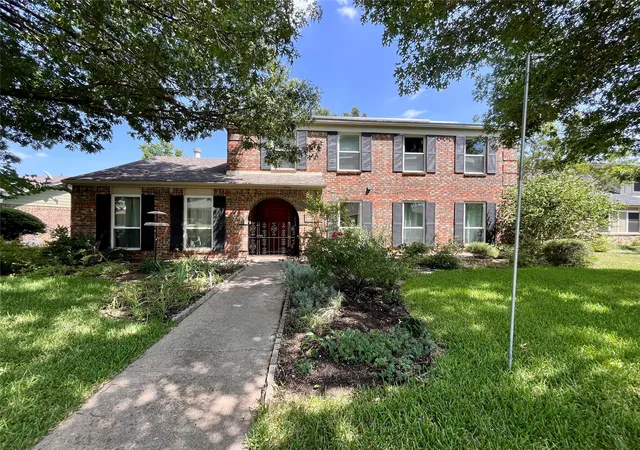
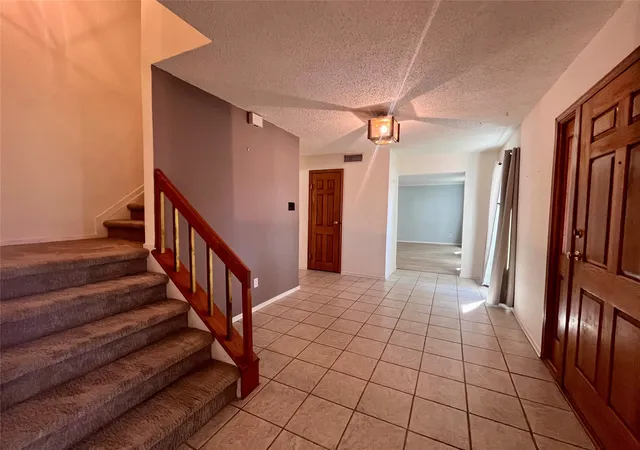
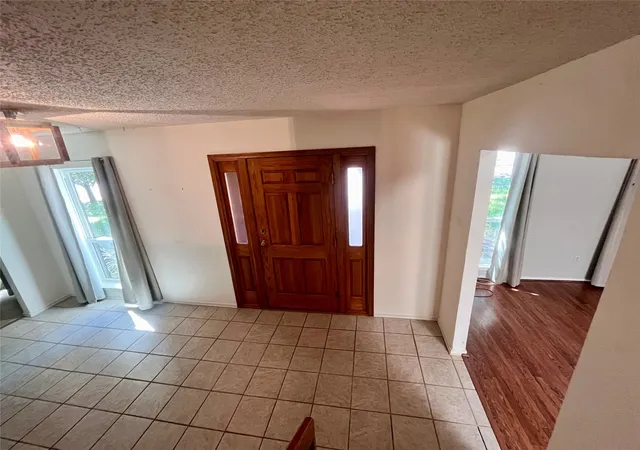
Opportunity awaits! This spacious 2,435 sq ft, two-story home offers 4 bedrooms, 2.5 baths, and a 2-car garage, with plenty of room to live, gather, and make it your own. Lovingly maintained by the same family for decades, the home offers two living areas, two dining areas, and a bright sunroom. The kitchen features granite countertops, an island with storage, abundant cabinetry, a large pantry, and access to the utility room. A convenient half bath is downstairs, along with solid flooring throughout the main living areas. Custom built-ins, handcrafted closet shelving, and under-stair storage add character and reflect the pride of ownership. Upstairs, the spacious primary is joined by three additional bedrooms and two full baths.
The private courtyard-style backyard features mature landscaping designed to attract birds, bees, and butterflies, creating a peaceful outdoor retreat.
Energy and backup power are standout features. The property has 21 solar panels paired with a Tesla Powerwall battery, providing solar energy production and battery backup during power outages. The Powerwall stores energy generated by the solar system for later use, while the panels continue producing electricity during daylight hours, including on cloudy days when conditions allow. Depending on production and usage, excess electricity may also be sent back to the grid, subject to the applicable utility program and terms. The solar system may be assumed by the buyer, or the seller will consider paying it off with an acceptable offer.
Two pages from the most recent home inspection report are available upon request. The previous contract termination was unrelated to the condition of the home.
Conveniently located near I-20, Dallas Nature Trails, and Joe Pool Lake, this home offers a Dallas address with the benefit of Duncanville ISD. Close to shopping, dining, nature, and all that the Duncanville area has to offer, this is a location worth considering.
- Houzeo last checked: 1 hour ago
- Listing updated: October 5, 2026 at 4:59 pm
- Listing Provided by: Kellie Fancher | RE/MAX Preferred Associates (972) 293-4550
- Source: NTREIS MLS-TX | MLS#: 21346924

Property Details
Status
Active Under Contract
Type
Single Family Residence
No. of Stories
2
County
City
Neighborhood
--
Year Built
1981
HOA Fees
-
Finished Area
2,435 sqft
Lot Size
0.18 acre lot
Basement Area
- sqft
MLS Name
NTREIS MLS
MLS Number
21346924
MLS Status
ActiveUnderContract
Cumulative Days on Market
65

Continue Your Journey in App
Find your dream home, receive real-time updates, and many more!
Download App
Continue Your Journey in App
Find your dream home, receive real-time updates, and many more!
Location
Facts & Features
Rooms
Bedrooms & bathrooms
Bedrooms: 4
Bathrooms: 3
Kitchen
Level: First
Area: 153.00 Square Feet
Dimensions: 17 x 9
PrimaryBathroom
Level: Second
Area: 55.00 Square Feet
Dimensions: 11 x 5
PrimaryBedroom
Level: Second
Area: 182.00 Square Feet
Dimensions: 13 x 14
Bedroom
Level: Second
Area: 130.00 Square Feet
Dimensions: 13 x 10
Bedroom
Level: Second
Area: 110.00 Square Feet
Dimensions: 11 x 10
Bedroom
Level: Second
Area: 99.00 Square Feet
Dimensions: 9 x 11
Sunroom
Level: First
Area: 132.00 Square Feet
Dimensions: 11 x 12
Den
Level: First
Area: 325.00 Square Feet
Dimensions: 13 x 25
LivingRoom
Level: First
Area: 143.00 Square Feet
Dimensions: 11 x 13
DiningRoom
Level: First
Area: 140.00 Square Feet
Dimensions: 14 x 10
BreakfastRoomNook
Level: First
Area: 25.00 Square Feet
Dimensions: 5 x 5
Interior
Appliances
Dishwasher, Electric Range, Electric Water Heater, Disposal, Microwave
Window Features
Skylights, Window Coverings
Sewer
Public Sewer
Flooring
Carpet, Ceramic Tile
Heating
Central, Electric, Fireplaces, Solar
Cooling
Central Air, Ceiling Fans, Electric
Interior Features
Decorative Designer Lighting Fixtures, Eat In Kitchen, Granite Counters, Pantry, Vaulted Ceilings, Natural Woodwork, Walk In Closets
Construction
Year Built
Year Built: 1981
Home type
Single Family Residence
Construction Materials
Brick
Roof
Composition
Architectural Style
Detached
Property Condition
Resale
Utilities & Energy
Pool Features
None
Parking Features
Garage, Garage Door Opener, Garage Faces Rear
Electric
Photovoltaics Third Party Owned
Fireplace Features
Masonry, Wood Burning
Water Source
Public
Utilities
Cable Available, Sewer Available, Water Available
Laundry Features
Washer Hookup, Electric Dryer Hookup, Laundry In Utility Room
Other Features
Subdivision Name
Sugarberry Hill
Community Features
Curbs, Sidewalks
Lot Features
Interior Lot, Landscaped, Native Plants, Subdivision, Few Trees
Patio And Porch Features
Rear Porch, Covered, Front Porch
Price History
| Date | Event | Price |
|---|---|---|
10/05/2026 Source: | Contingent (Active Under Contract) | $290,000 +1.75% $119/sqft |
08/01/2026 Source: | Listed for Sale | $285,000 $117/sqft |

Nearby Homes






Find Homes by Property Features in Dallas, TX

Based on information from the North Texas Real Estate Information Systems, Inc., through Oct 08, 2026, 11:00AM. Information is provided exclusively for consumers’ personal, non-commercial use. It may not be used for any purpose other than to identify prospective properties consumers may be interested in purchasing. Data is deemed reliable but is not guaranteed accurate. This website may not include listings or property addresses of sellers who have directed their listing brokers to withhold their listing or their property address from display on the Internet. ©2026 North Texas Real Estate Information Systems, Inc. All Rights Reserved.
 Advertising Broker: Michelle Brecker | Pathway To Home Realty