- Overview
- Description
- Property Details
- Location
- Facts & Features
- Getting Around
- Nearby Homes


Street View
$550,000
Monthly Est:$2,738
 4 Beds
 3 Baths
3 full baths
 2,108sqft
5917 Hagood Ave, Hanahan, SC 29410
$550,000
$2,738/moEst:
Get Pre-Approved
Single Family Residence
Built in 1967
$-- HOA
0.35 acre lot
$261/sq.ft
Description
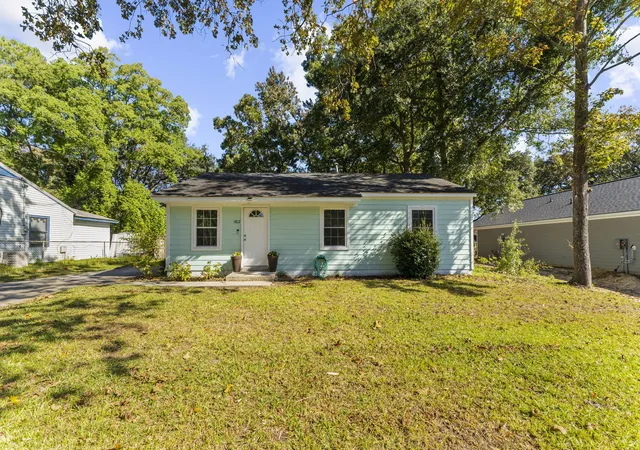
This beautifully updated 4-bedroom, 3-bathroom home offers exceptional versatility, generous living spaces, and a backyard retreat in the heart of Hanahan. Currently used as a short term rental, this move in ready home is being sold fully furnished, and was designed for today's lifestyle. This home features an expansive open-concept layout centered around a beautifully updated kitchen with abundant cabinetry, modern finishes, and plenty of room for gathering. The oversized kitchen area easily accommodates a large dining table and can also function as an additional living or entertaining space, creating endless possibilities for how you live and entertain. The thoughtfully designed floor plan includes a private guest suite complete w/ an updated ensuite bathroom and its own exterior accessfrom the driveway - perfect for multi-generational living, a mother-in-law suite, long-term guests or a private home office. The primary suite serves as a true retreat, featuring a walk-in closet and a beautifully renovated ensuite bathroom with an oversized walk-in shower. Two additional bedrooms and a well-appointed hall bathroom provide comfortable accommodations for family and guests. Adding to the home's versatility are multiple flexible living areas. Just off the dining space, a few steps lead down to a bonus room that could serve as a playroom, game room, office, media space, or additional family room while remaining connected to the main living areas. Beyond the kitchen, another sun-filled living room features a cozy fireplace and overlooks the backyard oasis, creating the perfect spot to relax and unwind. Outside, enjoy your own private retreat with an in-ground pool that was converted to saltwater in 2023, offering lower maintenance and enhanced enjoyment throughout the warm South Carolina seasons. An oversized laundry room provides valuable storage and everyday convenience. Located in desirable Hanahan, this home combines modern updates, flexible living arrangements, and outstanding indoor-outdoor entertaining spaces, all within easy reach of Charleston, local schools, shopping, dining, and area employers.
- Houzeo last checked: 5 minutes ago
- Listing updated: October 21, 2026 at 12:01 pm
- Listing Provided by: Jonathan Holt | Keller Williams Realty Charleston West Ashley
- Source: CHS Regional MLS | MLS#: 26016042

Property Details
Status
Active
Type
Single Family Residence
No. of Stories
1
County
City
Neighborhood
--
Year Built
1967
HOA Fees
-
Finished Area
2,108 sqft
Lot Size
0.35 acre lot
Basement Area
- sqft
MLS Name
CHS Regional MLS
MLS Number
26016042
MLS Status
Active
Days on Market
158

Continue Your Journey in App
Find your dream home, receive real-time updates, and many more!
Continue Your Journey in App
Find your dream home, receive real-time updates, and many more!
Location
Facts & Features
Rooms
Bedrooms & bathrooms
Bedrooms: 4
Bathrooms: 3
Interior
Sewer
Public Sewer
Interior Features
Garden Tub/shower, Kitchen Island, Ceiling Smooth, Walk In Closet(s), Ceiling Fan(s), Bonus, Eat In Kitchen, Formal Living, In Law Floorplan, Office, Pantry, Separate Dining
Heating
Heat Pump
Cooling
Central Air
Window Features
Window Treatments
Flooring
Ceramic Tile, Laminate
Construction
Year Built
Year Built: 1967
Home type
Single Family Residence
Roof
Asphalt
Architectural Style
Ranch
Foundation Details
Crawl Space
Construction Materials
Brick Veneer
Utilities & Energy
Fireplace Features
Family Room, One
Pool Features
In Ground
Utilities
Charleston Water Service, Dominion Energy
Laundry Features
Washer Hookup, Electric Dryer Hookup, Laundry Room
Parking Features
Off Street
Water Source
Public
Other Features
Community Features
Pool
Subdivision Name
Belvedere Heights
Lot Features
0 .5 Acre
Patio And Porch Features
Front Porch
Price History
| Date | Event | Price |
|---|---|---|
10/21/2026 Source: | Price Decreased | $550,000 -3.51% $261/sqft |
07/29/2026 Source: | Price Decreased | $570,000 -1.72% $270/sqft |
07/10/2026 Source: | Listed for Sale | $580,000 -3.97% $275/sqft |
02/25/2026 Source: | Off Market | $604,000 $287/sqft |
11/13/2025 Source: | Price Decreased | $604,000 -1.63% $287/sqft |

Show more
Nearby Homes
Find Homes by Property Features in Hanahan, SC
Nearby New Homes For Sale

This representation is based in whole or in part on information supplied by the Charleston Trident Association of REALTORS® or its Multiple Listing Service through Nov 08, 2026, 12:00PM. Information is provided exclusively for personal, non-commercial use, and may not be used for any purpose other than to identify prospective properties consumers may be interested in purchasing.This website may not include listings or property addresses of sellers who have directed their listing brokers to withhold their listing or their property address from display on the Internet. All information deemed reliable but not guaranteed. Charleston Trident Multiple Listing Service, Inc. makes no representation or warranty regarding the accuracy of the data. ©2026 Charleston Trident MLS CTMLS. All rights reserved.
 Advertising Broker: Nicholas Huscroft | Chosen Realty
