- Overview
- Description
- Property Details
- Location
- Facts & Features
- Getting Around
- Nearby Homes


Street View
$1,895,000
Monthly Est:$9,432
 5 Beds
 4 Baths
3 full baths + 1 half bath
 4,020sqft
5918 14th Street N, Arlington, VA 22205
$1,895,000
$9,432/moEst:
Get Pre-Approved
Single Family Residence
Built in 2016
$-- HOA
7,500 sqft lot
$471/sq.ft
Description
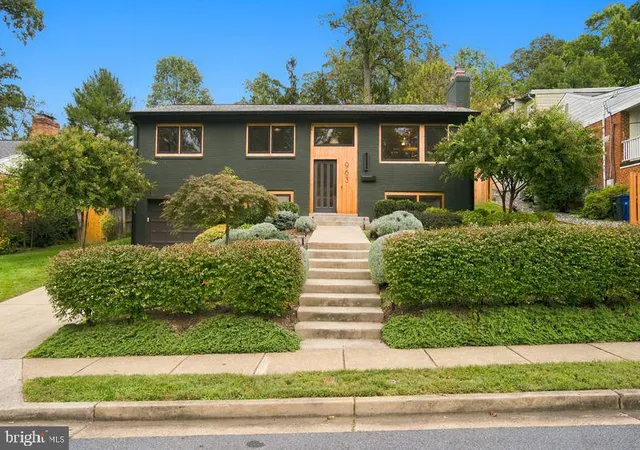
Just blocks from the heart of Westover, 5918 14th Street N offers five bedrooms and 3.5 baths, with the rare advantage of private rear-gate access directly to the W&OD Trail. Designed for both everyday living and entertaining, this beautifully appointed home combines generous living spaces, custom finishes and exceptional indoor-outdoor living.
The main level features 9-foot ceilings, Amber Maple hardwood floors, a formal dining room, private office, custom mudroom and inviting family room with a wood-burning fireplace. The gourmet kitchen is finished with custom glazed maple cabinetry, a large island, Luna Pearl and New Caledonia granite, Travertine backsplash and a GE Monogram 36" commercial-style range with additional GE Profile appliances.
Upstairs, the spacious primary suite includes an expanded walk-in closet and spa-inspired bath with a full-size soaking tub and oversized dual-head shower. Three additional bedrooms, a full bath and dedicated laundry complete the upper level.
The finished walk-out lower level is made for entertaining, featuring a large recreation/media room with 106" projector screen and speakers, custom cherry wet bar with granite counters and built-in kegerator, full bath and a fifth bedroom with closet and egress.
Outdoor living is a true extension of the home, with a main-level deck, built-in outdoor kitchen with gas grill, covered stamped-concrete patio and fully fenced backyard with playset. The private rear gate opens directly to the W&OD Trail, while Westover's shops, restaurants and library are just minutes away.
- Houzeo last checked: 14 minutes ago
- Listing updated: October 2, 2026 at 12:39 pm
- Listing Provided by: Francesca Keith (703) 628-6753 | Corcoran McEnearney (703) 525-1900
- Source: Bright MLS-NJ | MLS#: VAAR2079134

Property Details
Status
Active
Type
Single Family Residence
No. of Stories
-
County
City
Neighborhood
--
Year Built
2016
HOA Fees
-
Finished Area
4,020 sqft
Lot Size
7,500 sqft lot
Basement Area
- sqft
MLS Name
Bright MLS
MLS Number
VAAR2079134
MLS Status
ACTIVE-BRIGHT
Days on Market
8

Continue Your Journey in App
Find your dream home, receive real-time updates, and many more!
Continue Your Journey in App
Find your dream home, receive real-time updates, and many more!
Location
Facts & Features
Rooms
Bedrooms & bathrooms
Bedrooms: 5
Bathrooms: 4
Interior
Cooling
Central A/c
Interior Features
Breakfast Area, Built Ins, Crown Moldings, Dining Area, Floor Plan Traditional, Kitchen Gourmet, Upgraded Countertops, Window Treatments, Wood Floors
Appliances
Dishwasher, Disposal, Dryer, Exhaust Fan, Icemaker, Microwave, Oven/range Gas, Washer
Sewer
Public Sewer
Window Features
Double Pane Windows
Heating
Forced Air
Construction
Year Built
Year Built: 2016
Home type
Single Family Residence
Foundation Details
Permanent
Property Condition
Very Good
Roof
Asphalt
Construction Materials
Shingle Siding
Architectural Style
Traditional
Utilities & Energy
Water Source
Public
Fireplace Features
Screen
Basement
Fully Finished, Walkout Level
Other Features
Subdivision Name
Westover Fostoria
Price History
| Date | Event | Price |
|---|---|---|
09/25/2026 Source: | Listed for Sale | $1,895,000 $471/sqft |
09/18/2026 Source: | Coming Soon | $1,895,000 $471/sqft |

Nearby Homes


Find Homes by Property Features in Arlington, VA
Nearby New Homes For Sale


Based on information from Bright MLS through Nov 10, 2026, 02:15AM. Listing information is from various brokers who participate in the Bright MLS IDX program and not all listings may be visible on the site. The property information being provided on or through the website is for the personal, non-commercial use of consumers and such information may not be used for any purpose other than to identify prospective properties consumers may be interested in purchasing. Some properties which appear for sale on the website may no longer be available because they are for instance, under contract, sold or are no longer being offered for sale. Property information displayed is deemed reliable but is not guaranteed. IDX information is provided exclusively for personal, non-commercial use, and may not be used for any purpose other than to identify prospective properties consumers may be interested in purchasing. Information is deemed reliable but not guaranteed. © 2026 Bright MLS, Inc. All Rights Reserved. Click here for more information
 Advertising Broker: Joe Hawkins | Hawkins Real Estate Services
