Andover RE
Powered by 
- 0
- 9
- Overview
- Description
- Property Details
- Location
- Facts & Features
- Getting Around
- Nearby Homes
 New Construction

Street View
$7,500,000
Monthly Est:$37,330
 6 Beds
 9 Baths
7 full baths + 2 half baths
 8,990sqft
592 Lakeside Dr, Birmingham, MI 48009
$7,500,000
$37,330/moEst:
Get Pre-Approved
Single Family Residence
Built in 2026
$-- HOA
0.27 acre lot
$834/sq.ft
Description
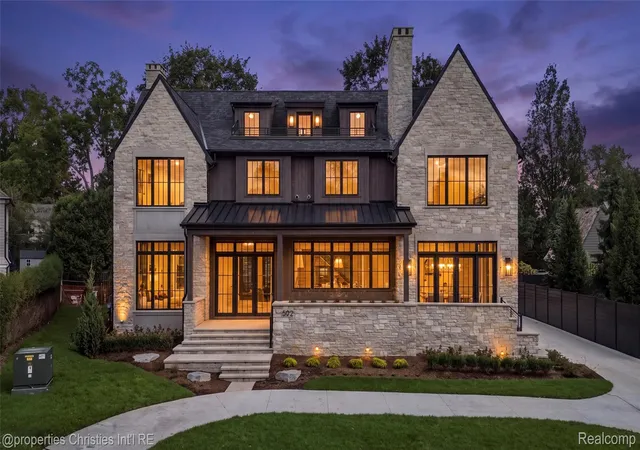
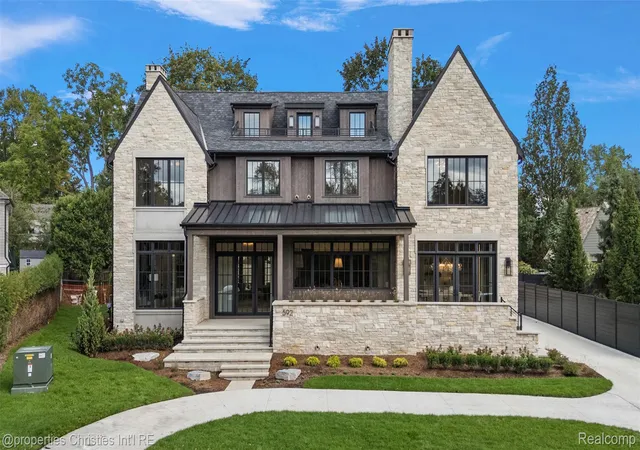
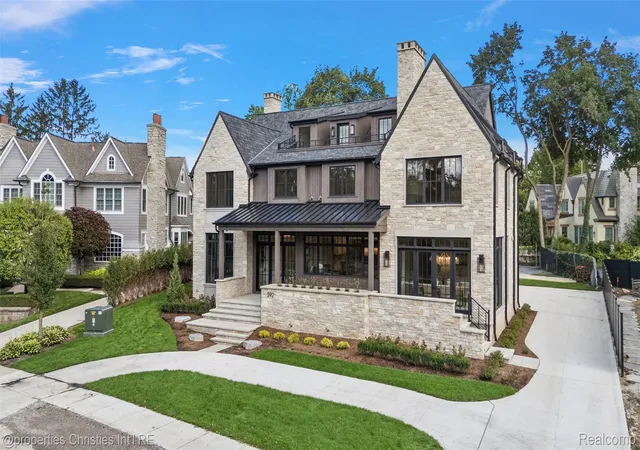
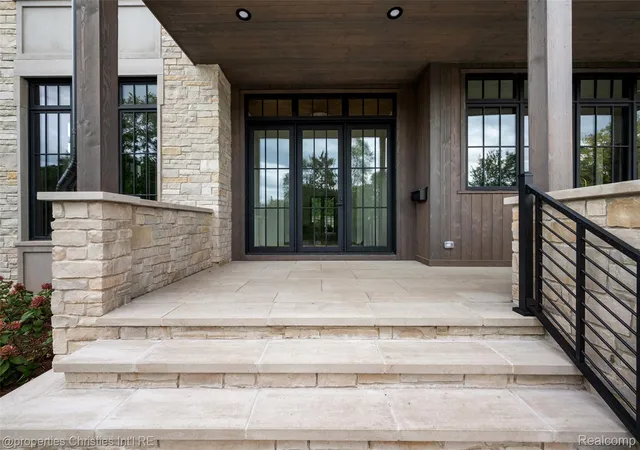
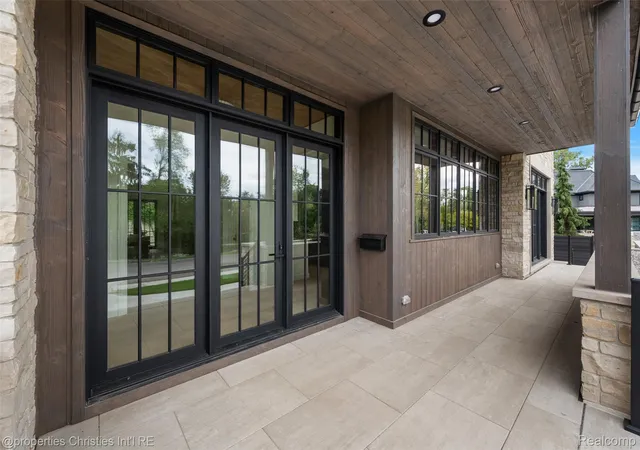
Set in one of Birmingham’s most coveted locations, this exquisite custom-built residence in Quarton Lake Estates offers breathtaking lake views from every level. Built by premier builder Bloomingdale Homes, interiors by Katie Rodriguez, the home features designer finishes, an open contemporary floor plan, 6-bedroom suites, 7 full baths, 2 powder rooms, a covered lanai, two rooftop terraces, a media room, a finished lower level, and a 3-car attached garage. Just steps from downtown Birmingham’s premier dining, shopping, and entertainment, this home delivers luxury living in an unmatched setting. Designed for effortless entertaining, the main level includes a spectacular chef’s kitchen with top-tier appliances, an impressive formal dining room, a spacious great room overlooking the manicured backyard and in-ground pool, an elegant executive library, two powder rooms, and a well-planned mudroom. Upstairs, the exceptional primary suite offers a spa bath, lounge area, dual walk-in closets, and beautiful views of Quarton Lake. The second level also includes four generous en-suites with walk-in closets, a family room, and a large laundry area. The third level features a sixth en-suite, an expansive flex space ideal for a game room, and a stunning outdoor terrace for al fresco dining or sunset views over the lake. The finished lower level includes a second kitchen, gym, media room, full bath, and a large bonus room suited for a theatre or endless possibilities. Perfectly positioned on one of Quarton Lake’s most picturesque lots, this home captures the best of the Birmingham lifestyle. Projected completion is early fall 2026.
- Houzeo last checked: 2 minutes ago
- Listing updated: October 6, 2026 at 4:23 am
- Listing Provided by: Eric Bloomingdale (248) 315-2278 | @properties Christie's Int'l R.E. Birmingham (248) 850-8632
- Source: Realcomp MLS-MI | MLS#: 20261054418

- Originating MLS: Realcomp II Ltd
Property Details
Status
Active
Type
Single Family Residence
No. of Stories
-
County
City
Neighborhood
Year Built
2026
HOA Fees
-
Finished Area
8,990 sqft
Lot Size
0.27 acre lot
Basement Area
- sqft
MLS Name
Realcomp MLS
MLS Number
20261054418
MLS Status
Active
Days on Market
98
Cumulative Days on Market
452

Continue Your Journey in App
Find your dream home, receive real-time updates, and many more!
Download App
Continue Your Journey in App
Find your dream home, receive real-time updates, and many more!
Location
Facts & Features
Rooms
Bedrooms & bathrooms
Bedrooms: 6
Bathrooms: 9
Interior
Cooling
Central Air, Energystar Qualified Ac Equipment
Exterior Features
Balcony, Water Sense Labeled Irrigation Controller
Heating
Energystar Qualified Furnace Equipment, Forced Air, Natural Gas
Window Features
Egress Windows, Energy Star Qualified Windows
Sewer
Public Sewer
Interior Features
Entrance Foyer, Energystar Qualified Light Fixtures, Programmable Thermostat
Appliances
Bar Fridge, Disposal, Energy Star Qualified Dryer, Energy Star Qualified Dishwasher, Energy Star Qualified Refrigerator, Energy Star Qualified Washer, Free Standing Gas Range, Humidifier, Microwave, Other, Range Hood, Wine Refrigerator
Construction
Year Built
Year Built: 2026
Home type
Single Family Residence
Property Condition
New Construction
Foundation Details
Basement, Poured, Sump Pump
Construction Materials
Brick, Other, Wood Siding
Architectural Style
Colonial, Contemporary
Roof
Asphalt, Energystar Shingles, Metal
Utilities & Energy
Electric
Circuit Breakers
Water Source
Public
Basement
Finished
Laundry Features
Laundry Room
Security Features
Security System Owned, Smoke Detectors
Pool Features
In Ground, Outdoor Pool
Fireplace Features
Gas
Parking Features
Three Car Garage, Attached, Electric Vehicle Charging Stations, Direct Access, Electricityin Garage, Garage Door Opener, Garage Faces Side
Other Features
Patio And Porch Features
Covered, Patio, Porch
Lot Features
Water View
Disclosures
Taxes Not Homestead Exempt
Price History
| Date | Event | Price |
|---|---|---|
07/17/2026 Source: | Listed for Sale | $7,500,000 $834/sqft |
07/15/2026 Source: | Listing Removed | $7,500,000 $834/sqft |
07/14/2026 Source: | Off Market | $7,500,000 $834/sqft |


Nearby Homes

Find Homes by Property Features in Birmingham, MI
Nearby New Homes For Sale


Based on information from the Board/Association of REALTORS® (alternatively, from the Realcomp II Ltd. MLS) through Oct 22, 2026, 04:30AM. All information provided is deemed reliable, but is not guaranteed to be accurate and should be independently verified. IDX provided courtesy of Realcomp II Ltd. via Andover Real Estate & Houzeo, Copyright 2026 Realcomp II Ltd. Shareholders Any use of search facilities of data on the site, other than by a consumer looking to purchase real estate, is prohibited. IDX information is provided exclusively for consumers' personal, noncommercial use and may not be used for any purpose other than to identify prospective properties consumers may be interested in purchasing. The accuracy of all information, regardless of source, is not guaranteed or warranted. All information should be independently verified. Listing Information presented by local MLS brokerage: Andover Real Estate, local REALTOR®- Scott Rubin - (248)206-3666 . Any use of search facilities of data on the site, other than by a consumer looking to purchase real estate, is prohibited. © 2024 Realcomp II Ltd. MLS. All Rights Reserved.
 Advertising Broker: Andover Real Estate | Andover Real Estate
