- Overview
- Description
- Property Details
- Location
- Facts & Features
- Getting Around
- Nearby Homes



Listed by: Lyn Ward | EXIT Reward Realty (603) 435-7800
$849,900
Monthly Est:$4,230
 4 Beds
 4 Baths
2 full baths + 1 half bath
 2,798sqft
592 Tilton Hill Rd, Pittsfield, NH 03263
$849,900
$4,230/moEst:
Get Pre-Approved
Single Family Residence
Built in 1996
$-- HOA
13.3 acres lot
$304/sq.ft
Description
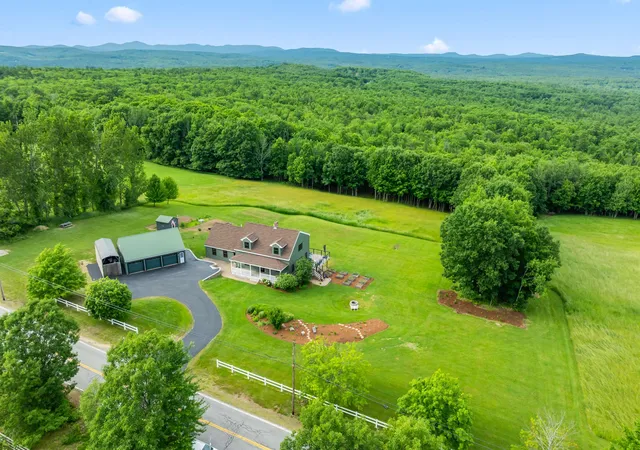
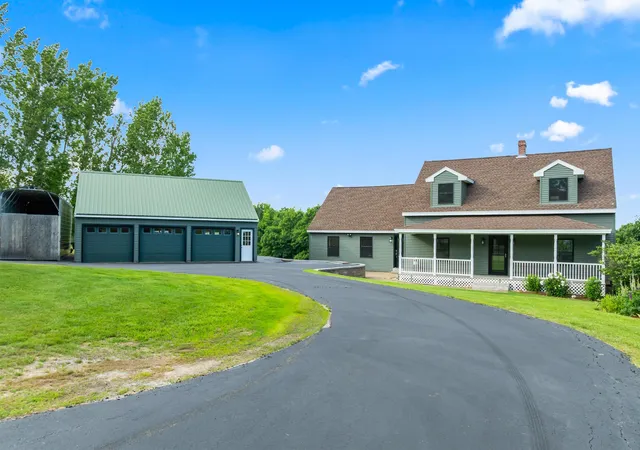
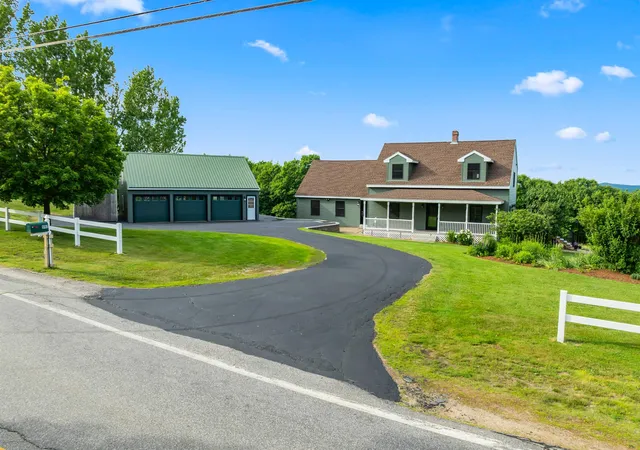
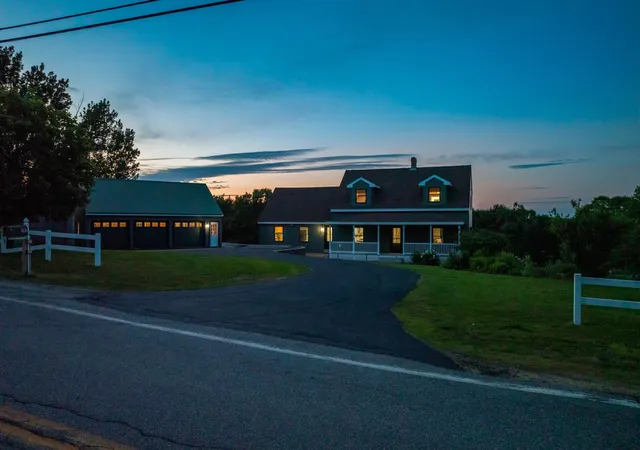
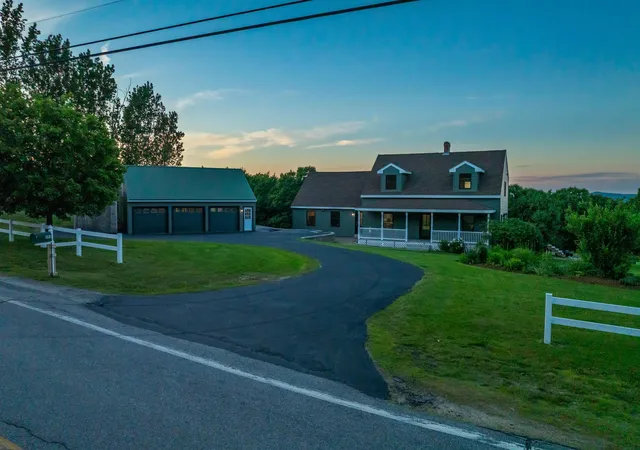
Welcome to this beautiful home where privacy, space, and versatility come together on over 13 beautiful acres with two Lots of Record. Surrounded by open fields and peaceful country views, this property offers the perfect blend of modern updates and rural charm. Over the past two years, extensive improvements have transformed the home, including a stunning new kitchen, drilled well, siding, windows, doors, and an expansive Trex deck. The heart of the main home is the beautifully designed kitchen featuring leathered granite countertops, an abundance of stylish cabinetry, a center island, dining area with additional built-ins, and warm birch flooring. The oversized living room provides plenty of space for gathering, highlighted by a brick hearth for a woodstove, beech flooring, and two new sliding doors that open to the side and rear decks, ideal for entertaining or simply enjoying the serenity and privacy of the surrounding landscape. Relax on the classic covered front porch overlooking the beautifully landscaped yard. Upstairs, you'll find three bedrooms with hardwood floors, including a spacious primary suite with a walk-in closet and private full bath, along with a second full bathroom. The walk-out lower level offers additional flexibility with a finished room (currently unheated) and ample space for a home gym, workshop, or storage. Need room for extended family or guests? The attached accessory dwelling unit (ADU) provides exceptional multi-generational living opportunities, complete with a full eat-in kitchen, living room, ¾ bath, and a second-floor bedroom with a walk-in closet. A detached three-car garage, paved driveway, and whole-house generator complete this exceptional property. If you've been searching for acreage, privacy, and flexible living space with numerous recent updates, 592 Tilton Hill Road is ready to welcome you home. Showings by appt. Listing Agent is related to Sellers.
- Houzeo last checked: 3 hours ago
- Listing updated: August 2, 2026 at 2:31 pm
- Source: NEREN/Prime MLS-NH | MLS#: 5095957

Property Details
Status
Pending
Type
Single Family Residence
No. of Stories
-
County
City
Neighborhood
--
Year Built
1996
HOA Fees
-
Finished Area
2,798 sqft
Lot Size
13.3 acres lot
Basement Area
- sqft
MLS Name
NEREN/Prime MLS
MLS Number
5095957
MLS Status
(30) Under Contract - Pending
Days on Market
114

Continue Your Journey in App
Find your dream home, receive real-time updates, and many more!
Download App
Continue Your Journey in App
Find your dream home, receive real-time updates, and many more!
Location
Facts & Features
Rooms
Bedrooms & bathrooms
Bedrooms: 4
Bathrooms: 4
Interior
Cooling
None
Appliances
Dishwasher, Dryer, Microwave, Double Oven, Electric Range, Refrigerator, Washer
Exterior Features
Deck, Patio, Covered Porch, Shed
Flooring
Carpet, Hardwood, Laminate, Tile, Vinyl Plank
Heating
Hot Water
Sewer
1000 Gallon, 1250 Gallon, Leach Field, Septic Tank
Interior Features
Central Vacuum, Dining Area, Hearth, In Law/accessory Dwelling, Kitchen Island, Kitchen/dining, Primary Br W/ Ba, Vaulted Ceiling(s), Wood Stove Hook Up
Construction
Year Built
Year Built: 1996
Home type
Single Family Residence
Architectural Style
Cape
Construction Materials
Vinyl Siding
Property Condition
Existing
Foundation Details
Concrete, Concrete Slab
Roof
Metal, Asphalt Shingle
Utilities & Energy
Utilities
Cable, Propane
Water Source
Drilled Well
Basement
Concrete, Basement Stairs, Walkout
Parking Features
Auto Open, Driveway, Parking Spaces 3 5, Paved, Detached
Electric
200+ Amp Service, Circuit Breakers, Generator, Underground
Other Features
Lot Features
Country Setting, Pasture, Landscaped, Open Lot, Views, Wooded
Price History
| Date | Event | Price |
|---|---|---|
08/02/2026 Source: | Pending | $849,900 $304/sqft |

Nearby Homes


Find Homes by Property Features in Pittsfield, NH


Based on information from PrimeMLS Inc. through Oct 14, 2026, 03:03PM. This display of listings may or may not be the entire Compilation from the PrimeMLS database, and PrimeMLS does not guarantee the accuracy of such information. The listing broker's offer of compensation is made only to other real estate licensees who are participant members of PrimeMLS. This information is deemed reliable, but not guaranteed. The data relating to real estate displayed on this display comes in part from the IDX Program of PrimeMLS. The information being provided is for consumers' personal, non- commercial use and may not be used for any purpose other than to identify prospective properties consumers may be interested in purchasing. Data last updated Oct 14, 2026, 03:03PM. © 2026 PrimeMLS, Inc. All Rights Reserved.
 Advertising Broker: Derek Greene | The Greene Realty Group
